Beautifully maintained 4-bedroom, 2.5-bath split-level home nestled on a desirable corner lot! This spacious home offers a functional floor plan with multiple living areas, a dedicated office perfect for working from home, and plenty of room for family and guests. Lovingly cared for over the years, the home is move-in ready while offering an excellent opportunity for buyers to add their own personal touches and updates. Priced to sell, this property presents a great value with endless potential to make it truly your own. Don't miss the chance to own a well-kept home with space, comfort, and opportunity in a great location! https://visithome.ai/9yMvParxJAzgJ88ibQZmXY?mu=ft
Active
$249,900
1 Wesley Dr, Sherwood, AR 72120
4beds
2,302sqft
:
Get pre-qualified$1,642/mo
Single Family Residence
Built in 1955
10,018 Square Feet Lot
$245,200 Zestimate®
$109/sqft
$-- HOA
What's special
Functional floor planSpacious homeDesirable corner lot
- 31 days |
- 729 |
- 48 |
Zillow last checked:
Listing updated:
Listed by:
Jennifer Thomas 501-943-2144,
McKimmey Associates REALTORS NLR 501-812-3500
Source: CARMLS,MLS#: 26025135
Facts & features
Interior
Bedrooms & bathrooms
- Bedrooms: 4
- Bathrooms: 3
- Full bathrooms: 2
- 1/2 bathrooms: 1
Rooms
- Room types: Office/Study
Dining room
- Features: Separate Dining Room, Eat-in Kitchen
Heating
- Natural Gas
Cooling
- Electric, Attic Fan
Appliances
- Included: Built-In Range, Surface Range, Trash Compactor
- Laundry: Washer Hookup, Gas Dryer Hookup, Electric Dryer Hookup, Laundry Chute, Laundry Room
Features
- Sheet Rock, Paneling, Wallpaper, 4 Bedrooms Same Level
- Flooring: Carpet, Wood, Laminate
- Has fireplace: Yes
- Fireplace features: Woodburning-Site-Built
Interior area
- Total structure area: 2,302
- Total interior livable area: 2,302 sqft
Property
Parking
- Total spaces: 2
- Parking features: Garage, Two Car
- Has garage: Yes
Features
- Levels: Two,Multi/Split
- Patio & porch: Patio, Porch
- Fencing: Full
Lot
- Size: 10,018 Square Feet
- Dimensions: 110 x 135
- Features: Sloped, Level, Corner Lot, Subdivided
Details
- Parcel number: 23S0241500100
Construction
Type & style
- Home type: SingleFamily
- Architectural style: Traditional,Ranch
- Property subtype: Single Family Residence
Materials
- Brick
- Foundation: Slab, Slab/Crawl Combination
- Roof: Shingle
Condition
- New construction: No
- Year built: 1955
Utilities & green energy
- Electric: Elec-Municipal (+Entergy)
- Gas: Gas-Natural
- Sewer: Public Sewer
- Water: Public
- Utilities for property: Natural Gas Connected
Community & HOA
Community
- Subdivision: MARYLAND TERRACE
HOA
- Has HOA: No
Location
- Region: Sherwood
Financial & listing details
- Price per square foot: $109/sqft
- Tax assessed value: $198,375
- Annual tax amount: $718
- Date on market: 6/22/2026
- Listing terms: VA Loan,FHA,Conventional,Cash
- Road surface type: Paved
Estimated market value
$245,200
$233,000 - $257,000
$1,801/mo
Price history
| Date | Event | Price |
|---|---|---|
| 6/22/2026 | Listed for sale | $249,900-19.1%$109/sqft |
Source:  CARMLS #26025135 Report a problem CARMLS #26025135 Report a problem | ||
| 8/30/2012 | Sold | $309,000$134/sqft |
Source: Agent Provided Report a problem | ||
Public tax history
| Year | Property taxes | Tax assessment |
|---|---|---|
| 2024 | $460 -11.7% | $13,796 |
| 2023 | $521 -6.5% | $13,796 |
| 2022 | $557 +15.1% | $13,796 |
| 2021 | $484 +1.5% | $13,796 -49% |
| 2020 | $477 | $27,060 |
| 2019 | $477 -5% | $27,060 |
| 2018 | $502 +3.3% | $27,060 |
| 2017 | $486 | $27,060 +8.8% |
| 2016 | $486 -61.5% | $24,860 +0% |
| 2015 | $1,263 +7.2% | $24,856 +7.2% |
| 2014 | $1,177 +4.7% | $23,176 +4.7% |
| 2013 | $1,124 | $22,126 -22% |
| 2012 | -- | $28,350 +16.7% |
| 2011 | -- | $24,284 |
| 2010 | -- | $24,284 |
| 2009 | -- | $24,284 -2.5% |
| 2008 | -- | $24,898 |
| 2007 | -- | $24,898 +15% |
| 2005 | -- | $21,650 |
| 2004 | -- | $21,650 +56.9% |
| 2003 | -- | $13,796 |
| 2002 | -- | $13,796 |
| 2001 | -- | $13,796 |
Find assessor info on the county website
Monthly payment
Est. payment
Payment breakdown
Explore the cost of this home by adjusting the details. Changes won't be saved.Climate risks
Neighborhood: 72120
Nearby schools
GreatSchools rating
- 5/10Oakbrooke Elementary SchoolGrades: PK-5Distance: 1.2 mi
- 5/10Sylvan Hills Middle SchoolGrades: 6-7Distance: 3.2 mi
- 5/10Sylvan Hills High SchoolGrades: 9-12Distance: 0.8 mi
- $143,0003 bd2 ba1.3k sqft3 Wesley Dr, Sherwood, AR 72120Sold

- $111,900-- bd2 ba1.6k sqft320 E Maryland Ave, Sherwood, AR 72120Off Market
- $2,000-- bd-- ba-- sqftE Maryland Ave, Sherwood, AR 72120Off Market
- $164,0003 bd2 ba1.3k sqft2 Wesley Dr, Mayflower, AR 72120Off Market
- $144,700-- bd1 ba1.2k sqft5 Wesley Dr, Sherwood, AR 72120Off Market
- $89,7003 bd1 ba952 sqft312 E Maryland Ave, Sherwood, AR 72120Off Market
- $147,0003 bd2 ba1.4k sqft4 Wesley Dr, Sherwood, AR 72120Off Market
- $210,800-- bd2 ba1.9k sqft401 E Maryland Ave, Sherwood, AR 72120Off Market
A local agent can set up tours, give advice and negotiate with sellers.
A local lender can help you make sure your offer is ready when you are.
Similar homes
- $253,9004 bd3 ba2.1k sqft8801 Patricia Lynn Ln, Sherwood, AR 72120For Sale

 MLS ID #26027040, Jonathan Sketas, Big Little Brokerage. CARMLS
 - $268,5003 bd2 ba1.8k sqft609 Beaconsfield Rd, Sherwood, AR 72120For Sale
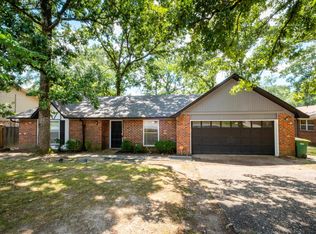 MLS ID #26027253, Rocky Herman, Access Realty, Inc.. CARMLS
 - $269,0004 bd3 ba2.2k sqft4200 Edgemere St, N Little Rock, AR 72116For Sale
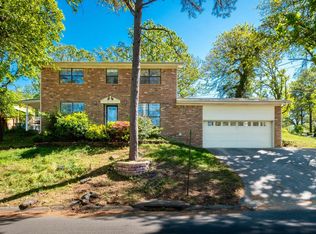 MLS ID #26029970, Tami Cooper, Charlotte John Company (Little Rock). CARMLS
 - $269,8004 bd2 ba2k sqft6404 Hopi Dr, North Little Rock, AR 72116For Sale
 MLS ID #26029003, Connie G Nutt, McKimmey Associates REALTORS NLR. CARMLS
 - $340,0003 bd3 ba3.2k sqft(Undisclosed Address), North Little Rock, AR 72120For SaleMLS ID #26029853, Jackson Hagerman, PorchLight Realty - NLR. CARMLS
- $257,9004 bd3 ba2.4k sqft2409 Ozark Dr, N Little Rock, AR 72116For SaleMLS ID #26011478, Charley Williams, McKimmey Associates REALTORS NLR. CARMLS
- $265,0004 bd3 ba2.2k sqft7601 Geronimo Cir, N Little Rock, AR 72116For SaleMLS ID #26019965, Jason Foster, IRealty Arkansas - Sherwood. CARMLS
- $210,0004 bd2 ba2k sqft61 Cardinal Valley Dr, Sherwood, AR 72120For SaleMLS ID #26011801, Tamarcus L Hill, CBRPM Maumelle. CARMLS
- $255,0003 bd2 ba2.1k sqft5115 N Locust St, N Little Rock, AR 72116For SaleMLS ID #26027162, Cydney Fullen, The Legacy Team. CARMLS
- $200,0003 bd3 ba1.8k sqft207 Orchid Dr, Sherwood, AR 72120For SaleMLS ID #26027964, Tami Davis, PorchLight Realty. CARMLS
- $235,0004 bd3 ba2.2k sqft1611 Grove Hill Rd, N Little Rock, AR 72116For SaleMLS ID #26015782, Jerry Larkowski, ESQ. Realty Group. CARMLS
- $247,7003 bd2 ba1.9k sqft15 Valewood Cv, Jacksonville, AR 72076For SaleMLS ID #26028136, Amber Skelton, Keller Williams Realty. CARMLS
- $269,9004 bd3 ba2k sqft7205 Sequoyah Ln, N Little Rock, AR 72116For SaleMLS ID #26015447, DeAnna B Huffman, Realty One Group Lock and Key. CARMLS
- $265,0004 bd2 ba2.5k sqft5301 Randolph Rd, North Little Rock, AR 72116For SaleMLS ID #26004857, Melissa Bond, United Real Estate - Central AR. CARMLS
- $250,0003 bd2 ba2.2k sqft5006 Madison Ave, Jacksonville, AR 72076For SaleMLS ID #26023588, Michael Holmes, IRealty Arkansas - Sherwood. CARMLS
- $257,5003 bd2 ba1.5k sqft3428 McCord Dr, N Little Rock, AR 72116For SaleMLS ID #26025834, Inez Reeder, CBRPM Group. CARMLS
- $239,9004 bd2 ba1.8k sqft4005 Royal Oak Dr, N Little Rock, AR 72116For SaleMLS ID #26004556, David Byrd, McKimmey Associates REALTORS NLR. CARMLS
- $175,0003 bd2 ba1.1k sqft611 Sherwood Ave, Sherwood, AR 72120For SaleMLS ID #26027727, Jay M Calhoun, Signature Properties. CARMLS
- $279,0004 bd2 ba2.1k sqft1413 Osage Dr, North Little Rock, AR 72116For SaleMLS ID #26005596, Ellen Weiner, PorchLight Realty - NLR. CARMLS
- $250,0003 bd4 ba2.9k sqft2 Williams Cir, Jacksonville, AR 72076For SaleMLS ID #26017892, Regina E Thompson, RE/MAX Encore. CARMLS
