Welcome home to this beautifully updated split-level retreat in Sherwood, where flexible living spaces and stylish updates come together beautifully! With 4 bedrooms and 3 full bathrooms, this home offers room to spread out, gather, and make it your own. The main level features a private primary suite, two additional bedrooms, and a refreshed full bath. The thoughtfully designed kitchen opens seamlessly into the dining and living areas, creating an easy, open-concept flow for everyday living and entertaining. Downstairs, you’ll find even more versatility with an additional bedroom, full bathroom, and a spacious second living area or bonus room. Whether you need a guest suite, home office, media room, playroom, or cozy hangout space, this lower level is ready to adapt to your lifestyle. Outside, the wooded and private backyard creates a peaceful escape with plenty of room to relax and enjoy nature. Updated, functional, and full of possibility, this Sherwood home is ready for its next chapter!
Active
Price cut: $4K (7/31)
$249,900
8801 Patricia Lynn Ln, Sherwood, AR 72120
4beds
2,125sqft
:
Get pre-qualified$1,625/mo
Single Family Residence
Built in 1975
10,018 Square Feet Lot
$248,000 Zestimate®
$118/sqft
$-- HOA
What's special
Private primary suiteBeautifully updated split-level retreatThoughtfully designed kitchenWooded and private backyard
- 40 days |
- 377 |
- 30 |
Zillow last checked:
Listing updated:
Listed by:
Jonathan Sketas 501-358-1059,
Big Little Brokerage 501-358-1059
Source: CARMLS,MLS#: 26027040
Facts & features
Interior
Bedrooms & bathrooms
- Bedrooms: 4
- Bathrooms: 3
- Full bathrooms: 3
Rooms
- Room types: Den/Family Room, Game Room, Bonus Room
Dining room
- Features: Eat-in Kitchen, Kitchen/Dining Combo, Living/Dining Combo, Kitchen/Den
Heating
- Natural Gas
Cooling
- Electric
Appliances
- Included: Free-Standing Range, Electric Range, Dishwasher, Gas Water Heater
- Laundry: Washer Hookup, Electric Dryer Hookup, Laundry Room
Features
- Walk-In Closet(s), Built-in Features, Ceiling Fan(s), Walk-in Shower, Sheet Rock, Sheet Rock Ceiling, Primary Bedroom/Main Lv, Guest Bedroom/Main Lv, Guest Bedroom Apart, 3 Bedrooms Same Level, 3 Bedrooms Upper Level
- Flooring: Tile, Luxury Vinyl
- Windows: Window Treatments
- Basement: None
- Has fireplace: Yes
- Fireplace features: Factory Built, Gas Starter, Glass Doors
Interior area
- Total structure area: 2,125
- Total interior livable area: 2,125 sqft
Property
Parking
- Total spaces: 2
- Parking features: Garage, Two Car, Garage Door Opener
- Has garage: Yes
Features
- Levels: Multi/Split
- Patio & porch: Deck
- Exterior features: Rain Gutters
- Fencing: Full,Chain Link
Lot
- Size: 10,018 Square Feet
- Dimensions: 70 x 166 x 69 x 165
- Features: Sloped, Level, Cleared, Extra Landscaping, Subdivided
Details
- Parcel number: 23S0241204200
Construction
Type & style
- Home type: SingleFamily
- Architectural style: Traditional
- Property subtype: Single Family Residence
Materials
- Metal/Vinyl Siding
- Foundation: Slab/Crawl Combination, Other
- Roof: Composition
Condition
- New construction: No
- Year built: 1975
Utilities & green energy
- Electric: Elec-Municipal (+Entergy)
- Gas: Gas-Natural
- Sewer: Public Sewer
- Water: Public
- Utilities for property: Natural Gas Connected
Community & HOA
Community
- Security: Smoke Detector(s)
- Subdivision: OAK HAVEN
HOA
- Has HOA: No
Location
- Region: Sherwood
Financial & listing details
- Price per square foot: $118/sqft
- Tax assessed value: $170,215
- Annual tax amount: $1,767
- Date on market: 7/5/2026
- Listing terms: VA Loan,FHA,Conventional,Cash
- Road surface type: Paved
Estimated market value
$248,000
$236,000 - $260,000
$1,902/mo
Price history
| Date | Event | Price |
|---|---|---|
| 7/31/2026 | Price change | $249,900-1.6%$118/sqft |
Source:  CARMLS #26027040 Report a problem CARMLS #26027040 Report a problem | ||
| 7/5/2026 | Listed for sale | $253,900-0.4%$119/sqft |
Source: CARMLS #26027040 Report a problem | ||
| 7/1/2026 | Listing removed | $255,000$120/sqft |
Source: CARMLS #25049607 Report a problem | ||
| 12/20/2025 | Listed for sale | $255,000-52.3%$120/sqft |
Source: CARMLS #25049607 Report a problem | ||
| 10/6/2012 | Sold | $535,000$252/sqft |
Source: Agent Provided Report a problem | ||
Public tax history
| Year | Property taxes | Tax assessment |
|---|---|---|
| 2025 | $1,981 +7.7% | $33,930 +7.7% |
| 2024 | $1,839 +8.1% | $31,510 +8.3% |
| 2023 | $1,701 +8.8% | $29,090 +9.1% |
| 2022 | $1,564 +12.4% | $26,670 +10% |
| 2021 | $1,391 | $24,250 |
| 2020 | $1,391 | $24,250 |
| 2019 | $1,391 | $24,250 |
| 2018 | $1,391 | $24,250 |
| 2017 | $1,391 | $24,250 -5.5% |
| 2016 | $1,391 +6.7% | $25,670 |
| 2015 | $1,304 | $25,670 |
| 2014 | $1,304 | $25,670 |
| 2013 | $1,304 | $25,670 |
| 2012 | -- | $25,670 -17.6% |
| 2011 | -- | $31,170 |
| 2010 | -- | $31,170 |
| 2009 | -- | $31,170 +8.7% |
| 2008 | -- | $28,676 |
| 2007 | -- | $28,676 +50.7% |
| 2005 | -- | $19,030 |
| 2004 | -- | $19,030 +36.8% |
| 2003 | -- | $13,912 |
| 2002 | -- | $13,912 |
| 2001 | -- | $13,912 |
Find assessor info on the county website
Monthly payment
Est. payment
Payment breakdown
Explore the cost of this home by adjusting the details. Changes won't be saved.Climate risks
Neighborhood: 72120
Nearby schools
GreatSchools rating
- 5/10Oakbrooke Elementary SchoolGrades: PK-5Distance: 0.6 mi
- 5/10Sylvan Hills Middle SchoolGrades: 6-7Distance: 3.6 mi
- 5/10Sylvan Hills High SchoolGrades: 9-12Distance: 1.4 mi
- $199,700-- bd2 ba1.8k sqft8709 Patricia Lynn Ln, Sherwood, AR 72120Off Market
- $215,1003 bd3 ba2.1k sqft8803 Patricia Lynn Ln, Sherwood, AR 72120Off Market

- $178,700-- bd2 ba1.4k sqft8707 Patricia Lynn Ln, Sherwood, AR 72120Off Market
- $185,400-- bd2 ba1.5k sqft8805 Patricia Lynn Ln, Sherwood, AR 72120Off Market
- $171,600-- bd2 ba1.4k sqft8800 Patricia Lynn Ln, Sherwood, AR 72120Off Market
- $210,7003 bd2 ba1.9k sqft8708 Patricia Lynn Ln, Sherwood, AR 72120Off Market
- $186,000-- bd2 ba1.5k sqft8802 Patricia Lynn Ln, Sherwood, AR 72120Off Market
- $175,6003 bd2 ba1.3k sqft8800 Oakhaven Dr, Sherwood, AR 72120Off Market
A local agent can set up tours, give advice and negotiate with sellers.
A local lender can help you make sure your offer is ready when you are.
Similar homes
- $239,9003 bd2 ba1.7k sqft705 Koehler Ave, Sherwood, AR 72120For Sale
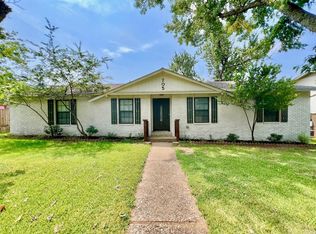
 MLS ID #26030624, Candy Thurman, Ausum Realty. CARMLS
 - $214,9993 bd2 ba1.5k sqft111 Raywood Dr, Sherwood, AR 72120For Sale
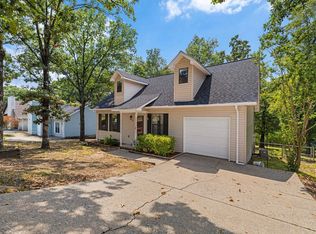 MLS ID #26031283, Nicole Hynes, PorchLight Realty. CARMLS
 - $284,9004 bd3 ba2k sqft122 Illinois Bayou Dr, Sherwood, AR 72120For Sale
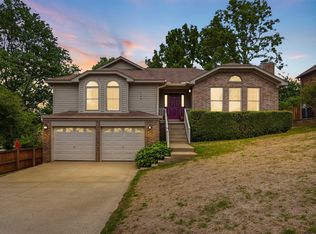 MLS ID #26015260, Rennie Jenkins, Jon Underhill Real Estate. CARMLS
 - $289,9003 bd2 ba2.1k sqft35 Daniel Dr, Sherwood, AR 72120For Sale
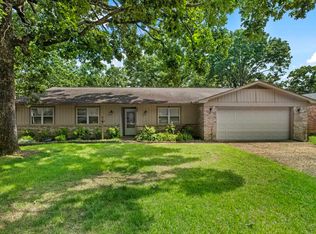 MLS ID #26022833, Alicia Averitt Haley, PorchLight Realty - NLR. CARMLS
 - $187,0003 bd2 ba1.4k sqft6108 Woodview Dr S, Sherwood, AR 72120For SaleMLS ID #26032553, Shannon Kent, IRealty Arkansas - Sherwood. CARMLS
- $200,0003 bd2 ba1.3k sqft105 King Pine Rd, Sherwood, AR 72120For SaleMLS ID #26030405, Sara Lynn, IRealty Arkansas - Sherwood. CARMLS
- $269,8004 bd2 ba2k sqft6404 Hopi Dr, North Little Rock, AR 72116For SaleMLS ID #26029003, Connie G Nutt, McKimmey Associates REALTORS NLR. CARMLS
- $200,0003 bd3 ba1.8k sqft207 Orchid Dr, Sherwood, AR 72120For SaleMLS ID #26027964, Tami Davis, PorchLight Realty. CARMLS
- $199,9003 bd2 ba1.3k sqft615 Grandview St, Sherwood, AR 72120For SaleMLS ID #26030749, Morgan Gullett, Crye-Leike REALTORS Benton Branch. CARMLS
- $250,0003 bd2 ba2.1k sqft5115 N Locust St, N Little Rock, AR 72116For SaleMLS ID #26027162, Cydney Fullen, The Legacy Team. CARMLS
- $250,0003 bd2 ba2.2k sqft5006 Madison Ave, Jacksonville, AR 72076For SaleMLS ID #26023588, Michael Holmes, IRealty Arkansas - Sherwood. CARMLS
- $285,0003 bd3 ba2k sqft4 Okemah Ct, N Little Rock, AR 72116SoldMLS ID #26028045, Brad Miles, Crye-Leike REALTORS NLR Branch. CARMLS
- $274,0004 bd3 ba2.6k sqft6312 Allwood Dr, N Little Rock, AR 72118For SaleMLS ID #26015507, Randy Sumbles, The Sumbles Team Keller Williams Realty. CARMLS
- $295,0004 bd3 ba2.3k sqft2112 Cedar Creek Rd, N Little Rock, AR 72116For SaleMLS ID #26031295, Kevin Newsom, Michele Phillips & Co. Realtors. CARMLS
- $185,0003 bd2 ba1.4k sqft506 Ann Ave, Sherwood, AR 72120For SaleMLS ID #26025576, Shannon Kent, IRealty Arkansas - Sherwood. CARMLS
- $235,0004 bd3 ba2.2k sqft1611 Grove Hill Rd, N Little Rock, AR 72116For SaleMLS ID #26015782, Jerry Larkowski, ESQ. Realty Group. CARMLS
- $220,0003 bd2 ba1.4k sqft7809 Hayley Dr, Sherwood, AR 72120For SaleMLS ID #26008726, Maria Olmos, Ownit Global Property Group. CARMLS
- $229,5003 bd2 ba2k sqft6821 Old Tom Box Rd, Jacksonville, AR 72076For SaleMLS ID #26025161, Tami Davis, PorchLight Realty. CARMLS
- $244,9003 bd2 ba1.5k sqft40 Sunset Ln, Cabot, AR 72023For SaleMLS ID #26033020, Brooke Wilson, PorchLight Realty. CARMLS
- $239,9003 bd2 ba1.6k sqft701 Emerald Gardens Dr, N Little Rock, AR 72118For SaleMLS ID #26012577, Jennifer Thomas, McKimmey Associates REALTORS NLR. CARMLS
