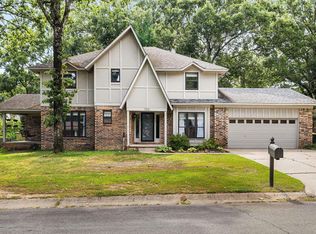
New wooden privacy fenceSplit floor plan homeElectrically-equipped workshopCozy fireplaceInviting den
Discover this amazing split floor plan home with TWO primary suites, on one level. The inviting den includes a cozy fireplace and large windows to enjoy the view of the outdoor patio, for added entertaining space. The backyard features a storage building, an electrically-equipped workshop, and a new wooden privacy fence. A concrete pad offers ample parking for an RV or boat, with multiple access points and double gates. A spacious family/dining area and eat-in kitchen with a built-in buffet enhance this inviting home. Located close to the lake and convenient access to schools, shopping, and medical care. Schedule your private showing today and call this one HOME. **Please read agent remarks**
91 days
|
827
|
61
|
Zillow last checked:
Listing updated:
Listed by:
DeAnna B Huffman501-590-1985,
Realty One Group Lock and Key501-298-3242
Source: CARMLS,MLS#: 26015447
Loading...
Facts & features
Interior
Bedrooms & bathrooms
Bedrooms: 4
Bathrooms: 3
Full bathrooms: 3
Rooms
Room types: Formal Living Room, Den/Family Room, In-Law Quarters
Explore the cost of this home by adjusting the details. Changes won't be saved.
Principal & interest
$1,547
Mortgage insurance
$0
Property taxes
$170
Home insurance
$105
HOA fees
$0
Utilities
Not included
All calculations are estimates and provided by Zillow, Inc. for informational purposes only. Actual amounts may vary.
HOA fees may include property taxes on listings classified as Co-Ops. Contact the listing agent and/or owner for fee details.
Mortgage interest rates are dependent on a number of factors, including credit score, down payment, and repayment length. Interest rate data provided by Zillow Group Marketplace, Inc. as of 1/1/1970 from various mortgage lenders with which we have lead or other similar arrangements; the Estimated Payment is an average of those rates.
See how much you could borrow to make a competitive offer.