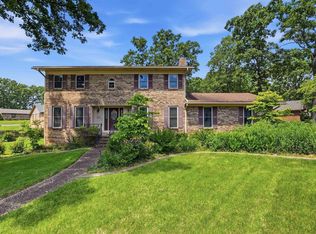
Located in a wonderful neighborhood with lovely neighbors, this home offers a great area for walking and enjoying the community. The property features a level front and back yard, perfect for outdoor activities and easy maintenance. Inside, the kitchen includes appliances that have been updated within the last 2-3 years. The home offers a comfortable layout with two full bathrooms upstairs and a convenient half bath downstairs for guests. The backyard is fully fenced and includes a large patio==ideal for relaxing, entertaining, or enjoying time outdoors. Great location on a quiet street. Square footage approximate, measuring encouraged.
Active
Price cut: $3K (8/7)
$254,900
2409 Ozark Dr, N Little Rock, AR 72116
4beds
2,412sqft
:
Get pre-qualified$1,658/mo
Single Family Residence
Built in 1985
0.25 Acres Lot
$254,600 Zestimate®
$106/sqft
$-- HOA
What's special
Convenient half bath downstairsLarge patioComfortable layout
- 136 days |
- 433 |
- 40 |
Zillow last checked:
Listing updated:
Listed by:
Charley Williams 501-940-1097,
McKimmey Associates REALTORS NLR 501-812-3500
Source: CARMLS,MLS#: 26011478
Facts & features
Interior
Bedrooms & bathrooms
- Bedrooms: 4
- Bathrooms: 3
- Full bathrooms: 2
- 1/2 bathrooms: 1
Rooms
- Room types: Den/Family Room, Game Room, Bonus Room
Dining room
- Features: Separate Dining Room, Eat-in Kitchen, Breakfast Bar
Heating
- Natural Gas
Cooling
- Electric
Appliances
- Included: Free-Standing Range, Electric Range, Dishwasher, Disposal, Refrigerator, Plumbed For Ice Maker, Gas Water Heater
- Laundry: Washer Hookup, Electric Dryer Hookup, Laundry Room
Features
- Walk-in Shower, Breakfast Bar, Kit Counter-Formica, Sheet Rock, Sheet Rock Ceiling, All Bedrooms Up, 4 Bedrooms Same Level
- Flooring: Carpet, Vinyl, Tile
- Windows: Window Treatments
- Attic: Attic Vent-Turbo
- Has fireplace: Yes
- Fireplace features: Factory Built, Gas Starter, Gas Logs Present, Gas Log
Interior area
- Total structure area: 2,412
- Total interior livable area: 2,412 sqft
Property
Parking
- Total spaces: 2
- Parking features: Garage, Two Car, Detached, Garage Door Opener
- Has garage: Yes
Features
- Levels: Two
- Stories: 2
- Patio & porch: Patio, Porch
- Exterior features: Rain Gutters
- Fencing: Full,Wood
Lot
- Size: 0.25 Acres
- Features: Level, Cleared, Subdivided
Details
- Parcel number: 33N0140362628
Construction
Type & style
- Home type: SingleFamily
- Architectural style: Traditional
- Property subtype: Single Family Residence
Materials
- Wood Siding
- Foundation: Slab
- Roof: Shingle
Condition
- New construction: No
- Year built: 1985
Utilities & green energy
- Electric: Elec-Municipal (+Entergy)
- Gas: Gas-Natural
- Sewer: Public Sewer
- Water: Public
- Utilities for property: Natural Gas Connected
Community & HOA
Community
- Features: No Fee, Fitness/Bike Trail, Other
- Subdivision: INDIAN HILLS
HOA
- Has HOA: No
Location
- Region: N Little Rock
Financial & listing details
- Price per square foot: $106/sqft
- Tax assessed value: $237,400
- Annual tax amount: $2,373
- Date on market: 3/25/2026
- Listing terms: VA Loan,FHA,Conventional,Cash
- Road surface type: Paved
Estimated market value
$254,600
$242,000 - $267,000
$2,215/mo
Price history
| Date | Event | Price |
|---|---|---|
| 8/7/2026 | Price change | $254,900-1.2%$106/sqft |
Source:  CARMLS #26011478 Report a problem CARMLS #26011478 Report a problem | ||
| 7/21/2026 | Price change | $257,900-4.1%$107/sqft |
Source: CARMLS #26011478 Report a problem | ||
| 7/2/2026 | Price change | $268,900-5.3%$111/sqft |
Source: CARMLS #26011478 Report a problem | ||
| 6/11/2026 | Price change | $283,900-1.2%$118/sqft |
Source: CARMLS #26011478 Report a problem | ||
| 4/11/2026 | Price change | $287,400-2%$119/sqft |
Source: CARMLS #26011478 Report a problem | ||
| 3/25/2026 | Listed for sale | $293,400+80%$122/sqft |
Source: CARMLS #26011478 Report a problem | ||
| 5/15/2014 | Sold | --0 |
Source: Agent Provided Report a problem | ||
| 5/20/2005 | Sold | $163,000+21.6%$68/sqft |
Source: Public Record Report a problem | ||
| 6/14/2000 | Sold | $134,000$56/sqft |
Source: Public Record Report a problem | ||
Public tax history
| Year | Property taxes | Tax assessment |
|---|---|---|
| 2025 | $1,774 +2% | $33,530 |
| 2024 | $1,740 -4.1% | $33,530 |
| 2023 | $1,815 -2.7% | $33,530 |
| 2022 | $1,865 | $33,530 |
| 2021 | $1,865 | $33,530 |
| 2020 | $1,865 | $33,530 |
| 2019 | $1,865 -1.3% | $33,530 |
| 2018 | $1,890 +1.8% | $33,530 |
| 2017 | $1,857 | $33,530 +6.5% |
| 2016 | $1,857 -11.7% | $31,470 |
| 2015 | $2,102 | $31,470 |
| 2014 | $2,102 | $31,470 |
| 2013 | $2,102 | $31,470 |
| 2012 | -- | $31,470 -16.4% |
| 2011 | -- | $37,627 |
| 2010 | -- | $37,627 |
| 2009 | -- | $37,627 |
| 2008 | -- | $37,627 |
| 2007 | -- | $37,627 +45.7% |
| 2005 | -- | $25,820 |
| 2004 | -- | $25,820 +3.1% |
| 2003 | -- | $25,044 |
| 2002 | -- | $25,044 |
| 2001 | -- | $25,044 |
Find assessor info on the county website
Monthly payment
Est. payment
Payment breakdown
Explore the cost of this home by adjusting the details. Changes won't be saved.Climate risks
Neighborhood: 72116
Nearby schools
GreatSchools rating
- 5/10Indian Hills Elementary SchoolGrades: K-5Distance: 0.5 mi
- 4/10North Little Rock Middle SchoolGrades: 7-8Distance: 2.6 mi
- 3/10North Little Rock High SchoolGrades: 9-12Distance: 3.8 mi
- $259,300-- bd2 ba2.1k sqft2405 Ozark Dr, N Little Rock, AR 72116Off Market
- $278,600-- bd2 ba2.3k sqft2413 Ozark Dr, N Little Rock, AR 72116Off Market
- $320,300-- bd2 ba2.2k sqft11239 Hollyridge Cv, Sherwood, AR 72120Off Market
- $237,4003 bd2 ba2.1k sqft2404 Ozark Dr, North Little Rock, AR 72116Off Market

- $249,2003 bd2 ba1.9k sqft2401 Ozark Dr, N Little Rock, AR 72116Off Market
- $304,2003 bd2 ba2.1k sqft11233 Hollyridge Cv, Sherwood, AR 72120Off Market
- $283,200-- bd2 ba2.4k sqft7705 Eagle Point Dr, N Little Rock, AR 72116Off Market
- $261,900-- bd2 ba2k sqft4795 Hollyridge Cv, Sherwood, AR 72120Off Market
A local agent can set up tours, give advice and negotiate with sellers.
A local lender can help you make sure your offer is ready when you are.
Similar homes
- $265,0003 bd2 ba2.1k sqft7600 Tomahawk Dr, N Little Rock, AR 72116For Sale

 MLS ID #26032176, Scott Nauman, Michele Phillips & Co. Realtors. CARMLS
 - $269,9004 bd3 ba2k sqft7205 Sequoyah Ln, N Little Rock, AR 72116For Sale
 MLS ID #26031389, DeAnna B Huffman, Realty One Group Lock and Key. CARMLS
 - $265,0004 bd3 ba2.2k sqft7601 Geronimo Cir, N Little Rock, AR 72116For Sale
 MLS ID #26019965, Jason Foster, IRealty Arkansas - Sherwood. CARMLS
 - $269,9004 bd3 ba2.2k sqft2116 Cedar Creek Rd, N Little Rock, AR 72116For Sale
 MLS ID #26031316, Shelly Lisko, LPT Realty Saline. CARMLS
 - $250,0003 bd2 ba2.1k sqft5115 N Locust St, N Little Rock, AR 72116For SaleMLS ID #26027162, Cydney Fullen, The Legacy Team. CARMLS
- $295,0004 bd3 ba2.3k sqft2112 Cedar Creek Rd, N Little Rock, AR 72116For SaleMLS ID #26031295, Kevin Newsom, Michele Phillips & Co. Realtors. CARMLS
- $239,9004 bd2 ba1.8k sqft4005 Royal Oak Dr, N Little Rock, AR 72116For SaleMLS ID #26004556, David Byrd, McKimmey Associates REALTORS NLR. CARMLS
- $235,0004 bd3 ba2.2k sqft1611 Grove Hill Rd, N Little Rock, AR 72116For SaleMLS ID #26015782, Jerry Larkowski, ESQ. Realty Group. CARMLS
- $298,0004 bd3 ba2.2k sqft5008 N Vine St, N Little Rock, AR 72116For SaleMLS ID #26023134, Nick R Counts, Mid South Realty. CARMLS
- $309,9004 bd3 ba2.4k sqft1204 N Point Ln, N Little Rock, AR 72118For SaleMLS ID #26009832, Alicia Averitt Haley, PorchLight Realty - NLR. CARMLS
- $306,0004 bd3 ba2.4k sqft36 Stanwood Loop, N Little Rock, AR 72118For SaleMLS ID #26027465, Cindy Cantrell, McKimmey Associates REALTORS NLR. CARMLS
- $249,9004 bd3 ba2.3k sqft1 Wesley Dr, Sherwood, AR 72120For SaleMLS ID #26025135, Jennifer Thomas, McKimmey Associates REALTORS NLR. CARMLS
- $314,9004 bd4 ba2.7k sqft52 Dove Creek Cir, N Little Rock, AR 72116For SaleMLS ID #26007124, Kristi D Copeland, Realty One Group Lock and Key. CARMLS
- $215,0003 bd2 ba1.3k sqft(Undisclosed Address), N Little Rock, AR 72116For SaleMLS ID #26027846, Pamela Barker, Crye-Leike REALTORS NLR Branch. CARMLS
- $265,0003 bd2 ba1.8k sqft6808 Pryer Ln, North Little Rock, AR 72118For SaleMLS ID #26007799, Brenda E Rhoads, Crye-Leike REALTORS NLR Branch. CARMLS
- $360,0004 bd3 ba2.3k sqft1926 Waterside Dr, N Little Rock, AR 72116For SaleMLS ID #26028973, Denise Cunningham, Anchor & Oak Realty Group. CARMLS
- $275,0004 bd3 ba1.8k sqft97 Emerald Dr, Maumelle, AR 72113For SaleMLS ID #26032367, Dana Kellerman, CBRPM Maumelle. CARMLS
- $268,5003 bd2 ba1.8k sqft609 Beaconsfield Rd, Sherwood, AR 72120For SaleMLS ID #26027253, Rocky Herman, Access Realty, Inc.. CARMLS
- $245,0002 bd2 ba2k sqft7011 Southpoint Cv, North Little Rock, AR 72113For SaleMLS ID #26027551, Tracy Thomas, Homeward Realty. CARMLS
- $250,0003 bd2 ba2.2k sqft5006 Madison Ave, Jacksonville, AR 72076For SaleMLS ID #26023588, Michael Holmes, IRealty Arkansas - Sherwood. CARMLS
