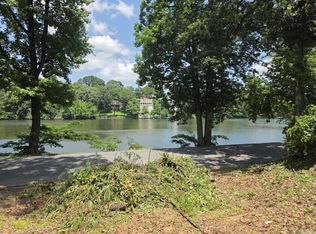
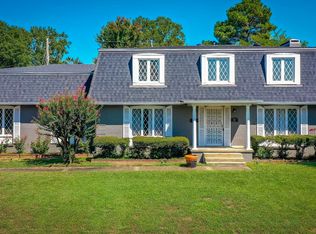
WHAT AN AWESOME VIEW!! This waterfront 4-bedroom, 3-bath home is located on Lakewood Lake, 1 of the Park Hill Subdivision. The front deck guarantees for much enjoyment while you take in the amazing view. The lower level has a den with a rock fireplace and dry bar, and a primary suite with a full bath. The spiral stairway leads to the great room, kitchen, and dining room, 3 bedrooms, and 2 baths. The 2 lots allow for an abundance of parking off the circular drive. There is a 18 x 14 shop and a 8 x 10 storage building for all your extra storage needs. Don't let this one get away. Make your appointment today! Seller is offering a $5000.00 painting allowance.
Active
$360,000
1926 Waterside Dr, N Little Rock, AR 72116
4beds
2,303sqft
:
Get pre-qualified$2,318/mo
Single Family Residence
Built in 1971
0.61 Acres Lot
$-- Zestimate®
$156/sqft
$-- HOA
What's special
Spiral stairwayAmazing viewGreat roomDining roomFront deck
- 10 days |
- 508 |
- 29 |
Zillow last checked:
Listing updated:
Listed by:
Denise Cunningham 501-425-5124,
Anchor & Oak Realty Group 501-425-4515
Source: CARMLS,MLS#: 26028973
Facts & features
Interior
Bedrooms & bathrooms
- Bedrooms: 4
- Bathrooms: 3
- Full bathrooms: 3
Rooms
- Room types: Great Room, Den/Family Room, Workshop/Craft
Dining room
- Features: Kitchen/Dining Combo
Heating
- Natural Gas
Cooling
- Electric
Appliances
- Included: Built-In Range, Electric Range, Dishwasher, Disposal, Refrigerator, Plumbed For Ice Maker, Gas Water Heater
- Laundry: Washer Hookup, Gas Dryer Hookup, Electric Dryer Hookup, Laundry Room
Features
- Dry Bar, Walk-In Closet(s), Ceiling Fan(s), Walk-in Shower, Granite Counters, Pantry, Sheet Rock, Wallpaper, Sheet Rock Ceiling, Primary Bedroom Apart, 3 Bedrooms Upper Level
- Flooring: Wood, Tile, Laminate
- Windows: Insulated Windows
- Attic: Attic Vent-Turbo
- Has fireplace: Yes
- Fireplace features: Woodburning-Site-Built, Gas Starter
Interior area
- Total structure area: 2,303
- Total interior livable area: 2,303 sqft
Property
Parking
- Total spaces: 4
- Parking features: Parking Pad, Four Car or More
Features
- Levels: Two
- Stories: 2
- Patio & porch: Patio, Deck, Porch
- Exterior features: Storage, Shop
- Fencing: Full,Chain Link,Wood
- On waterfront: Yes
- Waterfront features: Lake Front, Lake
- Body of water: Lake: Lakewood Lake 1
Lot
- Size: 0.61 Acres
- Dimensions: 124 x 231 x 119 x 229
- Features: Sloped, Subdivided, River/Lake Area
Details
- Parcel number: 33N0181309500
- Zoning: Res
Construction
Type & style
- Home type: SingleFamily
- Architectural style: Traditional
- Property subtype: Single Family Residence
Materials
- Brick, Stone, Composition
- Foundation: Slab
- Roof: Composition
Condition
- New construction: No
- Year built: 1971
Utilities & green energy
- Electric: Elec-Municipal (+Entergy)
- Gas: Gas-Natural
- Sewer: Public Sewer
- Water: Public
- Utilities for property: Natural Gas Connected
Community & HOA
Community
- Features: Playground, Picnic Area, Fitness/Bike Trail
- Subdivision: PARK HILL
HOA
- Has HOA: No
Location
- Region: N Little Rock
Financial & listing details
- Price per square foot: $156/sqft
- Tax assessed value: $302,940
- Annual tax amount: $2,898
- Date on market: 7/17/2026
- Listing terms: VA Loan,FHA,Conventional,Cash
- Road surface type: Paved
Estimated market value
Not available
Estimated sales range
Not available
Not available
Price history
| Date | Event | Price |
|---|---|---|
| 7/17/2026 | Listed for sale | $360,000-16.3%$156/sqft |
Source:  CARMLS #26028973 Report a problem CARMLS #26028973 Report a problem | ||
| 5/13/2010 | Sold | $430,000+1164.7%$187/sqft |
Source: Agent Provided Report a problem | ||
| 8/8/2003 | Sold | $34,000-69.6%$15/sqft |
Source: Public Record Report a problem | ||
| 7/21/2000 | Sold | $112,000$49/sqft |
Source: Public Record Report a problem | ||
Public tax history
| Year | Property taxes | Tax assessment |
|---|---|---|
| 2024 | $2,442 +2.1% | $40,932 +4.5% |
| 2023 | $2,392 +3.1% | $39,152 +4.8% |
| 2022 | $2,319 +5.6% | $37,372 +5% |
| 2021 | $2,197 +4.7% | $35,592 -41.4% |
| 2020 | $2,098 +15.7% | $60,730 |
| 2019 | $1,813 -14.4% | $60,730 |
| 2018 | $2,117 +4.7% | $60,730 |
| 2017 | $2,022 | $60,730 +39.4% |
| 2016 | $2,022 +10.7% | $43,580 +59.3% |
| 2015 | $1,827 +9.1% | $27,352 +9.1% |
| 2014 | $1,675 +4.8% | $25,072 +4.8% |
| 2013 | $1,599 | $23,932 -45.1% |
| 2012 | -- | $43,580 +18.3% |
| 2011 | -- | $36,848 -21.9% |
| 2010 | -- | $47,198 +28.1% |
| 2009 | -- | $36,848 -3.6% |
| 2008 | -- | $38,230 |
| 2007 | -- | $38,230 +9.7% |
| 2005 | -- | $34,860 |
| 2004 | -- | $34,860 +133.9% |
| 2003 | -- | $14,906 |
| 2002 | -- | $14,906 |
| 2001 | -- | $14,906 |
Find assessor info on the county website
Monthly payment
Est. payment
Payment breakdown
Explore the cost of this home by adjusting the details. Changes won't be saved.Climate risks
Neighborhood: 72116
Nearby schools
GreatSchools rating
- 4/10North Little Rock Middle School 6th Grade CampusGrades: 6Distance: 0.6 mi
- 3/10North Little Rock High SchoolGrades: 9-12Distance: 1.4 mi
- 4/10North Little Rock Middle SchoolGrades: 7-8Distance: 0.8 mi
- $51,750-- sqft1926 Waterside Dr, North Little Rock, AR 72116Off Market
- $253,600-- bd2 ba1.9k sqft1930 Waterside Dr, North Little Rock, AR 72116Off Market
- $100,0000.39 Acres1920 Waterside Dr, North Little Rock, AR 72116Lot/Land
- $228,500-- bd2 ba1.3k sqft1932 Waterside Dr, North Little Rock, AR 72116Off Market
- $207,600-- bd1 ba1.5k sqft1918 Waterside Dr, North Little Rock, AR 72116Off Market
- $273,800-- bd3 ba2.2k sqft189 Sheridan Rd, North Little Rock, AR 72116Off Market
- $397,5004 bd3 ba2.4k sqft1936 Waterside Dr, N Little Rock, AR 72116Off Market
- $161,900-- bd1 ba1.4k sqft201 Belmont Dr, N Little Rock, AR 72116Off Market
A local agent can set up tours, give advice and negotiate with sellers.
A local lender can help you make sure your offer is ready when you are.
Similar homes
- $269,0004 bd3 ba2.2k sqft4200 Edgemere St, N Little Rock, AR 72116For Sale
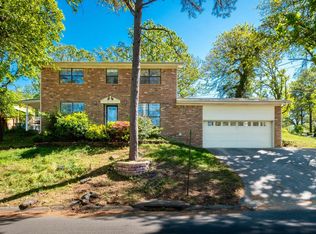
 MLS ID #26029970, Tami Cooper, Charlotte John Company (Little Rock). CARMLS
 - $299,0004 bd3 ba2.6k sqft3516 McCord Dr, N Little Rock, AR 72116For Sale
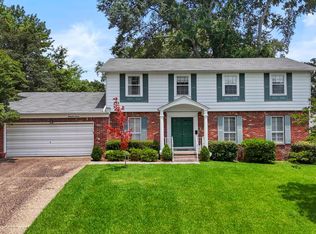 MLS ID #26026214, Carol Slattery, Crye-Leike REALTORS NLR Branch. CARMLS
 - $285,0003 bd3 ba2k sqft4 Okemah Ct, N Little Rock, AR 72116For Sale
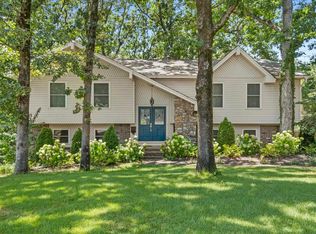 MLS ID #26028045, Brad Miles, Crye-Leike REALTORS NLR Branch. CARMLS
 - $289,0004 bd3 ba2.4k sqft905 Cherry Hill Dr, North Little Rock, AR 72116For Sale
 MLS ID #26012201, Connie G Nutt, McKimmey Associates REALTORS NLR. CARMLS
 - $299,0003 bd3 ba2.4k sqft7601 Flintrock Rd, N Little Rock, AR 72116For SaleMLS ID #26023796, Ryan Stephens, Engel & Volkers. CARMLS
- $354,9004 bd3 ba2.2k sqft15 Rosewood Cir, Little Rock, AR 72205For SaleMLS ID #26023492, Michelle Hagerman, PorchLight Realty - NLR. CARMLS
- $265,0004 bd2 ba2.5k sqft5301 Randolph Rd, North Little Rock, AR 72116For SaleMLS ID #26004857, Melissa Bond, United Real Estate - Central AR. CARMLS
- $265,0004 bd3 ba2.2k sqft7601 Geronimo Cir, N Little Rock, AR 72116For SaleMLS ID #26019965, Jason Foster, IRealty Arkansas - Sherwood. CARMLS
- $279,0004 bd2 ba2.1k sqft1413 Osage Dr, North Little Rock, AR 72116For SaleMLS ID #26005596, Ellen Weiner, PorchLight Realty - NLR. CARMLS
- $309,9004 bd3 ba2.4k sqft1204 N Point Ln, N Little Rock, AR 72118For SaleMLS ID #26009832, Alicia Averitt Haley, PorchLight Realty - NLR. CARMLS
- $340,0003 bd3 ba3.2k sqft(Undisclosed Address), North Little Rock, AR 72120For SaleMLS ID #26029853, Jackson Hagerman, PorchLight Realty - NLR. CARMLS
- $255,0003 bd2 ba2.1k sqft5115 N Locust St, N Little Rock, AR 72116For SaleMLS ID #26027162, Cydney Fullen, The Legacy Team. CARMLS
- $269,0004 bd3 ba2.3k sqft901 E 53rd Pl, N Little Rock, AR 72116For SaleMLS ID #25046799, Luke Dorey, LPT Realty Conway. CARMLS
- $235,0004 bd3 ba2.2k sqft1611 Grove Hill Rd, N Little Rock, AR 72116For SaleMLS ID #26015782, Jerry Larkowski, ESQ. Realty Group. CARMLS
- $257,9004 bd3 ba2.4k sqft2409 Ozark Dr, N Little Rock, AR 72116For SaleMLS ID #26011478, Charley Williams, McKimmey Associates REALTORS NLR. CARMLS
- $330,0004 bd3 ba2.5k sqft7511 L St, Little Rock, AR 72207For SaleMLS ID #26025283, Holly M Powell, PorchLight Realty. CARMLS
- $399,0004 bd3 ba2.7k sqft1611 Alberta Dr, Little Rock, AR 72227For SaleMLS ID #26024869, Haley R Davis, Signature Properties. CARMLS
- $345,0003 bd3 ba2.2k sqft15807 Hunter Ln, N Little Rock, AR 72118For SaleMLS ID #26023977, Luke Dorey, LPT Realty Conway. CARMLS
- $274,0004 bd3 ba2.6k sqft6312 Allwood Dr, N Little Rock, AR 72118For SaleMLS ID #26015507, Randy Sumbles, The Sumbles Team Keller Williams Realty. CARMLS
- $210,0003 bd2 ba1.9k sqft5104 N Cedar St, N Little Rock, AR 72116For SaleMLS ID #26019362, Mindy Strand, RE/MAX Homefinders. CARMLS
