Proudly owned by the same family since it was built, this well-maintained one-owner home is ready for its next chapter. Featuring 4 spacious bedrooms, 2.5 baths, a formal living room, dining room, and a cozy family room with a beautiful fireplace flanked by built-in bookshelves, there's plenty of room for everyone. The large eat-in kitchen offers ample space for gathering, and the separate laundry room adds convenience. The primary suite is large enough to accommodate a sitting area or private retreat. Step outside to enjoy the inviting covered patio overlooking the landscaped backyard. Additional features include a full sprinkler system, gutter guards, and a roof that is approximately 10 years old and has been inspected by a licensed roofer. This one is waiting for its family and a must-see.
Accepting back-up offers
Price cut: $11K (7/13)
$299,000
3516 McCord Dr, N Little Rock, AR 72116
4beds
2,672sqft
:
Get pre-qualified$1,944/mo
Single Family Residence
Built in 1966
0.25 Acres Lot
$296,300 Zestimate®
$112/sqft
$-- HOA
What's special
Dining roomLandscaped backyardFull sprinkler systemGutter guards
- 34 days |
- 571 |
- 28 |
Zillow last checked:
Listing updated:
Listed by:
Carol Slattery 501-517-0368,
Crye-Leike REALTORS NLR Branch 501-975-2100
Source: CARMLS,MLS#: 26026214
Facts & features
Interior
Bedrooms & bathrooms
- Bedrooms: 4
- Bathrooms: 3
- Full bathrooms: 2
- 1/2 bathrooms: 1
Rooms
- Room types: Formal Living Room, Den/Family Room
Dining room
- Features: Separate Dining Room, Eat-in Kitchen
Heating
- Natural Gas, Zoned
Cooling
- Electric
Appliances
- Included: Microwave, Electric Range, Surface Range, Dishwasher, Disposal, Plumbed For Ice Maker, Oven, Dryer
- Laundry: Washer Hookup, Gas Dryer Hookup, Electric Dryer Hookup, Laundry Room
Features
- Walk-In Closet(s), Built-in Features, Ceiling Fan(s), Kit Counter-Formica, Sheet Rock, Paneling, Wallpaper, All Bedrooms Up, 4 Bedrooms Same Level
- Flooring: Carpet, Wood, Vinyl, Tile, Parquet
- Doors: Insulated Doors
- Windows: Window Treatments, Insulated Windows
- Basement: None
- Attic: Floored,Attic Vent-Turbo
- Has fireplace: Yes
- Fireplace features: Woodburning-Site-Built, Gas Starter, Gas Logs Present
Interior area
- Total structure area: 2,672
- Total interior livable area: 2,672 sqft
Property
Parking
- Total spaces: 2
- Parking features: Garage, Two Car, Garage Door Opener
- Has garage: Yes
Features
- Levels: Two
- Stories: 2
- Patio & porch: Patio
- Exterior features: Rain Gutters
- Fencing: Full,Wood
Lot
- Size: 0.25 Acres
- Dimensions: 83 x 137 x 84 x 136
- Features: Level, Extra Landscaping, Subdivided, Lawn Sprinkler
Details
- Parcel number: 33N0190525900
Construction
Type & style
- Home type: SingleFamily
- Architectural style: Traditional
- Property subtype: Single Family Residence
Materials
- Brick
- Foundation: Crawl Space
- Roof: Shingle
Condition
- New construction: No
- Year built: 1966
Utilities & green energy
- Electric: Elec-Municipal (+Entergy)
- Gas: Gas-Natural
- Sewer: Public Sewer
- Water: Public
- Utilities for property: Natural Gas Connected
Green energy
- Energy efficient items: Doors
Community & HOA
Community
- Features: Pool, Tennis Court(s), Playground, Clubhouse, Party Room, Picnic Area, Voluntary Fee, Fitness/Bike Trail, Manager Office
- Security: Smoke Detector(s), Security System
- Subdivision: Lakewood
HOA
- Has HOA: No
Location
- Region: N Little Rock
Financial & listing details
- Price per square foot: $112/sqft
- Tax assessed value: $258,050
- Annual tax amount: $1,720
- Date on market: 6/29/2026
- Listing terms: VA Loan,FHA,Conventional,Cash
- Road surface type: Paved
Estimated market value
$296,300
$281,000 - $311,000
$2,203/mo
Price history
| Date | Event | Price |
|---|---|---|
| 7/13/2026 | Price change | $299,000-3.5%$112/sqft |
Source:  CARMLS #26026214 Report a problem CARMLS #26026214 Report a problem | ||
| 6/29/2026 | Listed for sale | $310,000$116/sqft |
Source: CARMLS #26026214 Report a problem | ||
| 10/28/2014 | Sold | --0 |
Source: Agent Provided Report a problem | ||
Public tax history
| Year | Property taxes | Tax assessment |
|---|---|---|
| 2025 | $1,319 +0.2% | $24,303 |
| 2024 | $1,316 -5% | $24,303 |
| 2023 | $1,385 -3.2% | $24,303 |
| 2022 | $1,431 +0.3% | $24,303 |
| 2021 | $1,427 +0.2% | $24,303 -49.1% |
| 2020 | $1,424 +0.3% | $47,710 |
| 2019 | $1,420 -1.5% | $47,710 |
| 2018 | $1,442 | $47,710 |
| 2017 | $1,442 | $47,710 +23.8% |
| 2016 | $1,442 -11.1% | $38,540 +58.6% |
| 2015 | $1,623 | $24,303 |
| 2014 | $1,623 | $24,303 |
| 2013 | $1,623 | $24,303 -36.9% |
| 2012 | -- | $38,540 -0.6% |
| 2011 | -- | $38,790 |
| 2010 | -- | $38,790 |
| 2009 | -- | $38,790 -1.3% |
| 2008 | -- | $39,301 |
| 2007 | -- | $39,301 +24.6% |
| 2005 | -- | $31,540 |
| 2004 | -- | $31,540 +29.8% |
| 2003 | -- | $24,306 |
| 2002 | -- | $24,306 |
| 2001 | -- | $24,306 |
Find assessor info on the county website
Monthly payment
Est. payment
Payment breakdown
Explore the cost of this home by adjusting the details. Changes won't be saved.Climate risks
Neighborhood: 72116
Nearby schools
GreatSchools rating
- 4/10North Little Rock Middle School 6th Grade CampusGrades: 6Distance: 0.2 mi
- 3/10North Little Rock High SchoolGrades: 9-12Distance: 2.1 mi
- 4/10North Little Rock Middle SchoolGrades: 7-8Distance: 0.2 mi
- $210,0004 bd2 ba2.2k sqft3512 McCord Dr, North Little Rock, AR 72116Sold
- $239,700-- bd2 ba1.5k sqft3520 McCord Dr, North Little Rock, AR 72116Off Market
- $234,800-- bd2 ba1.6k sqft6 Donaghey Ct, N Little Rock, AR 72116Off Market
- $282,8003 bd2 ba2k sqft8 Donaghey Ct, North Little Rock, AR 72116Off Market
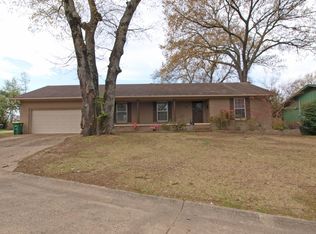
- $239,700-- bd2 ba1.7k sqft4 Donaghey Ct, N Little Rock, AR 72116Off Market
- $224,500-- bd2 ba1.6k sqft3508 McCord Dr, N Little Rock, AR 72116Off Market
- $327,0003 bd2 ba2.6k sqft3513 McCord Dr, N Little Rock, AR 72116Off Market
- $392,2004 bd3 ba3.3k sqft3524 McCord Dr, N Little Rock, AR 72116Off Market
A local agent can set up tours, give advice and negotiate with sellers.
A local lender can help you make sure your offer is ready when you are.
Similar homes
- $295,0004 bd3 ba2.3k sqft2112 Cedar Creek Rd, N Little Rock, AR 72116For Sale

 MLS ID #26031295, Kevin Newsom, Michele Phillips & Co. Realtors. CARMLS
 - $345,0004 bd3 ba2.8k sqft3117 Cleburne Pl, North Little Rock, AR 72116For Sale
 MLS ID #26029672, Alexia Thompson, Keller Williams Realty. CARMLS
 - $295,0004 bd3 ba2.4k sqft4105 Bunker Hill Dr, N Little Rock, AR 72116For Sale
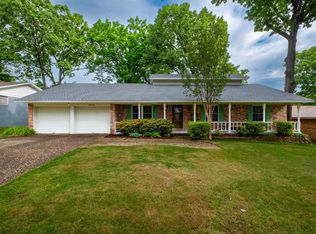 MLS ID #26019491, John A Porter, The Property Group. CARMLS
 - $265,0004 bd3 ba2.2k sqft4200 Edgemere St, N Little Rock, AR 72116For Sale
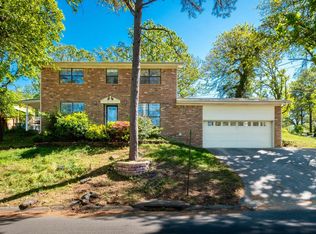 MLS ID #26029970, Tami Cooper, Charlotte John Company (Little Rock). CARMLS
 - $289,0004 bd3 ba2.4k sqft905 Cherry Hill Dr, North Little Rock, AR 72116For SaleMLS ID #26012201, Connie G Nutt, McKimmey Associates REALTORS NLR. CARMLS
- $360,0004 bd3 ba2.3k sqft1926 Waterside Dr, N Little Rock, AR 72116For SaleMLS ID #26028973, Denise Cunningham, Anchor & Oak Realty Group. CARMLS
- $285,0003 bd3 ba2k sqft4 Okemah Ct, N Little Rock, AR 72116For SaleMLS ID #26028045, Brad Miles, Crye-Leike REALTORS NLR Branch. CARMLS
- $265,0004 bd2 ba2.5k sqft5301 Randolph Rd, North Little Rock, AR 72116For SaleMLS ID #26004857, Melissa Bond, United Real Estate - Central AR. CARMLS
- $338,0003 bd2 ba2.5k sqft1817 War Eagle Dr, N Little Rock, AR 72116For SaleMLS ID #26030722, Brandon Musick, Re/Max Encore - NLR. CARMLS
- $369,9004 bd3 ba2.8k sqft35 Oak Tree Cir, N Little Rock, AR 72116For SaleMLS ID #26030285, Carol Slattery, Crye-Leike REALTORS NLR Branch. CARMLS
- $279,0004 bd2 ba2.1k sqft1413 Osage Dr, North Little Rock, AR 72116For SaleMLS ID #26005596, Ellen Weiner, PorchLight Realty - NLR. CARMLS
- $265,0004 bd3 ba2.2k sqft7601 Geronimo Cir, N Little Rock, AR 72116For SaleMLS ID #26019965, Jason Foster, IRealty Arkansas - Sherwood. CARMLS
- $264,0004 bd3 ba2.3k sqft901 E 53rd Pl, N Little Rock, AR 72116For SaleMLS ID #25046799, Luke Dorey, LPT Realty Conway. CARMLS
- $235,0004 bd3 ba2.2k sqft1611 Grove Hill Rd, N Little Rock, AR 72116For SaleMLS ID #26015782, Jerry Larkowski, ESQ. Realty Group. CARMLS
- $255,0003 bd2 ba2.1k sqft5115 N Locust St, N Little Rock, AR 72116For SaleMLS ID #26027162, Cydney Fullen, The Legacy Team. CARMLS
- $274,0004 bd3 ba2.6k sqft6312 Allwood Dr, N Little Rock, AR 72118For SaleMLS ID #26015507, Randy Sumbles, The Sumbles Team Keller Williams Realty. CARMLS
- $262,5003 bd2 ba1.7k sqft4 Sallisaw Cir, North Little Rock, AR 72116For SaleMLS ID #26027827, Tameka Coulter, Keller Williams Realty. CARMLS
- $239,9004 bd2 ba1.8k sqft4005 Royal Oak Dr, N Little Rock, AR 72116For SaleMLS ID #26004556, David Byrd, McKimmey Associates REALTORS NLR. CARMLS
- $232,5003 bd2 ba1.8k sqft523 W K Ave, North Little Rock, AR 72116For SaleMLS ID #26022254, Brandon L Bruning, LPT Realty. CARMLS
- $289,9003 bd2 ba2.1k sqft35 Daniel Dr, Sherwood, AR 72120For SaleMLS ID #26022833, Alicia Averitt Haley, PorchLight Realty - NLR. CARMLS
