You must see this beautiful home in Lakewood NE subdivision. Remodeled just a few years ago, this home is move-in Ready!! There are 4 spacious BR's and 2.5 baths and a large Bonus Room. Located on a quiet circle street this home offers wonderful privacy and is perfect for a Family. Inside you will find Hardwood and Tile flooring throughout-(no carpet) along with 2 fireplaces and plenty of comfortable living space. The Main level includes a welcoming foyer, a large family room with/Fireplace, a separate dining room, a spacious eat-in kitchen, office and a generously sized laundry room. Upstairs are 4 roomy bedrooms plus a versatile bonus room. Outside enjoy the beautiful large backyard and lovely deck, ideal for entertaining or relaxing. This well loved home has been owned by the same family for over 30 years. Roof approx. 2024, HVAC 2023 and 2024. See agent Remarks
Active
Price cut: $10.9K (8/17)
$359,000
35 Oak Tree Cir, N Little Rock, AR 72116
4beds
2,741sqft
Single Family Residence
Built in 1980
0.29 Acres Lot
$355,800 Zestimate®
$131/sqft
$-- HOA
What's special
- 71 days
- 259
- 44
Zillow last checked:
Listing updated:
Listed by:
Carol Slattery 501-517-0368,
Crye-Leike REALTORS NLR Branch 501-975-2100
Source: CARMLS,MLS#: 26030285
Facts & features
Interior
Bedrooms & bathrooms
- Bedrooms: 4
- Bathrooms: 3
- Full bathrooms: 2
- 1/2 bathrooms: 1
Rooms
- Room types: Bonus Room
Dining room
- Features: Separate Dining Room, Eat-in Kitchen, Breakfast Bar
Heating
- Natural Gas, Zoned
Cooling
- Electric
Appliances
- Included: Microwave, Electric Range, Surface Range, Dishwasher, Disposal, Refrigerator, Plumbed For Ice Maker, Oven, Gas Water Heater
- Laundry: Washer Hookup, Electric Dryer Hookup, Laundry Room
Features
- Ceiling Fan(s), Walk-in Shower, Breakfast Bar, Wired for Data, Granite Counters, Pantry, Sheet Rock, All Bedrooms Up, 4 Bedrooms Same Level
- Flooring: Wood, Tile
- Doors: Insulated Doors
- Windows: Window Treatments, Insulated Windows
- Basement: None
- Attic: Floored
- Number of fireplaces: 2
- Fireplace features: Woodburning-Site-Built, Gas Starter, Gas Logs Present, Two
Interior area
- Total structure area: 2,741
- Total interior livable area: 2,741 sqft
Property
Parking
- Total spaces: 2
- Parking features: Garage, Two Car, Garage Door Opener
- Has garage: Yes
Features
- Levels: Two
- Stories: 2
- Patio & porch: Deck
- Exterior features: Rain Gutters
- Fencing: Full,Wood
Lot
- Size: 0.29 Acres
- Dimensions: 89 x 153 x 78 x 191
- Features: Level, Extra Landscaping, Subdivided, Lawn Sprinkler
Details
- Parcel number: 23N0040011600
Construction
Type & style
- Home type: SingleFamily
- Architectural style: Traditional
- Property subtype: Single Family Residence
Materials
- Brick, Metal/Vinyl Siding
- Foundation: Slab
- Roof: Shingle
Condition
- New construction: No
- Year built: 1980
Utilities & green energy
- Electric: Elec-Municipal (+Entergy)
- Gas: Gas-Natural
- Sewer: Public Sewer
- Water: Public
- Utilities for property: Natural Gas Connected
Green energy
- Energy efficient items: Doors, Ridge Vents/Caps
Community & HOA
Community
- Features: Pool, Tennis Court(s), Playground, Clubhouse, Party Room, Picnic Area, Voluntary Fee, Fitness/Bike Trail, Manager Office
- Security: Smoke Detector(s)
- Subdivision: Lakewood Northeast
HOA
- Has HOA: No
Location
- Region: N Little Rock
Financial & listing details
- Price per square foot: $131/sqft
- Tax assessed value: $227,445
- Annual tax amount: $2,937
- Date on market: 7/25/2026
- Listing terms: VA Loan,FHA,Conventional,Cash
- Road surface type: Paved
Estimated market value
$355,800
$338,000 - $374,000
$2,198/mo
Price history
| Date | Event | Price |
|---|---|---|
| 8/17/2026 | Price change | $359,000-2.9%$131/sqft |
Source:  CARMLS #26030285 Report a problem CARMLS #26030285 Report a problem | ||
| 7/27/2026 | Price change | $369,900+0.1%$135/sqft |
Source: CARMLS #26030285 Report a problem | ||
| 7/25/2026 | Price change | $369,500-0.1%$135/sqft |
Source: CARMLS #26030285 Report a problem | ||
| 6/12/2026 | Listed for sale | $369,900+543.3%$135/sqft |
Source: Owner Report a problem | ||
| 4/23/2014 | Sold | $57,500$21/sqft |
Source: Agent Provided Report a problem | ||
Public tax history
| Year | Property taxes | Tax assessment |
|---|---|---|
| 2025 | $2,513 +8.6% | $43,970 +4.3% |
| 2024 | $2,315 +2.1% | $42,140 +4.5% |
| 2023 | $2,268 +3.3% | $40,310 +4.8% |
| 2022 | $2,195 +5.9% | $38,480 +5% |
| 2021 | $2,073 | $36,650 |
| 2020 | $2,073 | $36,650 |
| 2019 | $2,073 -1.2% | $36,650 |
| 2018 | $2,098 +2.3% | $36,650 |
| 2017 | $2,051 | $36,650 +7.1% |
| 2016 | $2,051 -10.3% | $34,230 |
| 2015 | $2,287 | $34,230 |
| 2014 | $2,287 +1% | $34,230 +1% |
| 2013 | $2,263 | $33,880 -1% |
| 2012 | -- | $34,230 +6.1% |
| 2011 | -- | $32,270 |
| 2010 | -- | $32,270 |
| 2009 | -- | $32,270 +1.3% |
| 2008 | -- | $31,845 |
| 2007 | -- | $31,845 +9.1% |
| 2005 | -- | $29,200 |
| 2004 | -- | $29,200 +3.9% |
| 2003 | -- | $28,104 |
| 2002 | -- | $28,104 |
| 2001 | -- | $28,104 |
Find assessor info on the county website
Monthly payment
Est. payment
Payment breakdown
Explore the cost of this home by adjusting the details. Changes won't be saved.Climate risks
Neighborhood: 72116
- $353,9004 bd4 ba3.2k sqft33 Oak Tree Cir, N Little Rock, AR 72116Off Market

- $329,800-- bd3 ba2.9k sqft37 Oak Tree Cir, North Little Rock, AR 72116Off Market
- $367,5004 bd3 ba2.8k sqft36 Oak Tree Cir, N Little Rock, AR 72116Sold

- $270,000-- bd2 ba2.4k sqft39 Oak Tree Cir, N Little Rock, AR 72116Off Market
Similar homes
- $409,0004 bd4 ba3.4k sqft5908 Eagle Creek Rd, N Little Rock, AR 72116For Sale

 MLS ID #26036916, Chrissy Lynn, IRealty Arkansas - Sherwood. CARMLS
 - $389,9004 bd4 ba3k sqft15 Tennyson Ct, N Little Rock, AR 72116For Sale
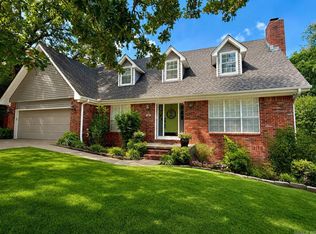 MLS ID #26034967, Kerry Dare, Crye-Leike REALTORS NLR Branch. CARMLS
 - $295,0004 bd3 ba2.4k sqft4105 Bunker Hill Dr, N Little Rock, AR 72116For Sale
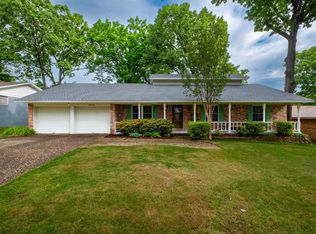 MLS ID #26019491, John A Porter, The Property Group. CARMLS
 - $365,0004 bd3 ba2.5k sqft212 Red River Dr, Sherwood, AR 72120For Sale
 MLS ID #26039156, Leah R Campbell, Real Broker. CARMLS
 - $308,0004 bd3 ba2.1k sqft1524 Circledale Rd, North Little Rock, AR 72116For SaleMLS ID #26031213, Christine L Johnson, IRealty Arkansas - Sherwood. CARMLS
- $278,0003 bd2 ba2.3k sqft5301 Randolph Rd, North Little Rock, AR 72116For SaleMLS ID #26037386, Kerry Dare, Crye-Leike REALTORS NLR Branch. CARMLS
- $450,0004 bd3 ba2.9k sqft1315 Starfield Rd, N Little Rock, AR 72116For SaleMLS ID #26037400, Tonya Perkins, PorchLight Realty. CARMLS
- $255,5004 bd3 ba2.2k sqft1708 Osceola Dr, North Little Rock, AR 72116For SaleMLS ID #26037405, Sophia Reniguntala, Crye-Leike REALTORS NLR Branch. CARMLS
- $443,6005 bd3 ba3k sqft5301 Timber Creek Cir, N Little Rock, AR 72116For SaleMLS ID #26019716, Brenda Engel, IRealty Arkansas - Sherwood. CARMLS
- $269,9003 bd2 ba1.7k sqft2624 Lakeview Rd, N Little Rock, AR 72116For SaleMLS ID #26037951, Diana L Dominguez, Signature Properties. CARMLS
- $239,9004 bd2 ba1.8k sqft4005 Royal Oak Dr, N Little Rock, AR 72116For SaleMLS ID #26004556, David Byrd, McKimmey Associates REALTORS NLR. CARMLS
- $293,0004 bd3 ba2.4k sqft36 Stanwood Loop, N Little Rock, AR 72118For SaleMLS ID #26027465, Cindy Cantrell, McKimmey Associates REALTORS NLR. CARMLS
- $499,0004 bd4 ba3.8k sqft905 Silverwood Trl, N Little Rock, AR 72116For SaleMLS ID #26028085, Angela Sain, Crye-Leike REALTORS NLR Branch. CARMLS
- $259,0004 bd3 ba2.3k sqft901 E 53rd Pl, N Little Rock, AR 72116For SaleMLS ID #25046799, Luke Dorey, LPT Realty Conway. CARMLS
- $290,0003 bd2 ba2.3k sqft312 Skyline Dr, North Little Rock, AR 72116For SaleMLS ID #26035771, Dawn Aldana, Michele Phillips & Company, Realtors - Benton Branch. CARMLS
- $375,0003 bd3 ba3.2k sqft2314 S Battery St, Little Rock, AR 72206For SaleMLS ID #26040061, Karena Malott, 1 Percent Lists Central Arkansas Realty. CARMLS
- $499,9004 bd4 ba3.9k sqft800 Silverwood Trl, N Little Rock, AR 72116For SaleMLS ID #26035584, Randy Sumbles, The Sumbles Team Keller Williams Realty. CARMLS
- $365,0004 bd3 ba2.7k sqft11863 Southridge Dr, Little Rock, AR 72212For SaleMLS ID #26035969, Cristal Brazzell, Crye-Leike REALTORS Maumelle. CARMLS
- $255,0003 bd2 ba1.7k sqft4 Sallisaw Cir, North Little Rock, AR 72116For SaleMLS ID #26034743, Kimberly M Robbins, CBRPM Group. CARMLS
- $355,0004 bd3 ba2.5k sqft7 Amber Ct, Little Rock, AR 72212For SaleMLS ID #26037359, Adrienne Roberts, Arcadian Realty. CARMLS
