Unique Eanes built home in rightly named " Shady Valley". If you want a home that is not " cookie cutter", actually has lush trees and landscaping everywhere you look, and not built right on top of your neighbors.... THIS IS IT! This home has been loved by the same family for over 30 years. Several updates thru the years of course .... but Heat/Air, Roof, pool liner, dishwasher, and water heater are recent. Bedrooms are oversized and have their own bathrooms (1 has Jack n Jill bath). The flow of this home is exceptional and perfect for entertaining! Pool, wrap around patio, great room w wet bar, 2nd living/dining area joins updated kitchen, a breakfast room, formal dining room, and 1/2 bath are all on main level. Home sits on .55 acre lot . Square footage has been measured by an appraiser for accuracy. SHOWING APPTS BEGIN THURSDAY JULY 16th. AGENTS SEE SHOWING REMARKS.
Active
$525,000
905 Silverwood Trl, N Little Rock, AR 72116
4beds
3,887sqft
:
Get pre-qualified$3,342/mo
Single Family Residence
Built in 1974
0.55 Acres Lot
$-- Zestimate®
$135/sqft
$-- HOA
What's special
Jack n jill bathUpdated kitchenWrap around patioBedrooms are oversizedFormal dining roomBreakfast room
- 33 days |
- 1,160 |
- 76 |
Zillow last checked:
Listing updated:
Listed by:
Angela Sain 501-425-9242,
Crye-Leike REALTORS NLR Branch 501-975-2100
Source: CARMLS,MLS#: 26028085
Facts & features
Interior
Bedrooms & bathrooms
- Bedrooms: 4
- Bathrooms: 4
- Full bathrooms: 3
- 1/2 bathrooms: 1
Rooms
- Room types: Great Room, Den/Family Room
Dining room
- Features: Separate Dining Room, Eat-in Kitchen, Separate Breakfast Rm, Living/Dining Combo
Heating
- Natural Gas
Cooling
- Electric
Appliances
- Included: Double Oven, Gas Range, Dishwasher, Disposal, Gas Water Heater
- Laundry: Washer Hookup, Electric Dryer Hookup, Laundry Room
Features
- Wet Bar, Walk-In Closet(s), Built-in Features, Ceiling Fan(s), Walk-in Shower, Breakfast Bar, Granite Counters, Pantry, Sheet Rock, Sheet Rock Ceiling, Vaulted Ceiling(s), All Bedrooms Up, 4 Bedrooms Same Level
- Flooring: Carpet, Wood, Tile
- Windows: Window Treatments
- Has fireplace: Yes
- Fireplace features: Gas Logs Present
Interior area
- Total structure area: 3,887
- Total interior livable area: 3,887 sqft
Property
Parking
- Total spaces: 2
- Parking features: Carport, Two Car
- Has carport: Yes
Features
- Levels: Two
- Stories: 2
- Patio & porch: Patio
- Exterior features: Storage
- Has private pool: Yes
- Pool features: In Ground
- Fencing: Full,Wood
Lot
- Size: 0.55 Acres
- Dimensions: 209 x 131
- Features: Sloped, Level, Subdivided, Lawn Sprinkler
Details
- Parcel number: 33N0060005600
Construction
Type & style
- Home type: SingleFamily
- Architectural style: Traditional
- Property subtype: Single Family Residence
Materials
- Foundation: Slab
- Roof: Shingle
Condition
- New construction: No
- Year built: 1974
Utilities & green energy
- Electric: Elec-Municipal (+Entergy)
- Gas: Gas-Natural
- Sewer: Public Sewer
- Water: Public
- Utilities for property: Natural Gas Connected
Community & HOA
Community
- Features: Golf, Airport/Runway
- Security: Security System
- Subdivision: SHADY VALLEY
HOA
- Has HOA: No
Location
- Region: N Little Rock
Financial & listing details
- Price per square foot: $135/sqft
- Tax assessed value: $464,790
- Annual tax amount: $5,311
- Date on market: 7/11/2026
- Listing terms: VA Loan,FHA,Conventional,Cash
- Road surface type: Paved
Estimated market value
Not available
Estimated sales range
Not available
Not available
Price history
| Date | Event | Price |
|---|---|---|
| 7/11/2026 | Listed for sale | $525,000+14.1%$135/sqft |
Source:  CARMLS #26028085 Report a problem CARMLS #26028085 Report a problem | ||
| 3/28/2014 | Sold | $460,000+62.5%$118/sqft |
Source: Agent Provided Report a problem | ||
| 2/1/1996 | Sold | $283,000$73/sqft |
Source: Agent Provided Report a problem | ||
Public tax history
| Year | Property taxes | Tax assessment |
|---|---|---|
| 2025 | $5,029 +9.6% | $79,500 +4.3% |
| 2024 | $4,590 +3.3% | $76,190 +4.5% |
| 2023 | $4,443 +4% | $72,880 +4.8% |
| 2022 | $4,272 +5.5% | $69,570 +5% |
| 2021 | $4,051 | $66,260 |
| 2020 | $4,051 | $66,260 |
| 2019 | $4,051 -0.6% | $66,260 |
| 2018 | $4,076 | $66,260 |
| 2017 | $4,076 | $66,260 -17% |
| 2016 | $4,076 -19.1% | $79,810 +5.8% |
| 2015 | $5,040 +9.1% | $75,455 +9.1% |
| 2014 | $4,621 +4.8% | $69,175 +4.8% |
| 2013 | $4,411 | $66,035 -21.9% |
| 2012 | -- | $84,520 +30.6% |
| 2011 | -- | $64,728 |
| 2010 | -- | $64,728 |
| 2009 | -- | $64,728 -10.5% |
| 2008 | -- | $72,303 |
| 2007 | -- | $72,303 +18.4% |
| 2005 | -- | $61,080 |
| 2004 | -- | $61,080 +48.4% |
| 2003 | -- | $41,172 |
| 2002 | -- | $41,172 |
| 2001 | -- | $41,172 |
Find assessor info on the county website
Monthly payment
Est. payment
Payment breakdown
Explore the cost of this home by adjusting the details. Changes won't be saved.Climate risks
Neighborhood: 72116
Nearby schools
GreatSchools rating
- 5/10Indian Hills Elementary SchoolGrades: K-5Distance: 0.8 mi
- 4/10North Little Rock Middle SchoolGrades: 7-8Distance: 2.6 mi
- 3/10North Little Rock High SchoolGrades: 9-12Distance: 3.1 mi
- $543,600-- bd4 ba4k sqft28 Silverwood Ct, N Little Rock, AR 72116Off Market
- $294,4003 bd2 ba1.9k sqft901 Silverwood Trl, N Little Rock, AR 72116Off Market
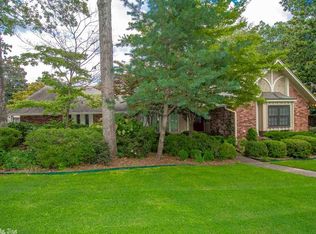
- $521,300-- bd4 ba3.7k sqft24 Silverwood Ct, N Little Rock, AR 72116Off Market
- $470,700-- bd3 ba2.9k sqft10 Violet Ct, North Little Rock, AR 72116Off Market
- $443,300-- bd3 ba3.6k sqft1001 Silverwood Trl, N Little Rock, AR 72116Off Market
- $526,7005 bd4 ba4k sqft1 Violet Ct, N Little Rock, AR 72116Off Market
- $457,800-- bd4 ba3.1k sqft815 Silverwood Trl, N Little Rock, AR 72116Off Market
- $758,400-- bd4 ba5.1k sqft26 Silverwood Ct, N Little Rock, AR 72116Off Market
A local agent can set up tours, give advice and negotiate with sellers.
A local lender can help you make sure your offer is ready when you are.
Similar homes
- $515,0004 bd4 ba3.9k sqft800 Silverwood Trl, N Little Rock, AR 72116For Sale
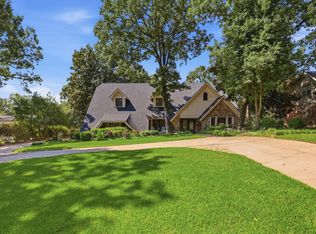
 MLS ID #26027925, Randy Sumbles, The Sumbles Team Keller Williams Realty. CARMLS
 - $439,9005 bd4 ba3.9k sqft610 Silverwood Trl, N Little Rock, AR 72116For Sale
 MLS ID #26027414, Alicia Averitt Haley, PorchLight Realty - NLR. CARMLS
 - $535,0005 bd6 ba4.8k sqft5917 Cypress Creek Dr, N Little Rock, AR 72116For Sale
 MLS ID #26031746, Carol Slattery, Crye-Leike REALTORS NLR Branch. CARMLS
 - $665,0005 bd4 ba5.2k sqft3 Cherry Tree Ct, North Little Rock, AR 72116For Sale
 MLS ID #26019508, Ashley Branch, Edge Realty. CARMLS
 - $584,0005 bd6 ba4.6k sqft3013 Overbrook Cir, North Little Rock, AR 72116For SaleMLS ID #26028902, Brandon L Bruning, LPT Realty. CARMLS
- $285,0003 bd3 ba2k sqft4 Okemah Ct, N Little Rock, AR 72116SoldMLS ID #26028045, Brad Miles, Crye-Leike REALTORS NLR Branch. CARMLS
- $369,9004 bd3 ba2.7k sqft35 Oak Tree Cir, N Little Rock, AR 72116For SaleMLS ID #26030285, Carol Slattery, Crye-Leike REALTORS NLR Branch. CARMLS
- $310,0004 bd3 ba2.1k sqft1524 Circledale Rd, North Little Rock, AR 72116For SaleMLS ID #26031213, Christine L Johnson, IRealty Arkansas - Sherwood. CARMLS
- $443,6005 bd3 ba3k sqft5301 Timber Creek Cir, N Little Rock, AR 72116For SaleMLS ID #26019716, Brenda Engel, IRealty Arkansas - Sherwood. CARMLS
- $470,0005 bd5 ba3.8k sqft200 Fork River Rd, North Little Rock, AR 72120For SaleMLS ID #26021837, Karen Thornton, Michele Phillips & Co. Realtors. CARMLS
- $575,0004 bd3 ba4k sqft18 El Dorado Dr, Little Rock, AR 72212For SaleMLS ID #26032310, Sarah Bailey, Bailey & Company Real Estate. CARMLS
- $535,0004 bd4 ba2.8k sqft8706 Bobcat Ct, Sherwood, AR 72120For SaleMLS ID #26029846, Casey Moser, PorchLight Realty. CARMLS
- $464,0004 bd4 ba3.7k sqft3305 Seminole Trl, Sherwood, AR 72120For SaleMLS ID #26022951, Ashley Watters, Exp Realty. CARMLS
- $359,9004 bd3 ba2.3k sqft1325 Skyline Dr, N Little Rock, AR 72116For SaleMLS ID #26027001, Tracie Cash, PorchLight Realty. CARMLS
- $559,0004 bd4 ba3.5k sqft127 Grenoble Cir, Maumelle, AR 72113For SaleMLS ID #26026553, William G Holt, Capital Sotheby's International Realty. CARMLS
- $264,0004 bd3 ba2.3k sqft901 E 53rd Pl, N Little Rock, AR 72116For SaleMLS ID #25046799, Luke Dorey, LPT Realty Conway. CARMLS
- $528,0504 bd3 ba3.5k sqft112 Miramar Dr, Maumelle, AR 72113For SaleMLS ID #26017475, Sonja Clark, CENTURY 21 Prestige Realty. CARMLS
- $549,9004 bd3 ba3.1k sqft3401 Shenandoah Valley Dr, Little Rock, AR 72212For SaleMLS ID #26026844, Emily B McCarty, Charlotte John Company (Little Rock). CARMLS
- $510,0004 bd4 ba3.9k sqft2209 Sawgrass Dr, Little Rock, AR 72212For SaleMLS ID #26031958, Zach Alexander, Rackley Realty. CARMLS
- $485,0004 bd3 ba3.2k sqft135 Marseille Dr, Maumelle, AR 72113For SaleMLS ID #26029832, Drew Stringfellow, RE/MAX Affiliates Realty. CARMLS
