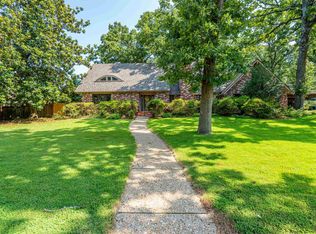
Come see this beautiful Family home in the heart of North Little Rock. From the moment you walk in you will love the beautiful hardwood floors, updated kitchen, plantation shutters, with spacious room for all. To many updates to list. The backyard is an oasis from everyday life with space to relax and unwind. Beautiful mature trees and landscaping. Come see it today!
Active
$449,900
5301 Timber Creek Cir, N Little Rock, AR 72116
5beds
3,089sqft
:
Get pre-qualified$2,866/mo
Single Family Residence
Built in 1996
10,018 Square Feet Lot
$442,100 Zestimate®
$146/sqft
$-- HOA
What's special
Spacious roomBeautiful hardwood floorsUpdated kitchenPlantation shutters
- 73 days |
- 644 |
- 24 |
Zillow last checked:
Listing updated:
Listed by:
Brenda Engel 501-920-4003,
IRealty Arkansas - Sherwood 501-392-6298
Source: CARMLS,MLS#: 26019716
Facts & features
Interior
Bedrooms & bathrooms
- Bedrooms: 5
- Bathrooms: 3
- Full bathrooms: 2
- 1/2 bathrooms: 1
Rooms
- Room types: Formal Living Room, Den/Family Room
Dining room
- Features: Separate Dining Room, Eat-in Kitchen, Breakfast Bar
Heating
- Natural Gas
Cooling
- Electric
Appliances
- Included: Free-Standing Range, Microwave, Plumbed For Ice Maker, Gas Water Heater
- Laundry: Electric Dryer Hookup, Laundry Room
Features
- Wet Bar, Walk-In Closet(s), Built-in Features, Ceiling Fan(s), Breakfast Bar, Pantry, Sheet Rock, Sheet Rock Ceiling, All Bedrooms Up
- Flooring: Carpet, Wood, Tile
- Doors: Insulated Doors
- Windows: Window Treatments, Insulated Windows, Low Emissivity Windows
- Has fireplace: Yes
- Fireplace features: Woodburning-Site-Built, Gas Starter, Gas Logs Present
Interior area
- Total structure area: 3,089
- Total interior livable area: 3,089 sqft
Property
Parking
- Total spaces: 2
- Parking features: Garage, Two Car
- Has garage: Yes
Features
- Levels: Two
- Stories: 2
- Patio & porch: Deck
- Exterior features: Rain Gutters
- Fencing: Full,Wood
Lot
- Size: 10,018 Square Feet
- Features: Sloped, Lawn Sprinkler
Details
- Parcel number: 23N0030402900
Construction
Type & style
- Home type: SingleFamily
- Architectural style: Traditional
- Property subtype: Single Family Residence
Materials
- Foundation: Slab/Crawl Combination
- Roof: Shingle
Condition
- New construction: No
- Year built: 1996
Utilities & green energy
- Electric: Elec-Municipal (+Entergy)
- Gas: Gas-Natural
- Sewer: Public Sewer
- Water: Public
- Utilities for property: Natural Gas Connected
Green energy
- Energy efficient items: Doors
Community & HOA
Community
- Features: Pool
- Subdivision: TIMBER CREEK
HOA
- Has HOA: No
Location
- Region: N Little Rock
Financial & listing details
- Price per square foot: $146/sqft
- Tax assessed value: $300,345
- Annual tax amount: $4,012
- Date on market: 5/15/2026
- Listing terms: VA Loan,FHA,Conventional,Cash
- Road surface type: Paved
Estimated market value
$442,100
$420,000 - $464,000
$2,823/mo
Price history
| Date | Event | Price |
|---|---|---|
| 5/15/2026 | Listed for sale | $449,900+196%$146/sqft |
Source:  CARMLS #26019716 Report a problem CARMLS #26019716 Report a problem | ||
| 5/22/2015 | Sold | $152,000-29.3%$49/sqft |
Source: Agent Provided Report a problem | ||
| 4/20/1998 | Sold | $215,000$70/sqft |
Source: Public Record Report a problem | ||
Public tax history
| Year | Property taxes | Tax assessment |
|---|---|---|
| 2024 | $3,705 +2.9% | $59,780 +4.5% |
| 2023 | $3,603 +3.7% | $57,180 +4.8% |
| 2022 | $3,473 +5.4% | $54,580 +5% |
| 2021 | $3,295 +0.1% | $51,980 |
| 2020 | $3,292 +0.1% | $51,980 |
| 2019 | $3,288 -0.6% | $51,980 |
| 2018 | $3,309 | $51,980 |
| 2017 | $3,309 | $51,980 +4.5% |
| 2016 | $3,309 -0.4% | $49,750 |
| 2015 | $3,323 | $49,750 |
| 2014 | $3,323 | $49,750 |
| 2013 | $3,323 | $49,750 |
| 2012 | -- | $49,750 -15.9% |
| 2011 | -- | $59,147 |
| 2010 | -- | $59,147 |
| 2009 | -- | $59,147 -9.5% |
| 2008 | -- | $65,373 |
| 2007 | -- | $65,373 +46.6% |
| 2005 | -- | $44,600 |
| 2004 | -- | $44,600 +3.3% |
| 2003 | -- | $43,170 |
| 2002 | -- | $43,170 |
| 2001 | -- | $43,170 |
Find assessor info on the county website
Monthly payment
Est. payment
Payment breakdown
Explore the cost of this home by adjusting the details. Changes won't be saved.Climate risks
Neighborhood: 72116
Nearby schools
GreatSchools rating
- 8/10Crestwood Elementary SchoolGrades: K-5Distance: 0.6 mi
- 4/10North Little Rock Middle SchoolGrades: 7-8Distance: 1 mi
- 3/10North Little Rock High SchoolGrades: 9-12Distance: 2.6 mi
- $333,500-- bd2 ba2.3k sqft5305 Timber Creek Cir, N Little Rock, AR 72116Off Market
- $364,000-- bd2 ba2.5k sqft5217 Timber Creek Cir, N Little Rock, AR 72116Off Market
- $458,3005 bd4 ba3.1k sqft108 Clear Creek Ct, N Little Rock, AR 72116Off Market
- $374,300-- bd2 ba2.9k sqft5300 Timber Creek Cir, N Little Rock, AR 72116Off Market
- $393,900-- bd3 ba3.1k sqft5304 Timber Creek Cir, N Little Rock, AR 72116Off Market
- $404,7003 bd2 ba2.7k sqft5309 Timber Creek Cir, N Little Rock, AR 72116Off Market
- $390,700-- bd2 ba2.4k sqft108 Caddo River Ct, N Little Rock, AR 72116Off Market
- $350,500-- bd2 ba2.1k sqft5213 Timber Creek Cir, N Little Rock, AR 72116Off Market
A local agent can set up tours, give advice and negotiate with sellers.
A local lender can help you make sure your offer is ready when you are.
Similar homes
- $439,9005 bd4 ba3.9k sqft610 Silverwood Trl, N Little Rock, AR 72116For Sale

 MLS ID #26027414, Alicia Averitt Haley, PorchLight Realty - NLR. CARMLS
 - $470,0005 bd5 ba3.8k sqft200 Fork River Rd, North Little Rock, AR 72120For Sale
 MLS ID #26021837, Karen Thornton, Michele Phillips & Co. Realtors. CARMLS
 - $466,5004 bd4 ba3.7k sqft3305 Seminole Trl, Sherwood, AR 72120For Sale
 MLS ID #26022951, Ashley Watters, Exp Realty. CARMLS
 - $525,0004 bd4 ba3.8k sqft905 Silverwood Trl, N Little Rock, AR 72116For Sale
 MLS ID #26028085, Angela Sain, Crye-Leike REALTORS NLR Branch. CARMLS
 - $515,0004 bd4 ba3.9k sqft800 Silverwood Trl, N Little Rock, AR 72116For SaleMLS ID #26027925, Randy Sumbles, The Sumbles Team Keller Williams Realty. CARMLS
- $444,9004 bd3 ba2.4k sqft9409 Cliffside Dr, Sherwood, AR 72120For SaleMLS ID #26029912, Cynthia Cooper Trammel, Resource Realty. CARMLS
- $445,0004 bd3 ba2.9k sqft2641 River Eagle Ct, Sherwood, AR 72120For SaleMLS ID #26022307, Casey Moser, PorchLight Realty. CARMLS
- $295,0004 bd3 ba2.4k sqft4105 Bunker Hill Dr, N Little Rock, AR 72116For SaleMLS ID #26019491, John A Porter, The Property Group. CARMLS
- $375,0004 bd3 ba2.5k sqft212 Red River Dr, Sherwood, AR 72120For SaleMLS ID #26025853, Leah R Campbell, Real Broker. CARMLS
- $299,0003 bd3 ba2.4k sqft7601 Flintrock Rd, N Little Rock, AR 72116For SaleMLS ID #26023796, Ryan Stephens, Engel & Volkers. CARMLS
- $490,0003 bd3 ba2.8k sqft11414 Mundo Rd, North Little Rock, AR 72118For SaleMLS ID #26023207, Brett Bolin, Moore and Co. Realtors. CARMLS
- $499,9004 bd3 ba3.2k sqft135 Marseille Dr, Maumelle, AR 72113For SaleMLS ID #26029832, Drew Stringfellow, RE/MAX Affiliates Realty. CARMLS
- $269,0004 bd3 ba2.3k sqft901 E 53rd Pl, N Little Rock, AR 72116For SaleMLS ID #25046799, Luke Dorey, LPT Realty Conway. CARMLS
- $450,0004 bd3 ba2.9k sqft114 Napa Valley Loop, Maumelle, AR 72113For SaleMLS ID #26027835, Jeannie Johnson, LPT Realty. CARMLS
- $399,9004 bd3 ba2.4k sqft9500 Journey Dr, Sherwood, AR 72120For SaleMLS ID #26019613, Ashley Cifreo, Michele Phillips & Co. Realtors Searcy Branch. CARMLS
- $386,5004 bd3 ba2.5k sqft9625 Mercury Dr, Sherwood, AR 72120For SaleMLS ID #26020186, Elise Petro, Move Realty. CARMLS
- $449,9004 bd3 ba2.9k sqft9 Picayune Ct, Little Rock, AR 72211For SaleMLS ID #26027878, Ray Ellen, Real Broker. CARMLS
- $405,0004 bd3 ba2.6k sqft108 Bouriese Cir, Maumelle, AR 72113For SaleMLS ID #26025564, Jacob P Hall, Michele Phillips & Co. Realtors. CARMLS
- $359,9003 bd3 ba3.1k sqft1505 Hawkwood Rd, Sherwood, AR 72120For SaleMLS ID #26020729, Alicia Averitt Haley, PorchLight Realty - NLR. CARMLS
- $445,0003 bd3 ba2.7k sqft43 Rocky Valley Cv, Little Rock, AR 72212For SaleMLS ID #11883347, Timothy Johnson, LEVEL UP REALTY LLC. My State MLS
