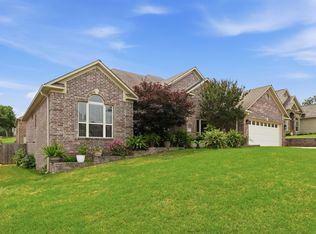
Move-In Ready with Modern Updates & Timeless Charm! This beautifully updated 4-bedroom, 3-bath home blends vintage character with modern convenience. Enjoy new flooring throughout, fresh interior paint, and a brand-new tub in the primary bath. The spacious floor plan features a downstairs primary suite plus an additional private suite upstairs—perfect for guests, multi-generational living, or a home office. The beautiful kitchen is ready for everyday living and entertaining, while the oversized covered front porch is the perfect place to relax. The 2-car garage is equipped with its own mini-split HVAC system, making it an ideal man cave, game-day hangout, workshop, or hobby space. With countless updates, plenty of charm, and a fantastic location, this home is truly move-in ready and ready for its next owner. Don't miss this one!
Active
Price cut: $4.9K (7/21)
$375,000
212 Red River Dr, Sherwood, AR 72120
4beds
2,588sqft
:
Get pre-qualified$2,452/mo
Single Family Residence
Built in 1986
0.28 Acres Lot
$369,900 Zestimate®
$145/sqft
$13/mo HOA
What's special
Additional private suite upstairsDownstairs primary suiteSpacious floor planFresh interior paintNew flooring throughout
- 39 days |
- 923 |
- 64 |
Likely to sell faster than
Zillow last checked:
Listing updated:
Listed by:
Leah R Campbell 501-765-8986,
Real Broker 885-450-0442
Source: CARMLS,MLS#: 26025853
Facts & features
Interior
Bedrooms & bathrooms
- Bedrooms: 4
- Bathrooms: 3
- Full bathrooms: 3
Rooms
- Room types: Den/Family Room
Dining room
- Features: Eat-in Kitchen, Living/Dining Combo
Heating
- Natural Gas
Cooling
- Electric
Appliances
- Included: Gas Range, Dishwasher, Disposal, Refrigerator
- Laundry: Laundry Room
Features
- Pantry, Primary Bedroom/Main Lv, 3 Bedrooms Same Level
- Flooring: Carpet, Tile, Luxury Vinyl
- Has fireplace: Yes
- Fireplace features: Gas Starter, Gas Logs Present
Interior area
- Total structure area: 2,588
- Total interior livable area: 2,588 sqft
Property
Parking
- Total spaces: 2
- Parking features: Garage, Two Car
- Has garage: Yes
Features
- Levels: Two
- Stories: 2
Lot
- Size: 0.28 Acres
- Dimensions: 79 x 153 x 84 x 161
- Features: Level, Subdivided
Details
- Parcel number: 33S0170058608
Construction
Type & style
- Home type: SingleFamily
- Architectural style: Country
- Property subtype: Single Family Residence
Materials
- Foundation: Slab
- Roof: Composition,Shingle,Pitch
Condition
- New construction: No
- Year built: 1986
Utilities & green energy
- Electric: Elec-Municipal (+Entergy)
- Gas: Gas-Natural
- Sewer: Public Sewer
- Water: Public
- Utilities for property: Natural Gas Connected
Community & HOA
Community
- Features: Pool, Tennis Court(s), Playground
- Subdivision: OVERBROOK
HOA
- Has HOA: Yes
- HOA fee: $160 annually
Location
- Region: Sherwood
Financial & listing details
- Price per square foot: $145/sqft
- Tax assessed value: $277,545
- Annual tax amount: $2,892
- Date on market: 6/26/2026
- Road surface type: Paved
Estimated market value
$369,900
$351,000 - $388,000
$2,352/mo
Price history
| Date | Event | Price |
|---|---|---|
| 7/21/2026 | Price change | $375,000-1.3%$145/sqft |
Source:  CARMLS #26025853 Report a problem CARMLS #26025853 Report a problem | ||
| 6/26/2026 | Listed for sale | $379,900+67.7%$147/sqft |
Source: CARMLS #26025853 Report a problem | ||
| 2/14/2019 | Sold | $226,500-1.5%$88/sqft |
Source: CARMLS #19000669 Report a problem | ||
| 1/8/2019 | Listed for sale | $230,000+5.5%$89/sqft |
Source: Re/Max Elite NLR #19000669 Report a problem | ||
| 4/4/2016 | Sold | $218,000-6%$84/sqft |
Source: Public Record Report a problem | ||
| 2/11/2014 | Sold | $232,000$90/sqft |
Source: Agent Provided Report a problem | ||
Public tax history
| Year | Property taxes | Tax assessment |
|---|---|---|
| 2025 | $3,212 +0.8% | $55,509 |
| 2024 | $3,188 +0.5% | $55,509 |
| 2023 | $3,171 +0.5% | $55,509 |
| 2022 | $3,154 +34.6% | $55,509 +33.6% |
| 2021 | $2,343 +19.6% | $41,540 |
| 2020 | $1,959 | $41,540 |
| 2019 | $1,959 -9.5% | $41,540 |
| 2018 | $2,164 +10.1% | $41,540 |
| 2017 | $1,966 | $41,540 +11.6% |
| 2016 | $1,966 +16% | $37,230 +11.6% |
| 2015 | $1,695 | $33,357 |
| 2014 | $1,695 | $33,357 |
| 2013 | $1,695 | $33,357 -10.4% |
| 2012 | -- | $37,230 +6.9% |
| 2011 | -- | $34,830 |
| 2010 | -- | $34,830 |
| 2009 | -- | $34,830 |
| 2008 | -- | $34,830 +4.4% |
| 2005 | -- | $33,360 |
| 2004 | -- | $33,360 -2.1% |
| 2003 | -- | $34,072 |
| 2002 | -- | $34,072 |
| 2001 | -- | $34,072 |
Find assessor info on the county website
Monthly payment
Est. payment
Payment breakdown
Explore the cost of this home by adjusting the details. Changes won't be saved.Climate risks
Neighborhood: 72120
Nearby schools
GreatSchools rating
- 8/10Sherwood Elementary SchoolGrades: PK-5Distance: 0.6 mi
- 5/10Sylvan Hills Middle SchoolGrades: 6-7Distance: 5 mi
- 5/10Sylvan Hills High SchoolGrades: 9-12Distance: 2.5 mi
- $368,800-- bd3 ba3k sqft214 Red River Dr, Sherwood, AR 72120Off Market
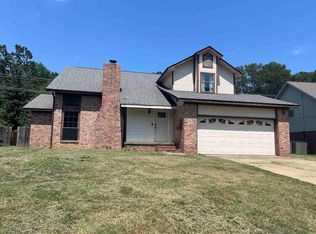
- $247,5003 bd3 ba2.3k sqft210 Red River Dr, Sherwood, AR 72120Sold
- $288,200-- bd2 ba1.9k sqft123 Illinois Bayou Dr, Sherwood, AR 72120Off Market
- $331,000-- bd3 ba2.4k sqft216 Red River Dr, Sherwood, AR 72120Off Market
- $444,7005 bd3 ba4k sqft208 Red River Dr, Sherwood, AR 72120Off Market
- $179,2002 bd2 ba1.6k sqft401 Sherwood Ave, Sherwood, AR 72120Off Market
- $383,300-- bd3 ba3k sqft301 Red River Dr, Sherwood, AR 72120Off Market
- $161,100-- bd2 ba1.2k sqft315 Sherwood Ave, Sherwood, AR 72120Off Market
A local agent can set up tours, give advice and negotiate with sellers.
A local lender can help you make sure your offer is ready when you are.
Similar homes
- $349,9003 bd3 ba3.1k sqft1505 Hawkwood Rd, Sherwood, AR 72120For Sale
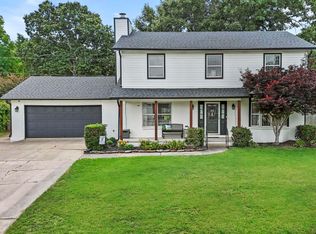
 MLS ID #26020729, Alicia Averitt Haley, PorchLight Realty - NLR. CARMLS
 - $369,9004 bd3 ba2.8k sqft35 Oak Tree Cir, N Little Rock, AR 72116For Sale
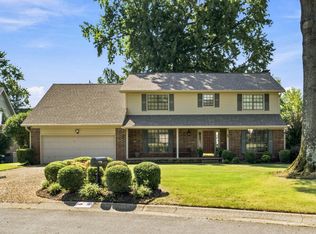 MLS ID #26030285, Carol Slattery, Crye-Leike REALTORS NLR Branch. CARMLS
 - $284,9004 bd3 ba2k sqft122 Illinois Bayou Dr, Sherwood, AR 72120For Sale
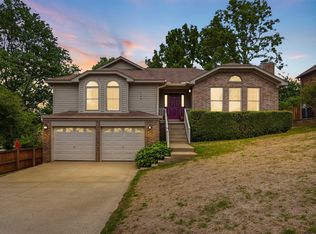 MLS ID #26015260, Rennie Jenkins, Jon Underhill Real Estate. CARMLS
 - $386,0004 bd3 ba2.5k sqft9625 Mercury Dr, Sherwood, AR 72120For Sale
 MLS ID #26020186, Elise Petro, Move Realty. CARMLS
 - $399,9004 bd3 ba2.4k sqft9500 Journey Dr, Sherwood, AR 72120For SaleMLS ID #26019613, Ashley Cifreo, Michele Phillips & Co. Realtors Searcy Branch. CARMLS
- $466,5004 bd4 ba3.7k sqft3305 Seminole Trl, Sherwood, AR 72120For SaleMLS ID #26022951, Ashley Watters, Exp Realty. CARMLS
- $340,0003 bd3 ba2.3k sqft7365 W Ridge Cir, Sherwood, AR 72120For SaleMLS ID #26024333, Karen Thornton, Michele Phillips & Co. Realtors. CARMLS
- $445,0004 bd3 ba2.9k sqft2641 River Eagle Ct, Sherwood, AR 72120For SaleMLS ID #26022307, Casey Moser, PorchLight Realty. CARMLS
- $359,9993 bd2 ba1.9k sqft2740 Chert Cv, Sherwood, AR 72120For SaleMLS ID #26026162, Tia Goins, IRealty Arkansas - Sherwood. CARMLS
- $309,5004 bd3 ba2.5k sqft7201 Sequoyah Ln, North Little Rock, AR 72116For SaleMLS ID #26026032, Braylin Ushery, PorchLight Realty - NLR. CARMLS
- $306,0004 bd3 ba2.4k sqft36 Stanwood Loop, N Little Rock, AR 72118For SaleMLS ID #26027465, Cindy Cantrell, McKimmey Associates REALTORS NLR. CARMLS
- $449,9005 bd3 ba3k sqft5301 Timber Creek Cir, N Little Rock, AR 72116For SaleMLS ID #26019716, Brenda Engel, IRealty Arkansas - Sherwood. CARMLS
- $222,9003 bd2 ba1.5k sqft8302 Merriwood Ct, Sherwood, AR 72120For SaleMLS ID #26024374, Mike Noland, PorchLight Realty - NLR. CARMLS
- $275,0004 bd2 ba2.1k sqft11 Butterfly Dr, North Little Rock, AR 72120For SaleMLS ID #26018221, Christine L Johnson, IRealty Arkansas - Sherwood. CARMLS
- $375,0004 bd3 ba2.5k sqft1 Braeswood Pl, Maumelle, AR 72113For SaleMLS ID #26007980, Greg Burroughs, Varvil Real Estate. CARMLS
- $359,0004 bd3 ba2.1k sqft12704 Cherry Laurel Dr, Little Rock, AR 72211For SaleMLS ID #26030952, Kayla R Jones, McGraw Realtors - Benton. CARMLS
- $249,9503 bd2 ba1.4k sqft10610 Rockbrook Dr, Sherwood, AR 72120For SaleMLS ID #26025911, Casey Moser, PorchLight Realty. CARMLS
- $285,0003 bd3 ba2k sqft4 Okemah Ct, N Little Rock, AR 72116For SaleMLS ID #26028045, Brad Miles, Crye-Leike REALTORS NLR Branch. CARMLS
- $360,0004 bd3 ba2.5k sqft7 Amber Ct, Little Rock, AR 72212For SaleMLS ID #26017173, Adrienne Roberts, Arcadian Realty. CARMLS
- $224,9003 bd2 ba1.7k sqft8606 Northgate Dr, Sherwood, AR 72120For SaleMLS ID #26024347, Amanda Morden, McKimmey Associates REALTORS NLR. CARMLS
