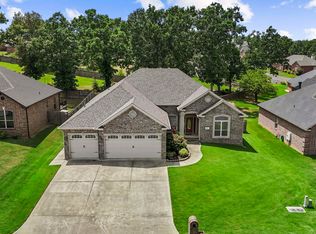
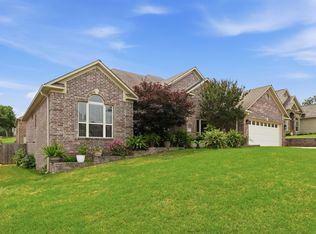
Welcome to 9500 Journey Drive where “Any Way You Want It” might just describe the perfect place to call home. This thoughtfully designed 4-bedroom, 2.5-bath home offers an excellent split floor plan with a private primary suite tucked away from the additional bedrooms. The spacious primary retreat features its own back patio access and an oversized walk-in closet with exceptional storage capacity. Every detail in this home was carefully considered, with abundant storage throughout and beautiful custom stained-glass transoms that add character and timeless charm. The kitchen and living areas flow seamlessly for both everyday living and entertaining, while the backyard is ready for relaxing evenings around the stunning outdoor fireplace just off the covered patio. Need space for hobbies, storage, or your bass boat? The massive 3-car garage/workshop offers room for it all. Additional updates include a brand new back fence for added privacy and peace of mind. Located in a desirable area with space, function, and personality, this home is ready to fit your lifestyle any way you want it.
Active under contract
Price cut: $15.1K (6/26)
$399,900
9500 Journey Dr, Sherwood, AR 72120
4beds
2,486sqft
Single Family Residence
Built in 2007
0.25 Acres Lot
$395,400 Zestimate®
$161/sqft
$8/mo HOA
What's special
Spacious primary retreatAbundant storage throughoutExcellent split floor planCovered patioStunning outdoor fireplaceBeautiful custom stained-glass transoms
- 96 days |
- 346 |
- 12 |
Zillow last checked:
Listing updated:
Listed by:
Ashley Cifreo 870-301-9852,
Michele Phillips & Co. Realtors Searcy Branch 501-542-2415
Source: CARMLS,MLS#: 26019613
Facts & features
Interior
Bedrooms & bathrooms
- Bedrooms: 4
- Bathrooms: 3
- Full bathrooms: 2
- 1/2 bathrooms: 1
Rooms
- Room types: Workshop/Craft
Dining room
- Features: Separate Dining Room, Eat-in Kitchen
Heating
- Natural Gas
Cooling
- Electric
Appliances
- Included: Gas Range, Dishwasher, Disposal, Gas Water Heater
- Laundry: Washer Hookup, Electric Dryer Hookup, Laundry Room
Features
- Ceiling Fan(s), Wired for Data, Granite Counters, Sheet Rock, Primary Bedroom Apart, All Bedrooms Down, 4 Bedrooms Same Level
- Flooring: Carpet, Wood, Tile
- Windows: Window Treatments
- Basement: None
- Has fireplace: Yes
- Fireplace features: Gas Starter, Gas Logs Present
Interior area
- Total structure area: 2,486
- Total interior livable area: 2,486 sqft
Video & virtual tour
Property
Parking
- Total spaces: 3
- Parking features: Garage, Three Car
- Has garage: Yes
Features
- Levels: One
- Stories: 1
- Patio & porch: Patio
- Exterior features: Rain Gutters
- Fencing: Full,Wood
Lot
- Size: 0.25 Acres
- Features: Subdivided
Details
- Parcel number: 22S0014525000
Construction
Type & style
- Home type: SingleFamily
- Architectural style: Traditional
- Property subtype: Single Family Residence
Materials
- Brick
- Foundation: Slab
- Roof: Shingle
Condition
- New construction: No
- Year built: 2007
Utilities & green energy
- Electric: Electric-Co-op
- Gas: Gas-Natural
- Sewer: Public Sewer
- Water: Public
- Utilities for property: Natural Gas Connected
Community & HOA
Community
- Features: Mandatory Fee
- Subdivision: MILLERS CROSSING
HOA
- Has HOA: Yes
- HOA fee: $100 annually
Location
- Region: Sherwood
Financial & listing details
- Price per square foot: $161/sqft
- Tax assessed value: $310,710
- Annual tax amount: $3,123
- Date on market: 5/15/2026
- Listing terms: VA Loan,FHA,Conventional,Cash
- Road surface type: Paved
Estimated market value
$395,400
$376,000 - $415,000
$2,536/mo
Price history
| Date | Event | Price |
|---|---|---|
| 8/11/2026 | Contingent | $399,900$161/sqft |
Source:  CARMLS #26019613 Report a problem CARMLS #26019613 Report a problem | ||
| 6/26/2026 | Price change | $399,900-3.6%$161/sqft |
Source: CARMLS #26019613 Report a problem | ||
| 5/15/2026 | Listed for sale | $415,000+964.1%$167/sqft |
Source: CARMLS #26019613 Report a problem | ||
| 9/17/2007 | Sold | $39,000$16/sqft |
Source: Public Record Report a problem | ||
Public tax history
| Year | Property taxes | Tax assessment |
|---|---|---|
| 2025 | $2,899 +2.1% | $59,950 +4.4% |
| 2024 | $2,841 +2.7% | $57,450 +4.5% |
| 2023 | $2,766 +3.7% | $54,950 +4.8% |
| 2022 | $2,667 +8.5% | $52,450 +5% |
| 2021 | $2,458 +0.4% | $49,950 |
| 2020 | $2,447 | $49,950 |
| 2019 | $2,447 -1% | $49,950 |
| 2018 | $2,472 +0.1% | $49,950 |
| 2017 | $2,470 | $49,950 -2.9% |
| 2016 | $2,470 -5.4% | $51,430 |
| 2015 | $2,613 | $51,430 |
| 2014 | $2,613 | $51,430 |
| 2013 | $2,613 | $51,430 |
| 2012 | -- | $51,430 -7.3% |
| 2011 | -- | $55,500 |
| 2010 | -- | $55,500 |
| 2009 | -- | $55,500 +3.4% |
| 2008 | -- | $53,679 +571% |
| 2007 | -- | $8,000 |
Find assessor info on the county website
Monthly payment
Est. payment
Payment breakdown
Explore the cost of this home by adjusting the details. Changes won't be saved.Climate risks
Neighborhood: 72120
Nearby schools
GreatSchools rating
- 8/10Sylvan Hills Elementary SchoolGrades: PK-5Distance: 1.3 mi
- 5/10Sylvan Hills Middle SchoolGrades: 6-7Distance: 2.9 mi
- 5/10Sylvan Hills High SchoolGrades: 9-12Distance: 1.3 mi
- $370,400-- bd2 ba2.4k sqft9508 Journey Dr, Sherwood, AR 72120Off Market
- $402,700-- bd2 ba2.7k sqft9432 Journey Dr, Sherwood, AR 72120Off Market
- $391,900-- bd3 ba2.5k sqft9309 Harmony Dr, Sherwood, AR 72120Off Market
- $472,300-- bd2 ba3.3k sqft9317 Harmony Dr, Sherwood, AR 72120Off Market
- $375,1004 bd3 ba2.4k sqft9424 Journey Dr, Sherwood, AR 72120Off Market
- $424,2003 bd4 ba2.7k sqft9301 Harmony Dr, Sherwood, AR 72120Off Market
- $376,900-- bd2 ba2.4k sqft9501 Journey Dr, Sherwood, AR 72120Off Market
- $341,400-- bd2 ba2.1k sqft9509 Journey Dr, Sherwood, AR 72120Off Market
A local agent can set up tours, give advice and negotiate with sellers.
A local lender can help you make sure your offer is ready when you are.
Similar homes
- $399,9004 bd3 ba2.6k sqft3209 Clearwater Ct, Sherwood, AR 72120For Sale
 MLS ID #26030176, Alicia Averitt Haley, PorchLight Realty - NLR. CARMLS
 - $385,0004 bd3 ba2.5k sqft9625 Mercury Dr, Sherwood, AR 72120For Sale
 MLS ID #26020186, Elise Petro, LPT Realty NLR. CARMLS
 - $399,9004 bd3 ba2.5k sqft9501 Millers Gardens Cv, Sherwood, AR 72120For Sale
 MLS ID #26031011, Brandon Owens, IRealty Arkansas - Sherwood. CARMLS
 - $399,9003 bd2 ba2.2k sqft8901 Meadow Gardens Cir, Sherwood, AR 72120For Sale
 MLS ID #26031999, Staci Medlock, LPT Realty NLR. CARMLS
 - $374,0004 bd2 ba2k sqft3024 Rock Ridge Dr, Sherwood, AR 72120For SaleMLS ID #26031961, Jennifer Barakat, Keller Williams Realty. CARMLS
- $374,9004 bd3 ba2.3k sqft2000 Glenn Arbor Ct, Sherwood, AR 72120For SaleMLS ID #26024951, Robbie Sherman, Real Property Management Central AR. CARMLS
- $444,9004 bd3 ba2.4k sqft9409 Cliffside Dr, Sherwood, AR 72120For SaleMLS ID #26029912, Cynthia Cooper Trammel, Resource Realty. CARMLS
- $380,0004 bd2 ba2.5k sqft6949 Austin Bay Ct, Sherwood, AR 72120For SaleMLS ID #26008102, Cindy Edgar, Crye-Leike REALTORS Cabot Branch. CARMLS
- $365,0004 bd3 ba2.4k sqft7101 E Ridge Dr, Sherwood, AR 72120For SaleMLS ID #26030732, Debbie Orton, Crye-Leike REALTORS Benton Branch. CARMLS
- $355,0003 bd3 ba2.2k sqft6901 Gap Point Cir, Sherwood, AR 72120For SaleMLS ID #26033157, Laura C Osborne, Realty One Group - Pinnacle. CARMLS
- $375,0004 bd3 ba2.5k sqft212 Red River Dr, Sherwood, AR 72120For SaleMLS ID #26025853, Leah R Campbell, Real Broker. CARMLS
- $335,0003 bd3 ba2.6k sqft7365 W Ridge Cir, Sherwood, AR 72120For SaleMLS ID #26024333, Karen Thornton, Michele Phillips & Co. Realtors. CARMLS
- $354,0003 bd2 ba1.9k sqft2740 Chert Cv, Sherwood, AR 72120For SaleMLS ID #26026162, Tia Goins, IRealty Arkansas - Sherwood. CARMLS
- $464,0004 bd4 ba3.7k sqft3305 Seminole Trl, Sherwood, AR 72120For SaleMLS ID #26022951, Ashley Watters, Exp Realty. CARMLS
- $585,0004 bd5 ba3.6k sqft3200 Falling Waters Rd, Sherwood, AR 72120For SaleMLS ID #26017193, Brenda White, Keller Williams Realty. CARMLS
- $405,0004 bd3 ba2.6k sqft108 Bouriese Cir, Maumelle, AR 72113For SaleMLS ID #26025564, Jacob P Hall, Michele Phillips & Co. Realtors. CARMLS
- $249,9503 bd2 ba1.4k sqft10610 Rockbrook Dr, Sherwood, AR 72120For SaleMLS ID #26025911, Casey Moser, PorchLight Realty. CARMLS
- $398,4004 bd3 ba2.4k sqft13113 Secretariat Dr, Scott, AR 72142For SaleMLS ID #26028070, Cortney Golden, Michele Phillips & Co. Realtors. CARMLS
- $215,0003 bd2 ba1.2k sqft11025 Denton Rd, Sherwood, AR 72120For SaleMLS ID #26030823, Kerry Dare, Crye-Leike REALTORS NLR Branch. CARMLS
- $415,0004 bd2 ba2.3k sqft121 Lucia Ln, North Little Rock, AR 72113For SaleMLS ID #26030596, Brooke Burton, LPT Realty NLR. CARMLS
