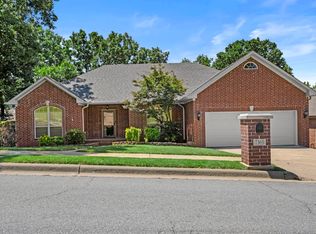
This beautiful lakefront home offers 4 bedrooms, 2 baths & a spacious bonus room upstairs, an open living area w/cozy fireplace & flows seamlessly into the eat in kitchen, complete w/granite counters, stainless appliances, abundant cabinets & breakfast bar-perfect for casual meals or gathering w/family & friends & the formal dining adds an elegant touch for special occasions. Primary is a true retreat, showcasing a double tray& a luxurious bath w/large walk in closet w/ built in dresser, walk in shower, jetted tub, make up area. 3 additional bedrooms privately situated on the opposite side, front room highlighted w/built in bookcase. Guest bath offers double vanity. Enjoy peaceful lake views from the covered deck. additional features 2 car garage, laundry room and solar panels (COMPLETELY PAID OFF). YOU DON'T WANT TO MISS THIS ONE! Seller is offering $2,000 allowance. Please allow a two hour notice for showings.
Accepting back-up offers
$380,000
6949 Austin Bay Ct, Sherwood, AR 72120
4beds
2,586sqft
:
Get pre-qualified$2,471/mo
Single Family Residence
Built in 2006
0.31 Acres Lot
$379,000 Zestimate®
$147/sqft
$-- HOA
What's special
Spacious bonus room upstairsLaundry roomWalk in showerJetted tubMake up areaGranite countersCovered deck
- 148 days |
- 252 |
- 17 |
Zillow last checked:
Listing updated:
Listed by:
Cindy Edgar 501-626-8246,
Crye-Leike REALTORS Cabot Branch 501-628-0090
Source: CARMLS,MLS#: 26008102
Facts & features
Interior
Bedrooms & bathrooms
- Bedrooms: 4
- Bathrooms: 2
- Full bathrooms: 2
Rooms
- Room types: Den/Family Room, Bonus Room
Dining room
- Features: Separate Dining Room, Eat-in Kitchen, Breakfast Bar
Heating
- Natural Gas
Cooling
- Electric
Appliances
- Included: Free-Standing Range, Gas Range, Dishwasher, Disposal, Gas Water Heater
- Laundry: Washer Hookup, Electric Dryer Hookup, Laundry Room
Features
- Walk-In Closet(s), Built-in Features, Ceiling Fan(s), Walk-in Shower, Breakfast Bar, Granite Counters, Sheet Rock, Sheet Rock Ceiling, Primary Bedroom/Main Lv, 3 Bedrooms Same Level
- Flooring: Carpet, Vinyl, Tile
- Doors: Insulated Doors
- Windows: Insulated Windows
- Has fireplace: Yes
- Fireplace features: Factory Built, Gas Starter
Interior area
- Total structure area: 2,586
- Total interior livable area: 2,586 sqft
Property
Parking
- Total spaces: 2
- Parking features: Garage, Two Car, Garage Door Opener
- Has garage: Yes
Features
- Levels: One and One Half
- Stories: 1.5
- Patio & porch: Deck, Porch
- Exterior features: Storage, Rain Gutters
- Fencing: Full
- Has view: Yes
- View description: Lake
- Has water view: Yes
- Water view: Lake
- Waterfront features: Cove
Lot
- Size: 0.31 Acres
- Features: Level, Cleared, Subdivided
Details
- Parcel number: 22S0014109600
Construction
Type & style
- Home type: SingleFamily
- Architectural style: Traditional
- Property subtype: Single Family Residence
Materials
- Brick
- Foundation: Slab
- Roof: Built-Up,Shingle
Condition
- New construction: No
- Year built: 2006
Utilities & green energy
- Electric: Elec-Municipal (+Entergy)
- Gas: Gas-Natural
- Water: Public
- Utilities for property: Natural Gas Connected
Green energy
- Energy efficient items: Doors
Community & HOA
Community
- Subdivision: AUSTIN LAKES ON THE BAY ADDN
HOA
- Has HOA: No
Location
- Region: Sherwood
Financial & listing details
- Price per square foot: $147/sqft
- Tax assessed value: $283,645
- Annual tax amount: $2,956
- Date on market: 3/3/2026
- Listing terms: VA Loan,FHA,Conventional,Cash
- Road surface type: Paved
Estimated market value
$379,000
$360,000 - $398,000
$2,518/mo
Price history
| Date | Event | Price |
|---|---|---|
| 5/19/2026 | Listed for sale | $380,000$147/sqft |
Source:  CARMLS #26008102 Report a problem CARMLS #26008102 Report a problem | ||
| 5/13/2026 | Contingent | $380,000$147/sqft |
Source: CARMLS #26008102 Report a problem | ||
| 3/24/2026 | Price change | $380,000-5%$147/sqft |
Source: CARMLS #26008102 Report a problem | ||
| 3/17/2026 | Price change | $399,900-3.6%$155/sqft |
Source: CARMLS #26008102 Report a problem | ||
| 3/3/2026 | Listed for sale | $415,000+23.9%$160/sqft |
Source: CARMLS #26008102 Report a problem | ||
| 9/15/2023 | Sold | $335,000$130/sqft |
Source: CARMLS #23017849 Report a problem | ||
| 9/15/2023 | Contingent | $335,000$130/sqft |
Source: CARMLS #23017849 Report a problem | ||
| 7/12/2023 | Price change | $335,000-4.3%$130/sqft |
Source: CARMLS #23017849 Report a problem | ||
| 6/28/2023 | Price change | $350,000-2.8%$135/sqft |
Source: CARMLS #23017849 Report a problem | ||
| 6/13/2023 | Listed for sale | $360,000+37.9%$139/sqft |
Source: CARMLS #23017849 Report a problem | ||
| 8/19/2016 | Sold | $261,000+10.1%$101/sqft |
Source: CARMLS #16008579 Report a problem | ||
| 9/14/2006 | Sold | $237,000+848%$92/sqft |
Source: Public Record Report a problem | ||
| 5/24/2006 | Sold | $25,000$10/sqft |
Source: Public Record Report a problem | ||
Public tax history
| Year | Property taxes | Tax assessment |
|---|---|---|
| 2025 | $2,709 -2.6% | $56,729 |
| 2024 | $2,782 +2.2% | $56,729 +4.1% |
| 2023 | $2,720 +3.7% | $54,480 +4.8% |
| 2022 | $2,623 +8.4% | $52,000 +5% |
| 2021 | $2,419 | $49,520 |
| 2020 | $2,419 | $49,520 |
| 2019 | $2,419 -1% | $49,520 |
| 2018 | $2,444 | $49,520 |
| 2017 | $2,444 | $49,520 +12.4% |
| 2016 | $2,444 +9.2% | $44,050 |
| 2015 | $2,238 | $44,050 |
| 2014 | $2,238 | $44,050 |
| 2013 | $2,238 | $44,050 |
| 2012 | -- | $44,050 -3.3% |
| 2011 | -- | $45,531 -18.8% |
| 2010 | -- | $56,077 |
| 2009 | -- | $56,077 +9.3% |
| 2008 | -- | $51,315 |
| 2007 | -- | $51,315 |
Find assessor info on the county website
Monthly payment
Est. payment
Payment breakdown
Explore the cost of this home by adjusting the details. Changes won't be saved.Climate risks
Neighborhood: 72120
Nearby schools
GreatSchools rating
- 5/10Clinton Elementary SchoolGrades: PK-5Distance: 1.3 mi
- 5/10Sylvan Hills Middle SchoolGrades: 6-7Distance: 3.8 mi
- 5/10Sylvan Hills High SchoolGrades: 9-12Distance: 2.8 mi
- $338,200-- bd2 ba2.2k sqft6941 Austin Bay Ct, Sherwood, AR 72120Off Market
- $327,2003 bd2 ba2.2k sqft6933 Austin Bay Ct, Sherwood, AR 72120Off Market
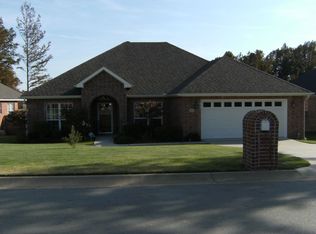
- $309,6004 bd2 ba1.9k sqft6948 Austin Bay Ct, Sherwood, AR 72120Off Market
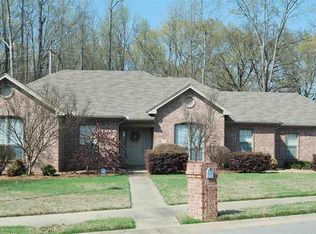
- $303,000-- bd2 ba1.9k sqft6940 Austin Bay Ct, Sherwood, AR 72120Off Market
- $2,5003 bd2 ba2k sqft6925 Austin Bay Ct, Sherwood, AR 72120For Rent
- $291,9004 bd2 ba2.2k sqft6956 Austin Bay Ct, Sherwood, AR 72120Sold
- $318,400-- bd2 ba2.1k sqft6932 Austin Bay Ct, Sherwood, AR 72120Off Market
- $347,2003 bd2 ba2.1k sqft6917 Austin Bay Ct, Sherwood, AR 72120Off Market
A local agent can set up tours, give advice and negotiate with sellers.
A local lender can help you make sure your offer is ready when you are.
Similar homes
- $374,9004 bd3 ba2.3k sqft2000 Glenn Arbor Ct, Sherwood, AR 72120For Sale

 MLS ID #26024951, Robbie Sherman, Real Property Management Central AR. CARMLS
 - $386,5004 bd3 ba2.5k sqft9625 Mercury Dr, Sherwood, AR 72120For Sale
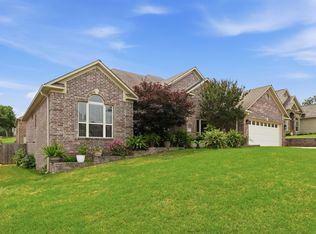 MLS ID #26020186, Elise Petro, Move Realty. CARMLS
 - $399,9004 bd3 ba2.4k sqft9500 Journey Dr, Sherwood, AR 72120For Sale
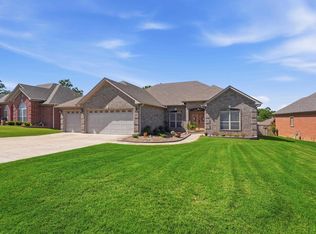 MLS ID #26019613, Ashley Cifreo, Michele Phillips & Co. Realtors Searcy Branch. CARMLS
 - $340,0003 bd3 ba2.3k sqft7365 W Ridge Cir, Sherwood, AR 72120For Sale
 MLS ID #26024333, Karen Thornton, Michele Phillips & Co. Realtors. CARMLS
 - $345,0004 bd2 ba2.4k sqft8406 Wolf Creek Ct, North Little Rock, AR 72120For SaleMLS ID #26021540, Amber L Wood, Mid South Realty. CARMLS
- $369,9004 bd3 ba2.7k sqft129 Antler Way Dr, North Little Rock, AR 72120For SaleMLS ID #26019928, Cortney Golden, Michele Phillips & Co. Realtors. CARMLS
- $444,9004 bd3 ba2.4k sqft9409 Cliffside Dr, Sherwood, AR 72120For SaleMLS ID #26029912, Cynthia Cooper Trammel, Resource Realty. CARMLS
- $445,0004 bd3 ba2.9k sqft2641 River Eagle Ct, Sherwood, AR 72120For SaleMLS ID #26022307, Casey Moser, PorchLight Realty. CARMLS
- $479,9004 bd3 ba2.9k sqft9216 Rapid Water Dr, Sherwood, AR 72120For SaleMLS ID #26020680, Kimberly J Oxner, Michele Phillips & Co. Realtors. CARMLS
- $329,9903 bd2 ba2.2k sqft3024 Miracle Heights Cv, Sherwood, AR 72120For SaleMLS ID #26017665, Jan Culp, Trademark Real Estate, Inc.. CARMLS
- $338,0004 bd2 ba2.1k sqft204 Forest Oak Dr, Jacksonville, AR 72076For SaleMLS ID #26029070, Randy Sumbles, The Sumbles Team Keller Williams Realty. CARMLS
- $466,5004 bd4 ba3.7k sqft3305 Seminole Trl, Sherwood, AR 72120For SaleMLS ID #26022951, Ashley Watters, Exp Realty. CARMLS
- $275,0004 bd2 ba2.1k sqft11 Butterfly Dr, North Little Rock, AR 72120For SaleMLS ID #26018221, Christine L Johnson, IRealty Arkansas - Sherwood. CARMLS
- $279,0004 bd2 ba1.8k sqft1729 Pilot Ct, Jacksonville, AR 72076For SaleMLS ID #26029947, Danielle M Newton-Hunt, PorchLight Realty. CARMLS
- $319,9004 bd2 ba2.3k sqft1302 Lost Creek Dr, Jacksonville, AR 72076For SaleMLS ID #26017728, Teresa Burl, Michele Phillips & Co. Realtors. CARMLS
- $264,9003 bd2 ba1.6k sqft3044 Woodruff Creek Dr, Sherwood, AR 72120For SaleMLS ID #26027637, Michael Couch, CBRPM Group. CARMLS
- $249,9003 bd2 ba1.5k sqft8060 Nora Ln, Sherwood, AR 72120For SaleMLS ID #26027016, Cortney Golden, Michele Phillips & Co. Realtors. CARMLS
- $399,9004 bd3 ba2.4k sqft13113 Secretariat Dr, Scott, AR 72142For SaleMLS ID #26028070, Cortney Golden, Michele Phillips & Co. Realtors. CARMLS
- $249,9503 bd2 ba1.4k sqft10610 Rockbrook Dr, Sherwood, AR 72120For SaleMLS ID #26025911, Casey Moser, PorchLight Realty. CARMLS
- $374,9004 bd2 ba2.2k sqft14 Basswood Ter, Maumelle, AR 72113For SaleMLS ID #26023436, Chad Taylor, McKimmey Associates REALTORS NLR. CARMLS
