Looking for a great one level 4 Beds/2 Baths Brick home in Jacksonville. Home is within minutes of the Little Rock Air Base. From the moment you walk through the door, you’re greeted by an open-concept family room that truly is the heart of the home. It’s the kind of space where laughter carries from the kitchen, where Sunday dinners turn into long conversations, and where every gathering feels effortless. Open Concept great room with floor that every envies. the perfect blend of warmth, space, and modern living—all wrapped in that inviting Southern charm we know and love. The flow between the living, dining, and kitchen areas creates a welcoming environment perfect for both everyday living and entertaining friends and family. Let your searching stop here. Move in ready. Your new home awaits. Sq ft taken from Courthouse records, measuring is encouraged. AGENT SEE AGENT REMARKS.
Active under contract
Price cut: $21K (7/1)
$319,900
1302 Lost Creek Dr, Jacksonville, AR 72076
4beds
2,343sqft
Single Family Residence
Built in 2009
0.3 Acres Lot
$314,700 Zestimate®
$137/sqft
$-- HOA
What's special
Inviting southern charmOpen concept great roomOpen-concept family roomHeart of the home
- 116 days |
- 111 |
- 4 |
Zillow last checked:
Listing updated:
Listed by:
Teresa Burl 501-442-0214,
Michele Phillips & Co. Realtors 501-834-3433
Source: CARMLS,MLS#: 26017728
Facts & features
Interior
Bedrooms & bathrooms
- Bedrooms: 4
- Bathrooms: 2
- Full bathrooms: 2
Rooms
- Room types: Great Room
Dining room
- Features: Living/Dining Combo, Breakfast Bar
Heating
- Has Heating (Unspecified Type)
Cooling
- Gas, Electric
Appliances
- Included: Free-Standing Range, Microwave, Dishwasher, Disposal, Refrigerator, Plumbed For Ice Maker, Gas Water Heater
- Laundry: Washer Hookup, Electric Dryer Hookup
Features
- Ceiling Fan(s), Breakfast Bar, Granite Counters, Pantry, Sheet Rock, Sheet Rock Ceiling, Tray Ceiling(s), 4 Bedrooms Same Level
- Flooring: Wood, Tile
- Doors: Insulated Doors
- Windows: Window Treatments, Insulated Windows
- Basement: Walk-Out Access
- Has fireplace: Yes
- Fireplace features: Factory Built, Gas Logs Present
Interior area
- Total structure area: 2,343
- Total interior livable area: 2,343 sqft
Property
Parking
- Total spaces: 2
- Parking features: Two Car
Features
- Levels: One
- Stories: 1
- Patio & porch: Deck, Porch
- Exterior features: Rain Gutters
- Has spa: Yes
- Spa features: Whirlpool/Hot Tub/Spa
Lot
- Size: 0.3 Acres
- Dimensions: 92 x 139 x 91 x 139
- Features: Level, Subdivided
Details
- Parcel number: 22J0220300200
- Special conditions: Short Sale
- Other equipment: TV Antenna
Construction
Type & style
- Home type: SingleFamily
- Architectural style: Traditional
- Property subtype: Single Family Residence
Materials
- Brick, EIFS (i.e. Dryvet), Stone
- Foundation: Slab
- Roof: Composition,Shingle
Condition
- New construction: No
- Year built: 2009
Utilities & green energy
- Electric: Elec-Municipal (+Entergy)
- Gas: Gas-Natural
- Sewer: Public Sewer
- Water: Public
- Utilities for property: Natural Gas Connected, Cable Connected
Green energy
- Energy efficient items: Doors
Community & HOA
Community
- Security: Smoke Detector(s), Security System
- Subdivision: LOST CREEK ESTATES
HOA
- Has HOA: No
Location
- Region: Jacksonville
Financial & listing details
- Price per square foot: $137/sqft
- Tax assessed value: $265,315
- Annual tax amount: $2,658
- Date on market: 5/3/2026
- Listing terms: VA Loan,FHA,Conventional,Cash
- Road surface type: Paved
Estimated market value
$314,700
$299,000 - $330,000
$2,129/mo
Price history
| Date | Event | Price |
|---|---|---|
| 8/3/2026 | Contingent | $319,900$137/sqft |
Source:  CARMLS #26017728 Report a problem CARMLS #26017728 Report a problem | ||
| 7/1/2026 | Price change | $319,900-6.2%$137/sqft |
Source: CARMLS #26017728 Report a problem | ||
| 5/3/2026 | Listed for sale | $340,900+44.4%$145/sqft |
Source: CARMLS #26017728 Report a problem | ||
| 5/19/2010 | Sold | $236,000$101/sqft |
Source: Public Record Report a problem | ||
Public tax history
| Year | Property taxes | Tax assessment |
|---|---|---|
| 2025 | $2,658 -3.6% | $53,063 |
| 2024 | $2,758 -0.6% | $53,063 +1.8% |
| 2023 | $2,775 +3.6% | $52,120 +4.8% |
| 2022 | $2,680 +5.7% | $49,750 +5% |
| 2021 | $2,534 | $47,380 |
| 2020 | $2,534 +2.7% | $47,380 |
| 2019 | $2,468 +4.2% | $47,380 |
| 2018 | $2,370 +5.5% | $47,380 |
| 2017 | $2,247 | $47,380 +17.6% |
| 2016 | $2,247 +3.7% | $40,280 |
| 2015 | $2,167 | $40,280 |
| 2014 | $2,167 | $40,280 |
| 2013 | $2,167 | $40,280 |
| 2012 | -- | $40,280 -15.7% |
| 2011 | -- | $47,797 |
| 2010 | -- | $47,797 |
Find assessor info on the county website
Monthly payment
Est. payment
Payment breakdown
Explore the cost of this home by adjusting the details. Changes won't be saved.Climate risks
Neighborhood: 72076
Nearby schools
GreatSchools rating
- 3/10Bobby G Lester Elementary SchoolGrades: K-5Distance: 0.3 mi
- 3/10Jacksonville Middle SchoolGrades: 6-8Distance: 3.4 mi
- 4/10Jacksonville High SchoolGrades: 9-12Distance: 2.3 mi
- $352,7004 bd3 ba2.3k sqft1300 Lost Creek Dr, Jacksonville, AR 72076Off Market
- $328,7004 bd3 ba2k sqft1304 Lost Creek Dr, Jacksonville, AR 72076Off Market

- $361,400-- bd2 ba2.1k sqft1303 Lost Creek Dr, Jacksonville, AR 72076Off Market
- $330,8004 bd2 ba2k sqft1306 Lost Creek Dr, Jacksonville, AR 72076Off Market
- $304,200-- bd2 ba1.8k sqft1305 Lost Creek Dr, Jacksonville, AR 72076Off Market
- $298,0003 bd3 ba2k sqft1308 Lost Creek Dr, Jacksonville, AR 72076Sold
- $13,000-- bd-- ba-- sqft1618 Lost Creek Dr, Jacksonville, AR 72076Off Market
- $333,8004 bd2 ba2k sqft1307 Lost Creek Dr, Jacksonville, AR 72076Off Market
A local agent can set up tours, give advice and negotiate with sellers.
A local lender can help you make sure your offer is ready when you are.
Similar homes
- $279,0004 bd2 ba1.8k sqft1729 Pilot Ct, Jacksonville, AR 72076For Sale
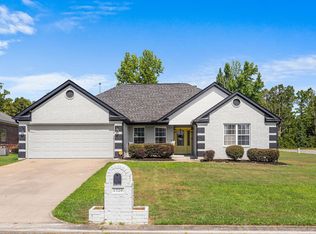
 MLS ID #26029947, Danielle M Newton-Hunt, PorchLight Realty. CARMLS
 - $309,9003 bd3 ba1.8k sqft8416 Yellow Oak Dr, Jacksonville, AR 72076For Sale
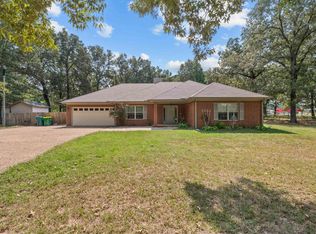 MLS ID #26029152, Leah R Campbell, Real Broker. CARMLS
 - $279,9003 bd2 ba1.8k sqft8604 Yellow Oak Dr, Jacksonville, AR 72076For Sale
 MLS ID #26030861, Sandy Brandon, IRealty Arkansas - Sherwood. CARMLS
 - $335,0003 bd3 ba2.6k sqft7365 W Ridge Cir, Sherwood, AR 72120For Sale
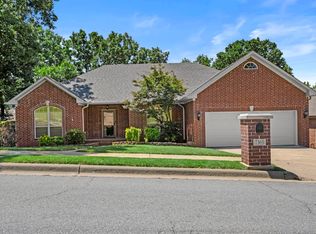 MLS ID #26024333, Karen Thornton, Michele Phillips & Co. Realtors. CARMLS
 - $230,0003 bd2 ba1.4k sqft1504 Sheridan Dr, Jacksonville, AR 72076For SaleMLS ID #26027852, Angel L Hills, Crye-Leike Realtors Financial Centre Branch. CARMLS
- $328,9903 bd2 ba2.2k sqft3024 Miracle Heights Cv, Sherwood, AR 72120For SaleMLS ID #26017665, Jan Culp, Trademark Real Estate, Inc.. CARMLS
- $355,0003 bd3 ba2.2k sqft6901 Gap Point Cir, Sherwood, AR 72120For SaleMLS ID #26033157, Laura C Osborne, Realty One Group - Pinnacle. CARMLS
- $374,9004 bd3 ba2.3k sqft2000 Glenn Arbor Ct, Sherwood, AR 72120For SaleMLS ID #26024951, Robbie Sherman, Real Property Management Central AR. CARMLS
- $294,9003 bd2 ba2k sqft24 Dana Ln, Cabot, AR 72023For SaleMLS ID #26030718, Tracie Cash, PorchLight Realty. CARMLS
- $215,0003 bd2 ba1.6k sqft101 Richmond Ct, Jacksonville, AR 72076For SaleMLS ID #26027223, Shanekia Parker-Rash, Edge Realty. CARMLS
- $379,9004 bd3 ba2.5k sqft9501 Millers Gardens Cv, Sherwood, AR 72120For SaleMLS ID #26031011, Brandon Owens, IRealty Arkansas - Sherwood. CARMLS
- $299,9004 bd2 ba1.8k sqft144 Bobwhite Trl, Lonoke, AR 72086For SaleMLS ID #26032966, Kelly Tedder, PorchLight Realty. CARMLS
- $165,0003 bd2 ba1.6k sqft67 Creekwood Dr, Jacksonville, AR 72076For SaleMLS ID #26031165, Casey Moser, PorchLight Realty. CARMLS
- $299,9004 bd4 ba2.3k sqft98 Emerald Dr, Maumelle, AR 72113For SaleMLS ID #26014410, Teresa Lambert, Blue Ink Real Estate. CARMLS
- $384,0004 bd3 ba2.5k sqft9625 Mercury Dr, Sherwood, AR 72120For SaleMLS ID #26020186, Elise Petro, LPT Realty NLR. CARMLS
- $217,5003 bd2 ba2.4k sqft1421 Hatcher Rd, Sherwood, AR 72120For SaleMLS ID #26020166, Rochelle Yurick, River Trail Properties. CARMLS
- $249,9003 bd2 ba1.5k sqft8060 Nora Ln, Sherwood, AR 72120For SaleMLS ID #26027016, Cortney Golden, Michele Phillips & Co. Realtors. CARMLS
- $282,5003 bd2 ba1.9k sqft6 Beaconsfield Ct, Sherwood, AR 72120For SaleMLS ID #26033066, Gail Ott, Re/Max Encore - NLR. CARMLS
- $318,5004 bd2 ba1.9k sqft72 Cimarron Cir, Cabot, AR 72023For SaleMLS ID #26031065, Diana L Dominguez, Signature Properties. CARMLS
- $292,5004 bd2 ba2.3k sqft87 Stoneledge Dr, Maumelle, AR 72113For SaleMLS ID #26030751, Kaye Chambers, Keller Williams Realty. CARMLS
