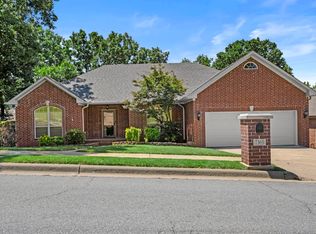
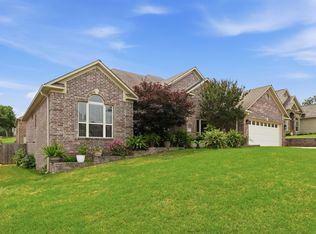
Welcome to this charming 3-bedroom, 2-bath home in the heart of Sherwood, Arkansas, conveniently located near the back gate of LRAB/Camp Robinson. The open-concept layout seamlessly connects the spacious den, dining area, and well-equipped kitchen—perfect for everyday living and entertaining. The primary suite features a private bath and ample closet space, while two additional bedrooms and a separate living area offer flexibility for guests, work, or hobbies. Enjoy a large, fenced backyard with a covered deck, ideal for relaxing, Situated in an established neighborhood close to parks, schools, shopping, and dining, this move-in-ready home offers comfort, convenience, and easy access to Little Rock.
Active
Price cut: $4.9K (7/4)
$329,990
3024 Miracle Heights Cv, Sherwood, AR 72120
3beds
2,247sqft
:
Get pre-qualified$2,145/mo
Single Family Residence
Built in 2010
0.25 Acres Lot
$-- Zestimate®
$147/sqft
$-- HOA
What's special
Ample closet spaceTwo additional bedroomsWell-equipped kitchenSpacious denOpen-concept layoutLarge fenced backyardDining area
- 91 days |
- 330 |
- 19 |
Zillow last checked:
Listing updated:
Listed by:
Jan Culp 870-315-2009,
Trademark Real Estate, Inc. 501-318-3200,
Kyleigh Scott 501-209-2000,
Trademark Real Estate, Inc.
Source: CARMLS,MLS#: 26017665
Facts & features
Interior
Bedrooms & bathrooms
- Bedrooms: 3
- Bathrooms: 2
- Full bathrooms: 2
Rooms
- Room types: Den/Family Room, Office/Study, Bonus Room
Dining room
- Features: Eat-in Kitchen, Kitchen/Dining Combo, Breakfast Bar, Kitchen/Den
Heating
- Electric
Cooling
- Electric
Appliances
- Included: Free-Standing Range, Microwave, Surface Range, Dishwasher, Disposal, Refrigerator, Electric Water Heater
- Laundry: Washer Hookup, Electric Dryer Hookup, Laundry Room
Features
- Ceiling Fan(s), Breakfast Bar, Pantry, Sheet Rock, Wood Ceiling, Primary Bedroom/Main Lv, Primary Bed. Sitting Area, 3 Bedrooms Same Level
- Flooring: Wood, Vinyl, Tile, Luxury Vinyl
- Windows: Window Treatments
- Has fireplace: Yes
- Fireplace features: Gas Logs Present, Gas Log
Interior area
- Total structure area: 2,247
- Total interior livable area: 2,247 sqft
Video & virtual tour
Property
Parking
- Total spaces: 2
- Parking features: Garage, Two Car
- Has garage: Yes
Features
- Levels: One
- Stories: 1
- Patio & porch: Deck, Porch
- Exterior features: Rain Gutters
- Has spa: Yes
- Spa features: Whirlpool/Hot Tub/Spa
Lot
- Size: 0.25 Acres
- Features: Cleared, Extra Landscaping, Subdivided
Details
- Parcel number: 22R0180401200
Construction
Type & style
- Home type: SingleFamily
- Architectural style: Traditional
- Property subtype: Single Family Residence
Materials
- Brick
- Foundation: Slab
- Roof: Shingle
Condition
- New construction: No
- Year built: 2010
Utilities & green energy
- Electric: Elec-Municipal (+Entergy)
- Sewer: Public Sewer
- Water: Public
Community & HOA
Community
- Security: Smoke Detector(s), Security System, Video Surveillance
- Subdivision: Miracle Heights
HOA
- Has HOA: No
Location
- Region: Sherwood
Financial & listing details
- Price per square foot: $147/sqft
- Tax assessed value: $254,345
- Annual tax amount: $2,584
- Date on market: 5/2/2026
- Listing terms: VA Loan,FHA,Conventional,Cash
- Road surface type: Paved
Estimated market value
Not available
Estimated sales range
Not available
Not available
Price history
| Date | Event | Price |
|---|---|---|
| 7/4/2026 | Price change | $329,990-1.5%$147/sqft |
Source:  HSDS #155315 Report a problem HSDS #155315 Report a problem | ||
| 6/6/2026 | Price change | $334,900-2.9%$149/sqft |
Source: HSDS #155315 Report a problem | ||
| 5/2/2026 | Listed for sale | $344,900-0.2%$153/sqft |
Source: HSDS #155315 Report a problem | ||
| 4/30/2026 | Listing removed | $345,500$154/sqft |
Source:  CARMLS #25043381 Report a problem CARMLS #25043381 Report a problem | ||
| 3/8/2026 | Price change | $345,500-1.1%$154/sqft |
Source: HSDS #153079 Report a problem | ||
| 2/1/2026 | Price change | $349,500-2.1%$156/sqft |
Source: HSDS #153079 Report a problem | ||
| 1/5/2026 | Price change | $356,900-0.8%$159/sqft |
Source: HSDS #153079 Report a problem | ||
| 12/6/2025 | Price change | $359,900-1.4%$160/sqft |
Source: HSDS #153079 Report a problem | ||
| 11/17/2025 | Price change | $364,900-2.7%$162/sqft |
Source: CARMLS #25043381 Report a problem | ||
| 11/5/2025 | Price change | $374,900-3.6%$167/sqft |
Source: HSDS #153079 Report a problem | ||
| 10/30/2025 | Listed for sale | $389,000+21.6%$173/sqft |
Source: HSDS #153079 Report a problem | ||
| 5/13/2024 | Sold | $320,000$142/sqft |
Source: CARMLS #24010279 Report a problem | ||
| 3/27/2024 | Listed for sale | $320,000+60.1%$142/sqft |
Source: CARMLS #24010279 Report a problem | ||
| 12/16/2016 | Listing removed | $199,900$89/sqft |
Source: Michele Phillips & Co. REALTORS #16027794 Report a problem | ||
| 9/18/2016 | Listed for sale | $199,900-1.8%$89/sqft |
Source: Michele Phillips & Co. REALTORS #16027794 Report a problem | ||
| 7/1/2015 | Listing removed | $203,500$91/sqft |
Source: Michele Phillips & Co. REALTORS #15014029 Report a problem | ||
| 5/18/2015 | Listed for sale | $203,500+23.3%$91/sqft |
Source: Michele Phillips & Co. REALTORS #15014029 Report a problem | ||
| 7/9/2010 | Sold | $165,000+587.5%$73/sqft |
Source: Public Record Report a problem | ||
| 9/30/2009 | Sold | $24,000$11/sqft |
Source: Public Record Report a problem | ||
Public tax history
| Year | Property taxes | Tax assessment |
|---|---|---|
| 2025 | $2,811 +77.6% | $50,869 +33.8% |
| 2024 | $1,583 +0.6% | $38,010 +4.5% |
| 2023 | $1,574 +2.2% | $36,360 +4.8% |
| 2022 | $1,540 +5.8% | $34,710 +5% |
| 2021 | $1,456 | $33,060 |
| 2020 | $1,456 | $33,060 |
| 2019 | $1,456 +3.3% | $33,060 |
| 2018 | $1,409 | $33,060 |
| 2017 | $1,409 | $33,060 -2.2% |
| 2016 | $1,409 -17.9% | $33,790 |
| 2015 | $1,717 | $33,790 |
| 2014 | $1,717 +1.1% | $33,790 +1.1% |
| 2013 | $1,698 | $33,433 -1.1% |
| 2012 | -- | $33,790 +6.1% |
| 2011 | -- | $31,843 +563.4% |
| 2010 | -- | $4,800 |
| 2009 | -- | $4,800 |
Find assessor info on the county website
Monthly payment
Est. payment
Payment breakdown
Explore the cost of this home by adjusting the details. Changes won't be saved.Climate risks
Neighborhood: 72120
Nearby schools
GreatSchools rating
- 7/10Cato Elementary SchoolGrades: PK-5Distance: 0.9 mi
- 5/10Sylvan Hills Middle SchoolGrades: 6-7Distance: 0.7 mi
- 5/10Sylvan Hills High SchoolGrades: 9-12Distance: 3.2 mi
Schools provided by the listing agent
- Middle: Middle: Sylvan Hills Middle School, Junior High: Sylvan Hills
- High: Sylvan Hills
Source: CARMLS. This data may not be complete. We recommend contacting the local school district to confirm school assignments for this home.
- $273,500-- bd2 ba1.9k sqft3020 Miracle Heights Cv, Sherwood, AR 72120Off Market
- $247,000-- bd2 ba1.4k sqft3100 Miracle Heights Cv, Sherwood, AR 72120Off Market
- $276,700-- bd2 ba1.7k sqft3104 Miracle Heights Cv, Sherwood, AR 72120Off Market
- $235,100-- bd2 ba1.6k sqft3025 Miracle Heights Cv, Sherwood, AR 72120Off Market
- $242,5003 bd2 ba1.6k sqft3021 Miracle Heights Cv, Sherwood, AR 72120Off Market
- $245,1003 bd2 ba1.3k sqftMiracle Heights Cv, Sherwood, AR 72120Off Market
- $331,500-- bd2 ba2.6k sqft3115 Miracle Heights Cv, Sherwood, AR 72120Off Market
- $255,3003 bd2 ba1.8k sqft3016 Miracle Heights Cv, Sherwood, AR 72120Off Market
A local agent can set up tours, give advice and negotiate with sellers.
A local lender can help you make sure your offer is ready when you are.
Similar homes
- $340,0003 bd3 ba2.3k sqft7365 W Ridge Cir, Sherwood, AR 72120For Sale
 MLS ID #26024333, Karen Thornton, Michele Phillips & Co. Realtors. CARMLS
 - $195,0003 bd2 ba1.2k sqft3221 Miracle Heights Cv, Sherwood, AR 72120For Sale
 MLS ID #26029627, AJ Hall, IRealty Arkansas - Sherwood. CARMLS
 - $275,0004 bd2 ba2.1k sqft11 Butterfly Dr, North Little Rock, AR 72120For Sale
 MLS ID #26018221, Christine L Johnson, IRealty Arkansas - Sherwood. CARMLS
 - $386,0004 bd3 ba2.5k sqft9625 Mercury Dr, Sherwood, AR 72120For Sale
 MLS ID #26020186, Elise Petro, Move Realty. CARMLS
 - $349,9003 bd3 ba3.1k sqft1505 Hawkwood Rd, Sherwood, AR 72120For SaleMLS ID #26020729, Alicia Averitt Haley, PorchLight Realty - NLR. CARMLS
- $294,9003 bd2 ba2k sqft24 Dana Ln, Cabot, AR 72023For SaleMLS ID #26030718, Tracie Cash, PorchLight Realty. CARMLS
- $249,9503 bd2 ba1.4k sqft10610 Rockbrook Dr, Sherwood, AR 72120For SaleMLS ID #26025911, Casey Moser, PorchLight Realty. CARMLS
- $380,0004 bd2 ba2.5k sqft6949 Austin Bay Ct, Sherwood, AR 72120For SaleMLS ID #26008102, Cindy Edgar, Crye-Leike REALTORS Cabot Branch. CARMLS
- $279,9003 bd2 ba1.8k sqft8604 Yellow Oak Dr, Jacksonville, AR 72076For SaleMLS ID #26030861, Sandy Brandon, IRealty Arkansas - Sherwood. CARMLS
- $325,0003 bd2 ba1.5k sqft13508 Helenwood Dr, N Little Rock, AR 72118For SaleMLS ID #26026360, Kayla Reyer, Venture Realty Group - Cabot. CARMLS
- $279,0004 bd2 ba1.8k sqft1729 Pilot Ct, Jacksonville, AR 72076For SaleMLS ID #26029947, Danielle M Newton-Hunt, PorchLight Realty. CARMLS
- $445,0004 bd3 ba2.9k sqft2641 River Eagle Ct, Sherwood, AR 72120For SaleMLS ID #26022307, Casey Moser, PorchLight Realty. CARMLS
- $295,0004 bd2 ba2.3k sqft87 Stoneledge Dr, Maumelle, AR 72113For SaleMLS ID #26030751, Kaye Chambers, Keller Williams Realty. CARMLS
- $279,9003 bd2 ba2k sqft26 Wright Cir, Jacksonville, AR 72076For SaleMLS ID #26031411, Telina V Woodley, LPT Realty NLR. CARMLS
- $299,0003 bd3 ba2.4k sqft7601 Flintrock Rd, N Little Rock, AR 72116For SaleMLS ID #26023796, Ryan Stephens, Engel & Volkers. CARMLS
- $345,0003 bd3 ba2.2k sqft15807 Hunter Ln, N Little Rock, AR 72118For SaleMLS ID #26023977, Luke Dorey, LPT Realty Conway. CARMLS
- $285,0003 bd3 ba2k sqft4 Okemah Ct, N Little Rock, AR 72116For SaleMLS ID #26028045, Brad Miles, Crye-Leike REALTORS NLR Branch. CARMLS
- $306,0004 bd3 ba2.4k sqft36 Stanwood Loop, N Little Rock, AR 72118For SaleMLS ID #26027465, Cindy Cantrell, McKimmey Associates REALTORS NLR. CARMLS
- $220,0003 bd2 ba1.6k sqft22 Pennwood Dr, Sherwood, AR 72120For SaleMLS ID #26026907, Brenda Garcia, IRealty Arkansas - Sherwood. CARMLS
- $224,9003 bd2 ba1.7k sqft8606 Northgate Dr, Sherwood, AR 72120For SaleMLS ID #26024347, Amanda Morden, McKimmey Associates REALTORS NLR. CARMLS
