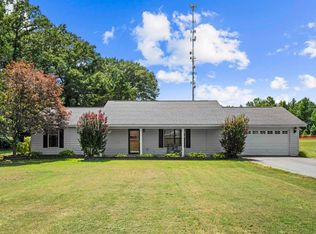
Country living never looked so good! Nestled on a spacious .82-acre lot, this move-in ready home offers the perfect blend of comfort, style, and room to breathe. Step inside to an inviting open-concept floor plan designed for both everyday living and effortless entertaining. Featuring 3 bedrooms and 3 full bathrooms, there's space for everyone to spread out and feel at home. The cozy fireplace creates the perfect gathering spot, while the screened-in back porch invites you to slow down and enjoy peaceful mornings, relaxing evenings, and the beauty of country living—without the bugs! Fresh new flooring, neutral colors throughout, and a roof that's only a few years old mean the big updates are already done for you. From the functional layout to the welcoming finishes, every detail makes this home feel warm, bright, and ready for its next owners. If you've been dreaming of a little extra land, modern updates, and a place where you can simply unpack and start living, this is the one. Don't miss your chance to make this country gem your own!
Active
$315,000
8416 Yellow Oak Dr, Jacksonville, AR 72076
3beds
1,821sqft
:
Get pre-qualified$2,048/mo
Single Family Residence
Built in 2007
0.82 Acres Lot
$309,700 Zestimate®
$173/sqft
$-- HOA
What's special
Extra landFresh new flooringNeutral colors throughoutInviting open-concept floor planFunctional layoutWelcoming finishesCozy fireplace
- 7 days |
- 190 |
- 7 |
Zillow last checked:
Listing updated:
Listed by:
Leah R Campbell 501-765-8986,
Real Broker 885-450-0442
Source: CARMLS,MLS#: 26029152
Facts & features
Interior
Bedrooms & bathrooms
- Bedrooms: 3
- Bathrooms: 3
- Full bathrooms: 3
Rooms
- Room types: Den/Family Room
Dining room
- Features: Eat-in Kitchen, Living/Dining Combo
Heating
- Electric
Cooling
- Electric
Appliances
- Included: Free-Standing Range, Microwave, Electric Range, Dishwasher, Disposal
Features
- Primary Bedroom Apart, 3 Bedrooms Same Level
- Flooring: Tile, Luxury Vinyl
- Has fireplace: Yes
- Fireplace features: Gas Logs Present
Interior area
- Total structure area: 1,821
- Total interior livable area: 1,821 sqft
Property
Parking
- Total spaces: 2
- Parking features: Garage, Two Car
- Has garage: Yes
Features
- Levels: One
- Stories: 1
Lot
- Size: 0.82 Acres
- Features: Level, Corner Lot
Details
- Parcel number: 21R0264404501
Construction
Type & style
- Home type: SingleFamily
- Architectural style: Traditional
- Property subtype: Single Family Residence
Materials
- Brick
- Foundation: Slab
- Roof: Composition,3 Tab Shingles
Condition
- New construction: No
- Year built: 2007
Utilities & green energy
- Electric: Electric-Co-op
- Sewer: Public Sewer
- Water: Public
Community & HOA
Community
- Subdivision: SILVER OAKS
HOA
- Has HOA: No
Location
- Region: Jacksonville
Financial & listing details
- Price per square foot: $173/sqft
- Tax assessed value: $193,540
- Annual tax amount: $2,260
- Date on market: 7/18/2026
- Road surface type: Paved
Estimated market value
$309,700
$294,000 - $325,000
$1,542/mo
Price history
| Date | Event | Price |
|---|---|---|
| 7/18/2026 | Listed for sale | $315,000$173/sqft |
Source:  CARMLS #26029152 Report a problem CARMLS #26029152 Report a problem | ||
| 6/1/2026 | Listing removed | $315,000$173/sqft |
Source: CARMLS #26004221 Report a problem | ||
| 2/27/2026 | Price change | $315,000-3.1%$173/sqft |
Source: CARMLS #26004221 Report a problem | ||
| 2/2/2026 | Listed for sale | $325,000-6.9%$178/sqft |
Source: CARMLS #26004221 Report a problem | ||
| 2/1/2026 | Listing removed | $349,000$192/sqft |
Source: CARMLS #25041935 Report a problem | ||
| 11/19/2025 | Price change | $349,000-0.3%$192/sqft |
Source: CARMLS #25041935 Report a problem | ||
| 10/19/2025 | Listed for sale | $349,900+92.3%$192/sqft |
Source: CARMLS #25041935 Report a problem | ||
| 7/20/2015 | Sold | $182,000+3540%$100/sqft |
Source: Agent Provided Report a problem | ||
| 10/1/1992 | Sold | $5,000$3/sqft |
Source: Agent Provided Report a problem | ||
Public tax history
| Year | Property taxes | Tax assessment |
|---|---|---|
| 2024 | $2,361 | $38,708 +4.2% |
| 2023 | $2,361 +5145.6% | $37,138 +7.9% |
| 2022 | $45 | $34,430 +10% |
| 2021 | $45 | $31,300 |
| 2020 | $45 | $31,300 |
| 2019 | $45 | $31,300 |
| 2018 | $45 | $31,300 |
| 2017 | $45 | $31,300 +41.6% |
| 2016 | $45 -96% | $22,100 |
| 2015 | $1,123 | $22,100 |
| 2014 | $1,123 | $22,100 |
| 2013 | $1,123 | $22,100 |
| 2012 | -- | $22,100 -21.3% |
| 2011 | -- | $28,070 |
| 2010 | -- | $28,070 |
| 2009 | -- | $28,070 +1.2% |
| 2008 | -- | $27,744 |
| 2007 | -- | $27,744 +31.9% |
| 2005 | -- | $21,030 |
| 2004 | -- | $21,030 +37.5% |
| 2003 | -- | $15,298 |
| 2002 | -- | $15,298 |
| 2001 | -- | $15,298 |
Find assessor info on the county website
Monthly payment
Est. payment
Payment breakdown
Explore the cost of this home by adjusting the details. Changes won't be saved.Climate risks
Neighborhood: 72076
Nearby schools
GreatSchools rating
- 4/10Bayou Meto Elementary SchoolGrades: PK-5Distance: 0.3 mi
- 3/10Jacksonville Middle SchoolGrades: 6-8Distance: 5.2 mi
- 4/10Jacksonville High SchoolGrades: 9-12Distance: 5.9 mi
- $290,900-- bd2 ba1.7k sqft8504 Yellow Oak Dr, Jacksonville, AR 72076Off Market
- $328,4003 bd1 ba2.1k sqft8427 Yellow Oak Dr, Jacksonville, AR 72076Off Market
- $33,635-- bd-- ba-- sqft25706 Highway 107, Jacksonville, AR 72076Off Market
- $1,44510.02 Acres25706 Highway 107, Jacksonville, AR 72076Off Market
- $366,500-- bd2 ba2.3k sqft8522 Yellow Oak Dr, Jacksonville, AR 72076Off Market
- $291,0003 bd2 ba2.3k sqft25911 Highway 107, Jacksonville, AR 72076Off Market
- $286,500-- bd2 ba1.9k sqft8507 Yellow Oak Dr, Jacksonville, AR 72076Off Market
- $265,700-- bd2 ba1.8k sqft8604 Yellow Oak Dr, Jacksonville, AR 72076Off Market
A local agent can set up tours, give advice and negotiate with sellers.
A local lender can help you make sure your offer is ready when you are.
Similar homes
- $247,7003 bd2 ba1.9k sqft15 Valewood Cv, Jacksonville, AR 72076For Sale

 MLS ID #26028136, Amber Skelton, Keller Williams Realty. CARMLS
 - $299,5004 bd2 ba1.6k sqft16 Chetay Dr, Cabot, AR 72023For Sale
 MLS ID #26029649, Karen Keathley, Michele Phillips & Company, Realtors-Cabot Branch. CARMLS
 - $239,9004 bd3 ba2.1k sqft102 Oxford Cv, Jacksonville, AR 72076For Sale
 MLS ID #26028549, Latoya Sergent, IRealty Arkansas - Sherwood. CARMLS
 - $299,0003 bd2 ba1.6k sqft60 Andrew Dr, Cabot, AR 72023For Sale
 MLS ID #26026790, Greg Berry, Young Home Sales. CARMLS
 - $340,0003 bd3 ba2.3k sqft7365 W Ridge Cir, Sherwood, AR 72120For SaleMLS ID #26024333, Karen Thornton, Michele Phillips & Co. Realtors. CARMLS
- $329,5004 bd3 ba2.3k sqft306 Oak View Dr, Cabot, AR 72023For SaleMLS ID #26014765, Kerry Dare, Crye-Leike REALTORS NLR Branch. CARMLS
- $325,0004 bd3 ba2.2k sqft108 N Linden St, Cabot, AR 72023For SaleMLS ID #26024409, Stacy O'Gary, RE/MAX Encore. CARMLS
- $252,9003 bd2 ba1.9k sqft214 Lone Oak Dr, Jacksonville, AR 72076For SaleMLS ID #25044714, Micah Ribbing, Real Broker. CARMLS
- $325,0003 bd2 ba1.5k sqft13508 Helenwood Dr, N Little Rock, AR 72118For SaleMLS ID #26026360, Kayla Reyer, Venture Realty Group - Cabot. CARMLS
- $230,0003 bd2 ba1.5k sqft309 Corkwood Dr, Jacksonville, AR 72076For SaleMLS ID #26026040, Tiffany Singer, PorchLight Realty. CARMLS
- $295,5004 bd2 ba2.2k sqft761 Peyton St, Ward, AR 72176For SaleMLS ID #26028365, Hayden Johnson, PorchLight Realty. CARMLS
- $299,9003 bd3 ba2.1k sqft612 Dogwood Meadows Ln, Austin, AR 72007For SaleMLS ID #26009732, David Evans-Fant, McGraw Realtors - Benton. CARMLS
- $299,9003 bd2 ba1.8k sqft43 Magness Creek Dr, Cabot, AR 72023For SaleMLS ID #26022398, Kimberly J Oxner, Michele Phillips & Co. Realtors. CARMLS
- $230,0003 bd2 ba1.7k sqft96 Creekwood Dr, Jacksonville, AR 72076For SaleMLS ID #26022870, Kenneth Long, Engel & Volkers. CARMLS
- $285,0003 bd3 ba2k sqft4 Okemah Ct, N Little Rock, AR 72116For SaleMLS ID #26028045, Brad Miles, Crye-Leike REALTORS NLR Branch. CARMLS
- $340,0004 bd3 ba2.1k sqft152 Carnelian Dr, Sherwood, AR 72120For SaleMLS ID #26025400, Kyndle Daniels, IRealty Arkansas - Sherwood. CARMLS
- $355,0003 bd3 ba2.6k sqft42 Pine Terrace Dr, Cabot, AR 72023For SaleMLS ID #26018733, Regina E Thompson, RE/MAX Encore. CARMLS
- $200,0003 bd3 ba1.8k sqft207 Orchid Dr, Sherwood, AR 72120For SaleMLS ID #26027964, Tami Davis, PorchLight Realty. CARMLS
- $270,0004 bd2 ba1.8k sqft115 Earnhardt Cir, Crk, AR 72023For SaleMLS ID #26021462, Ashley Branch, Edge Realty. CARMLS
- $324,9004 bd3 ba2.6k sqft20 Old Stagecoach Rd, Cabot, AR 72023For SaleMLS ID #26012510, Rita French, PorchLight Realty. CARMLS
