This 3BR/2BA all brick home nestled in the highly desirable Magness Creek lake community is Move-in ready and waiting for you! Amenities incl: Playground, B-ball, V-ball, tennis, fishing and much more! Step inside to discover a freshly updated kitchen, complete with brand-new flooring and stunning granite countertops—the perfect space for cooking and entertaining. The thoughtful layout offers a warm and inviting atmosphere throughout, making you feel right at home the moment you walk through the door. The spacious primary suite serves as a true retreat, an elegant vaulted ceiling and classic French doors that lead into the private bathroom. The outdoor space is a true highlight, featuring an extra-large backyard with a covered patio. It is an ideal setup for weekend BBQs, relaxing evenings, or outdoor play. Walking distance to the local elementary school, making morning drop-offs a breeze. Minutes to LRAFB!! Don't miss the opportunity to enjoy updated, move-in ready living in a premier lake community. Schedule your private tour today! *SEE AGENT REMARKS*
Active
$299,900
43 Magness Creek Dr, Cabot, AR 72023
3beds
1,839sqft
:
Get pre-qualified$1,924/mo
Single Family Residence
Built in 2001
0.34 Acres Lot
$296,100 Zestimate®
$163/sqft
$10/mo HOA
What's special
- 53 days |
- 365 |
- 14 |
Likely to sell faster than
Zillow last checked:
Listing updated:
Listed by:
Kimberly J Oxner 501-831-0511,
Michele Phillips & Co. Realtors 501-834-3433,
Benjamin Oxner 501-508-1828,
Michele Phillips & Co. Realtors
Source: CARMLS,MLS#: 26022398
Facts & features
Interior
Bedrooms & bathrooms
- Bedrooms: 3
- Bathrooms: 2
- Full bathrooms: 2
Dining room
- Features: Separate Dining Room, Eat-in Kitchen, Breakfast Bar
Heating
- Natural Gas
Cooling
- Electric
Appliances
- Included: Free-Standing Range, Microwave, Dishwasher, Disposal, Plumbed For Ice Maker
- Laundry: Washer Hookup, Electric Dryer Hookup, Laundry Room
Features
- Walk-In Closet(s), Built-in Features, Ceiling Fan(s), Walk-in Shower, Breakfast Bar, Granite Counters, Pantry, Primary Bedroom/Main Lv, Primary Bedroom Apart, 3 Bedrooms Same Level
- Flooring: Tile, Laminate
- Windows: Window Treatments, Insulated Windows
- Has fireplace: Yes
- Fireplace features: Gas Logs Present, Other
Interior area
- Total structure area: 1,839
- Total interior livable area: 1,839 sqft
Property
Parking
- Total spaces: 2
- Parking features: Garage, Two Car, Garage Door Opener
- Has garage: Yes
Features
- Levels: One
- Stories: 1
- Patio & porch: Patio
- Fencing: Full,Wood
Lot
- Size: 0.34 Acres
- Features: Level, Subdivided, Common to Lake
Details
- Parcel number: 72137019000
Construction
Type & style
- Home type: SingleFamily
- Architectural style: Traditional
- Property subtype: Single Family Residence
Materials
- Foundation: Slab
- Roof: Shingle
Condition
- New construction: No
- Year built: 2001
Utilities & green energy
- Electric: Electric-Co-op
- Gas: Gas-Natural
- Water: Public
- Utilities for property: Natural Gas Connected, Underground Utilities
Community & HOA
Community
- Features: Tennis Court(s), Playground, Picnic Area, Mandatory Fee, Fitness/Bike Trail
- Subdivision: Magness Creek
HOA
- Has HOA: Yes
- HOA fee: $124 annually
Location
- Region: Cabot
Financial & listing details
- Price per square foot: $163/sqft
- Tax assessed value: $166,000
- Annual tax amount: $1,689
- Date on market: 6/3/2026
- Listing terms: VA Loan,FHA,Conventional,Cash
- Road surface type: Paved
Estimated market value
$296,100
$281,000 - $311,000
$1,777/mo
Price history
| Date | Event | Price |
|---|---|---|
| 6/3/2026 | Listed for sale | $299,900+5.2%$163/sqft |
Source:  CARMLS #26022398 Report a problem CARMLS #26022398 Report a problem | ||
| 7/1/2024 | Sold | $285,000$155/sqft |
Source: CARMLS #24018494 Report a problem | ||
| 5/28/2024 | Listed for sale | $285,000+8.8%$155/sqft |
Source: CARMLS #24018494 Report a problem | ||
| 8/12/2022 | Sold | $262,000+2%$142/sqft |
Source: CARMLS #22023161 Report a problem | ||
| 7/9/2022 | Listed for sale | $256,900+18.4%$140/sqft |
Source: CARMLS #22023161 Report a problem | ||
| 1/29/2021 | Sold | $217,000$118/sqft |
Source: CARMLS #20037892 Report a problem | ||
| 1/9/2021 | Listed for sale | $217,000$118/sqft |
Source: CARMLS #20037892 Report a problem | ||
| 12/26/2020 | Contingent | $217,000$118/sqft |
Source:  Keller Williams via MLS #20037892 Report a problem Keller Williams via MLS #20037892 Report a problem | ||
| 12/11/2020 | Listed for sale | $217,000+26.2%$118/sqft |
Source: Keller Williams Realty LR Branch #20037892 Report a problem | ||
| 3/9/2016 | Sold | $172,000-2.8%$94/sqft |
Source: Public Record Report a problem | ||
| 10/18/2015 | Price change | $177,000-0.8%$96/sqft |
Source: Keller Williams - Little Rock #15010122 Report a problem | ||
| 4/13/2015 | Listed for sale | $178,500+4.4%$97/sqft |
Source: Keller Williams Realty LR Branch #15010122 Report a problem | ||
| 9/29/2014 | Listing removed | $171,000$93/sqft |
Source: Owner Report a problem | ||
| 4/2/2014 | Listed for sale | $171,000+1.2%$93/sqft |
Source: Owner Report a problem | ||
| 10/28/2011 | Sold | $169,000-0.5%$92/sqft |
Source: Agent Provided Report a problem | ||
| 10/13/2011 | Pending sale | $169,900$92/sqft |
Source: Plantation Realty #10285353 Report a problem | ||
| 4/18/2011 | Listed for sale | $169,900$92/sqft |
Source: Plantation Realty #10285353 Report a problem | ||
Public tax history
| Year | Property taxes | Tax assessment |
|---|---|---|
| 2025 | -- | -- |
| 2024 | $1,190 -5.9% | $33,200 |
| 2023 | $1,265 -3.8% | $33,200 |
| 2022 | $1,315 -22.2% | $33,200 |
| 2021 | $1,690 +0.9% | $33,200 +0.9% |
| 2020 | $1,675 | $32,910 |
| 2019 | $1,675 +3% | $32,910 |
| 2018 | $1,626 | $32,910 |
| 2017 | $1,626 +31.3% | -- |
| 2016 | $1,238 | $32,910 +7.5% |
| 2015 | $1,238 +6.5% | $30,620 |
| 2014 | $1,163 -17.3% | $30,620 |
| 2013 | $1,405 | $30,620 |
| 2012 | -- | $30,620 |
| 2011 | -- | $30,620 -7.7% |
| 2010 | -- | $33,190 |
| 2009 | -- | $33,190 +5.9% |
| 2008 | -- | $31,340 |
| 2007 | -- | $31,340 |
| 2006 | -- | $31,340 +10.3% |
| 2005 | -- | $28,410 |
| 2004 | -- | $28,410 |
| 2003 | -- | $28,410 |
| 2002 | -- | $28,410 |
Find assessor info on the county website
Monthly payment
Est. payment
Payment breakdown
Explore the cost of this home by adjusting the details. Changes won't be saved.Climate risks
Neighborhood: 72023
Nearby schools
GreatSchools rating
- 7/10Magness Creek Elementary SchoolGrades: PK-4Distance: 0.3 mi
- 8/10Cabot Junior High NorthGrades: 7-8Distance: 5.2 mi
- 8/10Cabot High SchoolGrades: 9-12Distance: 5.2 mi
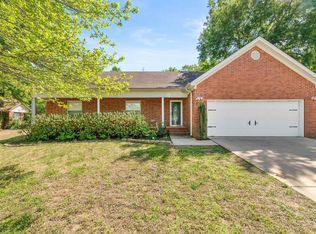
- $265,0003 bd2 ba1.8k sqft45 Magness Creek Dr, Cabot, AR 72023For Sale
- $266,6004 bd2 ba1.8k sqft41 Magness Creek Dr, Cabot, AR 72023Off Market

- $255,3003 bd2 ba1.7k sqft47 Magness Creek Dr, Cabot, AR 72023Off Market
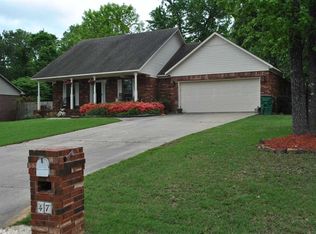
- $248,3004 bd2 ba1.7k sqft39 Magness Creek Dr, Cabot, AR 72023Off Market
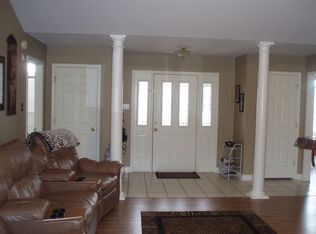
- $320,100-- bd2 ba2.3k sqft42 Magness Creek Dr, Cabot, AR 72023Off Market
- $370,0004 bd3 ba2.5k sqft44 Magness Creek Dr, Cabot, AR 72023Sold
- $308,1003 bd2 ba2.1k sqft40 Magness Creek Dr, Cabot, AR 72023Off Market
- $255,7003 bd2 ba1.8k sqft49 Magness Creek Dr, Cabot, AR 72023Off Market
A local agent can set up tours, give advice and negotiate with sellers.
A local lender can help you make sure your offer is ready when you are.
Similar homes
- $245,0003 bd2 ba1.5k sqft12 Mallard Cv, Austin, AR 72023For Sale
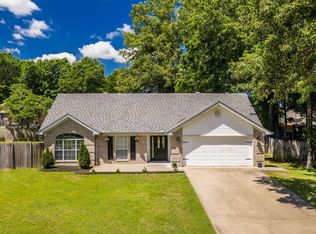
 MLS ID #26018741, Evelyn Dean, REMAX Ultimate. CARMLS
 - $299,9004 bd2 ba2.2k sqft15 Sarah Beth Dr, Cabot, AR 72023For Sale
 MLS ID #26018355, Tami Davis, PorchLight Realty. CARMLS
 - $275,0003 bd2 ba1.9k sqft13 Savannah Ct, Cabot, AR 72023For Sale
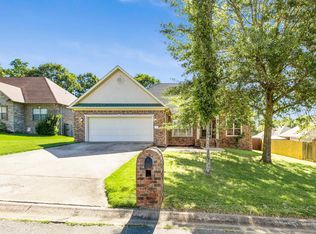 MLS ID #26025027, Meghan M Cosgrove-Swanson, Keller Williams Realty. CARMLS
 - $299,0003 bd2 ba1.6k sqft60 Andrew Dr, Cabot, AR 72023For Sale
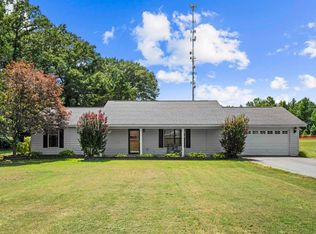 MLS ID #26026790, Greg Berry, Young Home Sales. CARMLS
 - $237,5003 bd2 ba1.5k sqft27 Sagebrush Ln, Cabot, AR 72023For SaleMLS ID #26026539, Stacy Riley, PorchLight Realty. CARMLS
- $329,5004 bd3 ba2.3k sqft306 Oak View Dr, Cabot, AR 72023For SaleMLS ID #26014765, Kerry Dare, Crye-Leike REALTORS NLR Branch. CARMLS
- $319,9003 bd2 ba2k sqft35 Applewood Dr, Cabot, AR 72023For SaleMLS ID #26029046, Emily Long, Homeward Realty. CARMLS
- $325,0003 bd3 ba2k sqft3640 W Main St, Cabot, AR 72023For SaleMLS ID #26026612, Karen LeMay, RE/MAX Encore. CARMLS
- $269,7003 bd2 ba1.8k sqft17 Summerset, Cabot, AR 72023For SaleMLS ID #26027006, Kari L Clay, Mid South Realty. CARMLS
- $274,9003 bd2 ba1.9k sqft2421 Toccata Ln, Cabot, AR 72023For SaleMLS ID #26025714, Brooke Wheeler, PorchLight Realty. CARMLS
- $324,9003 bd2 ba1.9k sqft221 Jackson Park Cv, Cabot, AR 72023For SaleMLS ID #26026915, Samantha Yamber, Venture Realty Group - Cabot. CARMLS
- $245,0003 bd2 ba1.7k sqft516 Crepe Myrtle Loop, Cabot, AR 72023For SaleMLS ID #26026754, Casey Moser, PorchLight Realty. CARMLS
- $325,0004 bd3 ba2.2k sqft108 N Linden St, Cabot, AR 72023For SaleMLS ID #26024409, Stacy O'Gary, RE/MAX Encore. CARMLS
- $270,0004 bd2 ba1.8k sqft115 Earnhardt Cir, Crk, AR 72023For SaleMLS ID #26021462, Ashley Branch, Edge Realty. CARMLS
- $262,5003 bd2 ba1.7k sqft2411 Lancashire Ln, Cabot, AR 72023For SaleMLS ID #26028024, Diana L Dominguez, Signature Properties. CARMLS
- $295,5004 bd2 ba2.2k sqft761 Peyton St, Ward, AR 72176For SaleMLS ID #26028365, Hayden Johnson, PorchLight Realty. CARMLS
- $250,0003 bd2 ba2k sqft697 N Stagecoach Rd, Cabot, AR 72023For SaleMLS ID #26005387, Lora Blair, Blair & Co. Realtors. CARMLS
- $299,9003 bd3 ba2.1k sqft612 Dogwood Meadows Ln, Austin, AR 72007For SaleMLS ID #26009732, David Evans-Fant, McGraw Realtors - Benton. CARMLS
- $355,0003 bd3 ba2.6k sqft42 Pine Terrace Dr, Cabot, AR 72023For SaleMLS ID #26018733, Regina E Thompson, RE/MAX Encore. CARMLS
- $409,9003 bd3 ba2.6k sqft509 Cobblestone Dr, Cabot, AR 72023For SaleMLS ID #26018657, Emily Long, Homeward Realty. CARMLS
