Welcome to 35 Applewood Cove in Cabot! This beautifully maintained 3-bedroom, 2-bath home offers the perfect blend of comfort, functionality, and charm. This home features an array of wonderful upgrades including new windows (2026), newer roof and gutters (2023), newer flooring, and so much more! From the moment you arrive, you'll appreciate the mature landscaping, inviting curb appeal, and evident pride of ownership throughout. Inside, you'll find a warm and welcoming layout with thoughtful updates that make the home feel fresh and move-in ready. A dedicated office provides the perfect space for working from home, managing household projects, or creating a playroom conveniently located near the main living area. Step outside and enjoy a backyard designed for everyday living, featuring a covered patio, garden space, mature landscaping, and additional storage. Whether you're entertaining guests or enjoying a quiet evening at home, this property offers spaces you'll love both inside and out. If you've been searching for a home that's been exceptionally cared for and thoughtfully updated, 35 Applewood Cove is one you won't want to miss.
Accepting back-up offers
$319,900
35 Applewood Dr, Cabot, AR 72023
3beds
2,080sqft
:
Get pre-qualified$2,042/mo
Single Family Residence
Built in 2003
0.26 Acres Lot
$315,800 Zestimate®
$154/sqft
$-- HOA
What's special
Garden spaceDedicated officeAdditional storageNewer flooringNew windowsCovered patioInviting curb appeal
- 15 days |
- 584 |
- 22 |
Likely to sell faster than
Zillow last checked:
Listing updated:
Listed by:
Emily Long 501-266-3271,
Homeward Realty 501-505-4009
Source: CARMLS,MLS#: 26029046
Facts & features
Interior
Bedrooms & bathrooms
- Bedrooms: 3
- Bathrooms: 2
- Full bathrooms: 2
Rooms
- Room types: Office/Study
Dining room
- Features: Eat-in Kitchen
Heating
- Natural Gas
Cooling
- Gas
Appliances
- Included: Microwave, Gas Range, Dishwasher, Disposal
- Laundry: Laundry Room
Features
- Pantry, Primary Bedroom/Main Lv, 3 Bedrooms Same Level
- Flooring: Tile, Luxury Vinyl
- Has fireplace: Yes
- Fireplace features: Gas Logs Present
Interior area
- Total structure area: 2,080
- Total interior livable area: 2,080 sqft
Property
Parking
- Parking features: Garage
- Has garage: Yes
Features
- Levels: One
- Stories: 1
Lot
- Size: 0.26 Acres
- Dimensions: 105 x 120
- Features: Level
Details
- Parcel number: 72317733000
Construction
Type & style
- Home type: SingleFamily
- Architectural style: Traditional
- Property subtype: Single Family Residence
Materials
- Brick
- Foundation: Slab
- Roof: Shingle
Condition
- New construction: No
- Year built: 2003
Utilities & green energy
- Electric: Electric-Co-op
- Gas: Gas-Natural
- Sewer: Public Sewer
- Water: Public
- Utilities for property: Natural Gas Connected
Community & HOA
Community
- Subdivision: THE WILLOWS
HOA
- Has HOA: No
Location
- Region: Cabot
Financial & listing details
- Price per square foot: $154/sqft
- Tax assessed value: $181,000
- Annual tax amount: $1,242
- Date on market: 7/17/2026
- Road surface type: Paved
Estimated market value
$315,800
$300,000 - $332,000
$2,031/mo
Price history
| Date | Event | Price |
|---|---|---|
| 7/17/2026 | Listed for sale | $319,900+4.2%$154/sqft |
Source:  CARMLS #26029046 Report a problem CARMLS #26029046 Report a problem | ||
| 9/24/2025 | Sold | $307,000+0.7%$148/sqft |
Source: CARMLS #25030745 Report a problem | ||
| 8/31/2025 | Contingent | $305,000$147/sqft |
Source: CARMLS #25030745 Report a problem | ||
| 8/23/2025 | Price change | $305,000-7.6%$147/sqft |
Source: CARMLS #25030745 Report a problem | ||
| 8/2/2025 | Listed for sale | $330,000+36.9%$159/sqft |
Source: CARMLS #25030745 Report a problem | ||
| 8/12/2021 | Sold | $241,000+0.4%$116/sqft |
Source: CARMLS #21021079 Report a problem | ||
| 7/14/2021 | Contingent | $240,000$115/sqft |
Source: CARMLS #21021079 Report a problem | ||
| 7/5/2021 | Listed for sale | $240,000+20.8%$115/sqft |
Source: CARMLS #21021079 Report a problem | ||
| 3/24/2021 | Listing removed | -- |
Source: Owner Report a problem | ||
| 4/8/2020 | Sold | $198,750-0.4%$96/sqft |
Source: Public Record Report a problem | ||
| 2/4/2020 | Listed for sale | $199,500+15.7%$96/sqft |
Source: Owner Report a problem | ||
| 4/28/2014 | Listing removed | $172,500$83/sqft |
Source: Doug Wilkinson Realty Co #10383361 Report a problem | ||
| 4/11/2014 | Listed for sale | $172,500-2.3%$83/sqft |
Source: Doug Wilkinson Realty Co #10383361 Report a problem | ||
| 8/13/2013 | Listing removed | $176,500$85/sqft |
Source: Doug Wilkinson Realty Co #10330521 Report a problem | ||
| 8/10/2013 | Listed for sale | $176,500$85/sqft |
Source: Doug Wilkinson Realty Co #10330521 Report a problem | ||
| 7/3/2013 | Listing removed | $176,500$85/sqft |
Source: NO COMPANY PROVIDED #10330521 Report a problem | ||
| 6/2/2013 | Price change | $176,500-0.2%$85/sqft |
Source: Doug Wilkinson Realty Co #10330521 Report a problem | ||
| 3/24/2013 | Price change | $176,900-1.1%$85/sqft |
Source: Doug Wilkinson Realty Co #10330521 Report a problem | ||
| 10/6/2012 | Listed for sale | $178,900$86/sqft |
Source: Doug Wilkinson Realty Co #10330521 Report a problem | ||
Public tax history
| Year | Property taxes | Tax assessment |
|---|---|---|
| 2025 | -- | $36,200 |
| 2024 | $1,343 -5.3% | $36,200 |
| 2023 | $1,418 -3.4% | $36,200 |
| 2022 | $1,468 | $36,200 |
| 2021 | $1,468 +7.2% | $36,200 +5.7% |
| 2020 | $1,369 +2% | $34,260 |
| 2019 | $1,342 | $34,260 |
| 2018 | $1,342 | $34,260 |
| 2017 | $1,342 -20.7% | $34,260 |
| 2016 | $1,692 +0.1% | $34,260 |
| 2015 | $1,690 +26.1% | -- |
| 2014 | $1,340 | $34,210 |
| 2013 | $1,340 | $34,210 |
| 2012 | $1,340 | $34,210 |
| 2011 | $1,340 -5.6% | $34,210 -4.5% |
| 2010 | $1,420 +5.4% | $35,820 |
| 2009 | $1,347 +24.3% | $35,820 +13.8% |
| 2008 | $1,084 | $31,480 |
| 2007 | -- | $31,480 |
| 2006 | -- | $31,480 +15.9% |
| 2005 | -- | $27,160 |
| 2004 | -- | $27,160 |
Find assessor info on the county website
Monthly payment
Est. payment
Payment breakdown
Explore the cost of this home by adjusting the details. Changes won't be saved.Climate risks
Neighborhood: 72023
Nearby schools
GreatSchools rating
- 9/10Stagecoach Elementary SchoolGrades: K-4Distance: 0.6 mi
- 7/10Cabot Junior High SouthGrades: 7-8Distance: 1.3 mi
- 8/10Cabot High SchoolGrades: 9-12Distance: 1.4 mi
- $507,9003 bd2 ba2k sqft35 Mapplewood Dr, Cabot, AR 72023Off Market
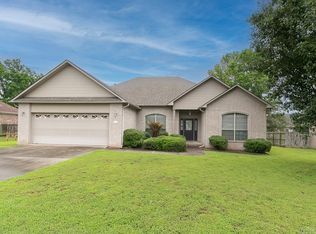
- $255,0003 bd2 ba1.8k sqft37 Applewood Dr, Cabot, AR 72023Sold
- $232,500-- bd2 ba1.6k sqft33 Wedgewood Dr, Cabot, AR 72023Off Market
- $220,9003 bd2 ba1.5k sqft35 Wedgewood Dr, Cabot, AR 72023Off Market
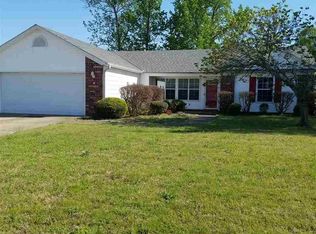
- $285,900-- bd2 ba1.8k sqft34 Krooked Kreek Cir, Cabot, AR 72023Off Market
- $260,0003 bd2 ba1.8k sqft10 Red Apple Ct, Cabot, AR 72023Sold
- $278,6003 bd2 ba1.8k sqft39 Applewood Dr, Cabot, AR 72023Off Market
- $270,0004 bd2 ba1.7k sqft36 Krooked Kreek Cir, Cabot, AR 72023Off Market
A local agent can set up tours, give advice and negotiate with sellers.
A local lender can help you make sure your offer is ready when you are.
Similar homes
- $318,5004 bd2 ba1.9k sqft72 Cimarron Cir, Cabot, AR 72023For Sale
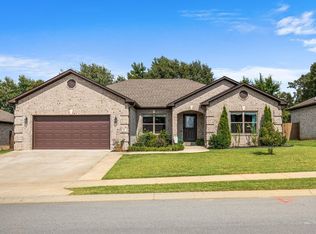
 MLS ID #26031065, Diana L Dominguez, Signature Properties. CARMLS
 - $324,9003 bd2 ba1.9k sqft221 Jackson Park Cv, Cabot, AR 72023For Sale
 MLS ID #26026915, Samantha Yamber, Venture Realty Group - Cabot. CARMLS
 - $294,9003 bd2 ba2k sqft24 Dana Ln, Cabot, AR 72023For Sale
 MLS ID #26030718, Tracie Cash, PorchLight Realty. CARMLS
 - $315,0003 bd2 ba1.8k sqft15 Judith Ct, Cabot, AR 72023For Sale
 MLS ID #26025089, Pamela A Burt, Crye-Leike REALTORS Cabot Branch. CARMLS
 - $285,0003 bd2 ba2.1k sqft507 Southhaven Ave, Cabot, AR 72023For SaleMLS ID #26029517, Brandon L Bruning, LPT Realty. CARMLS
- $269,7003 bd2 ba1.8k sqft17 Summerset, Cabot, AR 72023For SaleMLS ID #26027006, Kari L Clay, Mid South Realty. CARMLS
- $355,0003 bd3 ba2.6k sqft42 Pine Terrace Dr, Cabot, AR 72023For SaleMLS ID #26018733, Regina E Thompson, RE/MAX Encore. CARMLS
- $386,0004 bd2 ba2.3k sqft226 Jackson Park Cv, Cabot, AR 72023For SaleMLS ID #26027012, LuAnn Campbell, Crye-Leike REALTORS Cabot Branch. CARMLS
- $294,9003 bd2 ba1.9k sqft33 Thompson Dr, Cabot, AR 72023For SaleMLS ID #26021323, Bethany Kidd, Edge Realty. CARMLS
- $319,9004 bd2 ba2.1k sqft145 Birchwood Cir, Cabot, AR 72023For SaleMLS ID #26024143, Bethany Kidd, Edge Realty. CARMLS
- $325,0003 bd3 ba2k sqft3640 W Main St, Cabot, AR 72023For SaleMLS ID #26026612, Karen LeMay, RE/MAX Encore. CARMLS
- $245,0003 bd2 ba1.7k sqft20 Hunters Cv, Cabot, AR 72023For SaleMLS ID #26030087, Laura Lange, PorchLight Realty. CARMLS
- $279,0003 bd3 ba2.2k sqft115 Harvick Cir, Cabot, AR 72023For SaleMLS ID #26021137, Clark Marshall, CBRPM Group. CARMLS
- $274,9003 bd2 ba1.9k sqft2421 Toccata Ln, Cabot, AR 72023For SaleMLS ID #26025714, Brooke Wheeler, PorchLight Realty. CARMLS
- $270,0004 bd2 ba1.8k sqft115 Earnhardt Cir, Crk, AR 72023For SaleMLS ID #26021462, Ashley Branch, Edge Realty. CARMLS
- $329,5004 bd3 ba2.3k sqft306 Oak View Dr, Cabot, AR 72023For SaleMLS ID #26014765, Kerry Dare, Crye-Leike REALTORS NLR Branch. CARMLS
- $294,9003 bd2 ba1.8k sqft43 Magness Creek Dr, Cabot, AR 72023For SaleMLS ID #26022398, Kimberly J Oxner, Michele Phillips & Co. Realtors. CARMLS
- $250,0003 bd2 ba2k sqft697 N Stagecoach Rd, Cabot, AR 72023For SaleMLS ID #26005387, Lora Blair, Blair & Co. Realtors. CARMLS
- $262,5003 bd2 ba1.7k sqft2411 Lancashire Ln, Cabot, AR 72023For SaleMLS ID #26028024, Diana L Dominguez, Signature Properties. CARMLS
- $425,0004 bd3 ba2.7k sqft19 Cumberland Dr, Cabot, AR 72023For SaleMLS ID #26029062, Jon Bloomberg, Crye-Leike REALTORS Cabot Branch. CARMLS
