Looking for the perfect place for you and your family to call home? Look no further! 145 Birchwood Circle is so cozy! Walk in to the foyer with hardwood floors that lead you into the formal dining room or into the grand living area! Kitchen features stainless steel appliances, subway tile backsplash, granite countertops a breakfast nook! The split floor plan features the primary suite and laundry room off of the kitchen boasting a tray ceiling, with crown molding, separate soaker tup and shower, and a large primary closet! Off the living room and into the hallway you will find 3 bedrooms and a separate bathroom for the kids or guests to enjoy! For ultimate safety and comfort, there is a storm shelter in the garage! The back yard is fenced with a beautiful covered patio for entertaining, beautiful green grass and mature trees for extra shade and privacy! All of this tucked in a quiet subdivision close to town! Welcome to 145 Birchwood! Welcome home!
Active
Price cut: $5K (7/20)
$319,900
145 Birchwood Cir, Cabot, AR 72023
4beds
2,173sqft
Single Family Residence
Built in 2003
-- sqft lot
$317,300 Zestimate®
$147/sqft
$-- HOA
What's special
Primary suiteLarge primary closetSplit floor planHardwood floorsBeautiful green grassFormal dining roomGranite countertops
- 37 days |
- 482 |
- 11 |
Zillow last checked:
Listing updated:
Listed by:
Bethany Kidd 501-920-0165,
Edge Realty 501-843-4663,
Corbin Kidd 501-416-9669,
Edge Realty
Source: CARMLS,MLS#: 26024143
Facts & features
Interior
Bedrooms & bathrooms
- Bedrooms: 4
- Bathrooms: 2
- Full bathrooms: 2
Dining room
- Features: Separate Dining Room, Eat-in Kitchen, Breakfast Bar
Heating
- Natural Gas, Electric
Cooling
- Electric
Appliances
- Included: Double Oven, Microwave, Gas Range, Dishwasher, Disposal, Gas Water Heater
- Laundry: Washer Hookup, Electric Dryer Hookup, Laundry Room
Features
- Walk-In Closet(s), Ceiling Fan(s), Walk-in Shower, Breakfast Bar, Granite Counters, Sheet Rock, Sheet Rock Ceiling, Primary Bedroom/Main Lv, Guest Bedroom/Main Lv, Primary Bedroom Apart, Guest Bedroom Apart, All Bedrooms Down, 4 Bedrooms Same Level
- Flooring: Carpet, Wood, Tile
- Doors: Insulated Doors
- Windows: Insulated Windows
- Has fireplace: Yes
- Fireplace features: Gas Starter, Gas Logs Present
Interior area
- Total structure area: 2,173
- Total interior livable area: 2,173 sqft
Property
Parking
- Total spaces: 2
- Parking features: Garage, Two Car, Garage Door Opener
- Has garage: Yes
Features
- Levels: One
- Stories: 1
- Patio & porch: Patio, Porch
- Exterior features: Rain Gutters, Storm Cellar
- Has spa: Yes
- Spa features: Whirlpool/Hot Tub/Spa
- Fencing: Full
Lot
- Features: Level, Subdivided
Details
- Parcel number: 72063112000
Construction
Type & style
- Home type: SingleFamily
- Architectural style: Traditional
- Property subtype: Single Family Residence
Materials
- Brick
- Foundation: Slab
- Roof: Shingle
Condition
- New construction: No
- Year built: 2003
Utilities & green energy
- Electric: Elec-Municipal (+Entergy)
- Gas: Gas-Natural
- Sewer: Public Sewer
- Water: Public
- Utilities for property: Natural Gas Connected
Green energy
- Energy efficient items: Doors
Community & HOA
Community
- Security: Smoke Detector(s), Safe/Storm Room
- Subdivision: CRESTWOOD ESTATES
HOA
- Has HOA: No
Location
- Region: Cabot
Financial & listing details
- Price per square foot: $147/sqft
- Tax assessed value: $192,800
- Annual tax amount: $1,362
- Date on market: 6/15/2026
- Listing terms: VA Loan,FHA,Conventional,Cash
- Road surface type: Paved
Estimated market value
$317,300
$301,000 - $333,000
$1,969/mo
Price history
| Date | Event | Price |
|---|---|---|
| 7/20/2026 | Price change | $319,900-1.5%$147/sqft |
Source:  CARMLS #26024143 Report a problem CARMLS #26024143 Report a problem | ||
| 6/15/2026 | Listed for sale | $324,900+67.5%$150/sqft |
Source: CARMLS #26024143 Report a problem | ||
| 5/22/2017 | Sold | $194,000$89/sqft |
Source: CARMLS #17010525 Report a problem | ||
| 5/10/2017 | Listed for sale | $194,000-1.5%$89/sqft |
Source: Crye-Leike REALTORS Kanis Branch #17010525 Report a problem | ||
| 4/16/2016 | Listing removed | $196,900$91/sqft |
Source: Owner Report a problem | ||
| 1/29/2016 | Listed for sale | $196,900-61.8%$91/sqft |
Source: Owner Report a problem | ||
| 1/28/2015 | Sold | $515,000+186.3%$237/sqft |
Source: Agent Provided Report a problem | ||
| 4/15/2014 | Listing removed | $179,900$83/sqft |
Source: Owner Report a problem | ||
| 1/15/2014 | Listed for sale | $179,900+3.4%$83/sqft |
Source: Owner Report a problem | ||
| 1/6/2011 | Sold | $174,000-5.9%$80/sqft |
Source: Agent Provided Report a problem | ||
| 10/28/2010 | Listed for sale | $184,900$85/sqft |
Source: RE/MAX Real Estate Connection #10256879 Report a problem | ||
Public tax history
| Year | Property taxes | Tax assessment |
|---|---|---|
| 2025 | -- | $38,560 |
| 2024 | $1,463 -4.9% | $38,560 |
| 2023 | $1,538 -3.1% | $38,560 |
| 2022 | $1,588 -19.1% | $38,560 |
| 2021 | $1,963 +2.4% | $38,560 +2.4% |
| 2020 | $1,917 | $37,670 |
| 2019 | $1,917 +3% | $37,670 |
| 2018 | $1,861 +23.2% | $37,670 |
| 2017 | $1,511 | $37,670 |
| 2016 | $1,511 | $37,670 +3.6% |
| 2015 | $1,511 +4.5% | $36,350 |
| 2014 | $1,446 -13.4% | $36,350 |
| 2013 | $1,668 | $36,350 |
| 2012 | -- | $36,350 |
| 2011 | -- | $36,350 -6.4% |
| 2010 | -- | $38,840 |
| 2009 | -- | $38,840 +13.3% |
| 2008 | -- | $34,270 |
| 2007 | -- | $34,270 |
| 2006 | -- | $34,270 +13.1% |
| 2005 | -- | $30,290 |
| 2004 | -- | $30,290 |
Find assessor info on the county website
Monthly payment
Est. payment
Payment breakdown
Explore the cost of this home by adjusting the details. Changes won't be saved.Climate risks
Neighborhood: 72023
Nearby schools
GreatSchools rating
- 6/10Northside Elementary SchoolGrades: PK-4Distance: 0.6 mi
- 8/10Cabot Junior High NorthGrades: 7-8Distance: 0.8 mi
- 8/10Cabot High SchoolGrades: 9-12Distance: 0.9 mi
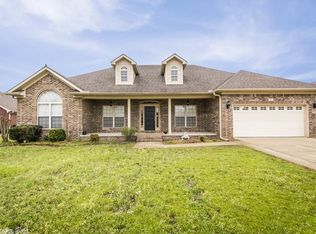
- $324,2004 bd2 ba2.2k sqft143 Birchwood Cir, Cabot, AR 72023Off Market
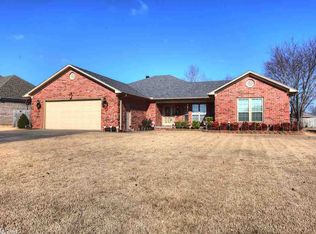
- $318,9003 bd2 ba2k sqft147 Birchwood Cir, Cabot, AR 72023Off Market
- $277,500-- bd2 ba1.8k sqft22 Edgehill Cv, Cabot, AR 72023Off Market
- $302,000-- bd2 ba1.9k sqft10 Skylar Cv, Cabot, AR 72023Off Market
- $172,5003 bd2 ba2k sqft141 Birchwood Cir, Cabot, AR 72023Sold
- $275,6003 bd2 ba1.8k sqft23 Edgehill Cv, Cabot, AR 72023Off Market
- $374,1004 bd3 ba2.8k sqft149 Birchwood Cir, Cabot, AR 72023Off Market
- $345,9004 bd2 ba2.1k sqft148 Birchwood Cir, Cabot, AR 72023Off Market
A local agent can set up tours, give advice and negotiate with sellers.
A local lender can help you make sure your offer is ready when you are.
Similar homes
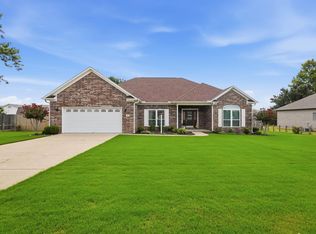
- $319,9003 bd2 ba2k sqft35 Applewood Dr, Cabot, AR 72023For Sale
 MLS ID #26029046, Emily Long, Homeward Realty. CARMLS
 - $299,5004 bd2 ba1.6k sqft16 Chetay Dr, Cabot, AR 72023For Sale
 MLS ID #26029649, Karen Keathley, Michele Phillips & Company, Realtors-Cabot Branch. CARMLS
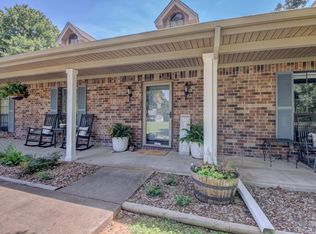
 - $319,9003 bd3 ba2k sqft30 Wildwood Dr, Cabot, AR 72023For Sale
 MLS ID #26022055, Michelle McBride, Signature Properties. CARMLS
 - $315,0003 bd2 ba1.8k sqft15 Judith Ct, Cabot, AR 72023For Sale
 MLS ID #26025089, Pamela A Burt, Crye-Leike REALTORS Cabot Branch. CARMLS
 - $294,9003 bd2 ba1.9k sqft33 Thompson Dr, Cabot, AR 72023For SaleMLS ID #26021323, Bethany Kidd, Edge Realty. CARMLS
- $324,9003 bd2 ba1.9k sqft221 Jackson Park Cv, Cabot, AR 72023For SaleMLS ID #26026915, Samantha Yamber, Venture Realty Group - Cabot. CARMLS
- $329,5004 bd3 ba2.3k sqft306 Oak View Dr, Cabot, AR 72023For SaleMLS ID #26014765, Kerry Dare, Crye-Leike REALTORS NLR Branch. CARMLS
- $329,0003 bd3 ba2k sqft3640 W Main St, Cabot, AR 72023For SaleMLS ID #26026612, Karen LeMay, RE/MAX Encore. CARMLS
- $425,0004 bd3 ba2.7k sqft19 Cumberland Dr, Cabot, AR 72023For SaleMLS ID #26029062, Jon Bloomberg, Crye-Leike REALTORS Cabot Branch. CARMLS
- $260,0003 bd2 ba1.8k sqft25 Sun Vista Ln, Cabot, AR 72023For SaleMLS ID #26025903, Mindy Strand, RE/MAX Homefinders. CARMLS
- $386,0004 bd2 ba2.3k sqft226 Jackson Park Cv, Cabot, AR 72023For SaleMLS ID #26027012, LuAnn Campbell, Crye-Leike REALTORS Cabot Branch. CARMLS
- $299,9003 bd2 ba1.8k sqft43 Magness Creek Dr, Cabot, AR 72023For SaleMLS ID #26022398, Kimberly J Oxner, Michele Phillips & Co. Realtors. CARMLS
- $365,0003 bd2 ba2.1k sqft123 Wild Plum Dr, Cabot, AR 72023For SaleMLS ID #26023412, Tonya Perkins, PorchLight Realty. CARMLS
- $269,7003 bd2 ba1.8k sqft17 Summerset, Cabot, AR 72023For SaleMLS ID #26027006, Kari L Clay, Mid South Realty. CARMLS
- $270,0004 bd2 ba1.8k sqft115 Earnhardt Cir, Crk, AR 72023For SaleMLS ID #26021462, Ashley Branch, Edge Realty. CARMLS
- $395,0004 bd3 ba2.5k sqft1705 N Lincoln St, Cabot, AR 72023For SaleMLS ID #26019410, Justin Morrison, Exp Realty. CARMLS
- $262,5003 bd2 ba1.7k sqft2411 Lancashire Ln, Cabot, AR 72023For SaleMLS ID #26028024, Diana L Dominguez, Signature Properties. CARMLS
- $274,9003 bd2 ba1.9k sqft2421 Toccata Ln, Cabot, AR 72023For SaleMLS ID #26025714, Brooke Wheeler, PorchLight Realty. CARMLS
- $279,0003 bd3 ba2.2k sqft115 Harvick Cir, Cabot, AR 72023For SaleMLS ID #26021137, Clark Marshall, CBRPM Group. CARMLS
- $254,0003 bd2 ba1.7k sqft407 Linda Ln, Cabot, AR 72023For SaleMLS ID #26016612, Kelly Tedder, PorchLight Realty. CARMLS
