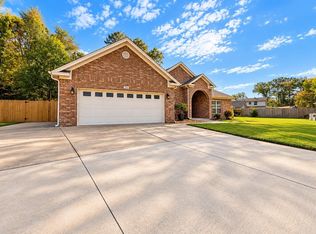
Welcome to a truly unique home designed with comfort, functionality, and quality in mind. This custom-built 4-bedroom, 2-bath residence offers thoughtful details throughout, including handicap-accessible features, spacious living areas dual fireplace, and an abundance of custom cabinetry and storage that make everyday living effortless. The spacious 4-bedroom split layout offers flexibility for family, guests, a home office, or hobbies. Outside a private oasis, your fully fenced yard with inground pool creates the perfect setting for summer entertaining, relaxing, and making memories. The oversized garage provides room for vehicles, recreational equipment, a workshop, or additional storage—an especially valuable feature for those needing extra space. Recent improvements include a new HVAC unit 2026, Roof replaced 2020, new pool liner and stairs installed in 2018-- This is a gorgeous home and it's ready for new owners. Seller are offering $10,000 in seller concessions or flooring allowance--buyers choice...Don't let this one slip away!
Active
Price cut: $10.5K (10/11)
$389,400
17 Crosswinds Dr, Cabot, AR 72023
4beds
2,363sqft
Single Family Residence
Built in 2007
0.29 Acres Lot
$385,800 Zestimate®
$165/sqft
$-- HOA
What's special
Dual fireplaceInground poolOversized garagePrivate oasisHandicap-accessible featuresThoughtful details throughoutFully fenced yard
- 45 days
- 369
- 35
Zillow last checked:
Listing updated:
Listed by:
Laura R Casteel 501-733-1602,
MVP Real Estate 501-459-6871
Source: CARMLS,MLS#: 26036203
Facts & features
Interior
Bedrooms & bathrooms
- Bedrooms: 4
- Bathrooms: 2
- Full bathrooms: 2
Rooms
- Room types: Formal Living Room
Dining room
- Features: Separate Dining Room, Kitchen/Dining Combo, Living/Dining Combo, Breakfast Bar
Appliances
- Included: Double Oven, Microwave, Gas Range, Dishwasher, Disposal, Plumbed For Ice Maker, Water Purifier, Gas Water Heater
- Laundry: Washer Hookup, Gas Dryer Hookup, Electric Dryer Hookup, Laundry Room
Features
- Walk-In Closet(s), Built-in Features, Ceiling Fan(s), Walk-in Shower, Breakfast Bar, Wired for Data, Wireless Access Point, Kit Counter-Corian, Pantry, Sheet Rock, Sheet Rock Ceiling, Guest Bedroom/Main Lv, Primary Bedroom Apart, Guest Bedroom Apart, All Bedrooms Down, 4 Bedrooms Same Level
- Flooring: Tile
- Doors: Insulated Doors
- Windows: Window Treatments, Insulated Windows
- Basement: None
- Attic: Floored
- Number of fireplaces: 2
- Fireplace features: Gas Logs Present, Blower Fan, Two
Interior area
- Total structure area: 2,363
- Total interior livable area: 2,363 sqft
Video & virtual tour
Property
Parking
- Total spaces: 2
- Parking features: Garage, Parking Pad, Two Car, Garage Door Opener
- Has garage: Yes
Accessibility
- Accessibility features: Handicapped Design
Features
- Levels: One
- Stories: 1
- Patio & porch: Patio, Porch
- Exterior features: Rain Gutters
- Has private pool: Yes
- Pool features: In Ground
- Fencing: Full,Wood
Lot
- Size: 0.29 Acres
- Dimensions: 90 x 140
- Features: Level, Extra Landscaping, Subdivided
Details
- Parcel number: 72063008000
Construction
Type & style
- Home type: SingleFamily
- Architectural style: Traditional
- Property subtype: Single Family Residence
Materials
- Brick
- Foundation: Slab
- Roof: Shingle
Condition
- New construction: No
- Year built: 2007
Utilities & green energy
- Electric: Elec-Municipal (+Entergy)
- Gas: Gas-Natural
- Sewer: Public Sewer
- Water: Public
- Utilities for property: Natural Gas Connected, Cable Connected, Underground Utilities
Green energy
- Energy efficient items: Doors, Thermostat
Community & HOA
Community
- Security: Smoke Detector(s), Video Surveillance
- Subdivision: CROSSWINDS
HOA
- Has HOA: No
Location
- Region: Cabot
Financial & listing details
- Price per square foot: $165/sqft
- Tax assessed value: $258,200
- Annual tax amount: $2,790
- Date on market: 9/4/2026
- Listing terms: VA Loan,FHA,Conventional,Cash
- Road surface type: Paved
Estimated market value
$385,800
$367,000 - $405,000
$2,152/mo
Price history
| Date | Event | Price |
|---|---|---|
| 10/11/2026 | Price change | $389,400-2.6%$165/sqft |
Source:  CARMLS #26036203 Report a problem | ||
| 9/4/2026 | Listed for sale | $399,900+53.8%$169/sqft |
Source: CARMLS #26036203 Report a problem | ||
| 7/12/2018 | Sold | $260,000-5.5%$110/sqft |
Source: CARMLS #18017417 Report a problem | ||
| 7/7/2018 | Pending sale | $275,000$116/sqft |
Source: Keller Williams Realty Little Rock #18017417 Report a problem | ||
| 6/3/2018 | Listed for sale | $275,000+14.6%$116/sqft |
Source: Keller Williams Realty Central #18017417 Report a problem | ||
| 9/9/2011 | Sold | $240,000$102/sqft |
Source: Agent Provided Report a problem | ||
| 6/28/2010 | Sold | $240,000$102/sqft |
Source: Agent Provided Report a problem | ||
Public tax history
| Year | Property taxes | Tax assessment |
|---|---|---|
| 2025 | -- | $51,640 |
| 2024 | $2,128 -3.4% | $51,640 |
| 2023 | $2,203 -2.2% | $51,640 |
| 2022 | $2,253 +5.1% | $51,640 +4.3% |
| 2021 | $2,145 +5.9% | $49,510 +5% |
| 2020 | $2,025 | $47,150 |
| 2019 | $2,025 +2.3% | $47,150 |
| 2018 | $1,979 | $47,150 |
| 2017 | $1,979 | $47,150 |
| 2016 | $1,979 | $47,150 +3.3% |
| 2015 | $1,979 +3.9% | $45,640 |
| 2014 | $1,905 -9.1% | $45,640 |
| 2013 | $2,095 | $45,640 |
| 2012 | -- | $45,640 |
| 2011 | -- | $45,640 -5.1% |
| 2010 | -- | $48,080 |
| 2009 | -- | $48,080 +586.9% |
| 2008 | -- | $7,000 |
Find assessor info on the county website
Monthly payment
Est. payment
Payment breakdown
Explore the cost of this home by adjusting the details. Changes won't be saved.Climate risks
Neighborhood: 72023
Similar homes
- $380,0004 bd3 ba2.5k sqft1705 N Lincoln St, Cabot, AR 72023For Sale

 MLS ID #26041849, Missy Brown, PorchLight Realty. CARMLS
- $379,9004 bd2 ba2.3k sqft226 Jackson Park Cv, Cabot, AR 72023For Sale
 MLS ID #26027012, LuAnn Campbell, Crye-Leike REALTORS Cabot Branch. CARMLS
- $419,9004 bd3 ba2.4k sqft225 Mayberry Dr, Cabot, AR 72023For Sale
 MLS ID #26042048, Morgan Harrell, ERA TEAM Real Estate. CARMLS
- $389,9004 bd3 ba2.5k sqft22 Confederate Dr, Cabot, AR 72023For Sale
 MLS ID #26032479, Tonya Perkins, PorchLight Realty. CARMLS
- $399,0004 bd3 ba2.7k sqft134 Cinnamon Ln, Cabot, AR 72023For SaleMLS ID #26034108, Kimberly Gaines, McGraw Realtors - Benton. CARMLS
- $384,5003 bd3 ba2.5k sqft702 Oak View Dr, Cabot, AR 72023For SaleMLS ID #26042044, Christy Ward, PorchLight Realty. CARMLS
- $324,9004 bd2 ba2k sqft12 Cimarron Cir, Cabot, AR 72023For SaleMLS ID #26040543, Mandy Knaack, PorchLight Realty. CARMLS
- $325,0003 bd3 ba2.6k sqft42 Pine Terrace Dr, Cabot, AR 72023For SaleMLS ID #26032614, Regina E Thompson, RE/MAX Encore. CARMLS
- $389,9004 bd4 ba2.8k sqft32 Cypress Creek Dr, Cabot, AR 72023For SaleMLS ID #25044524, Michael Freeman, Venture Realty Group - Cabot. CARMLS
- $349,9004 bd2 ba2k sqft13 Skylar Cv, Cabot, AR 72023For SaleMLS ID #26036531, Diana L Dominguez, Signature Properties. CARMLS
- $369,9994 bd2 ba2.5k sqft48 Lakeland Dr, Cabot, AR 72023For SaleMLS ID #26036318, Nicole Hynes, PorchLight Realty. CARMLS
- $330,0003 bd3 ba2.6k sqft140 Birchwood Cir, Cabot, AR 72023For SaleMLS ID #26038104, Allison Taylor, PorchLight Realty. CARMLS
- $480,0003 bd3 ba2.8k sqft3210 Highway 89 S, Cabot, AR 72023For SaleMLS ID #26029926, Candace Tomboli, Venture Realty Group - Cabot. CARMLS
- $224,9993 bd2 ba1.5k sqft15 Red Oak Dr, Cabot, AR 72023For SaleMLS ID #26042038, Nicole Hynes, PorchLight Realty. CARMLS
- $259,9004 bd2 ba1.8k sqft115 Earnhardt Cir, Cabot, AR 72023For SaleMLS ID #26041236, Stacy O'Gary, RE/MAX Encore. CARMLS
- $285,0003 bd2 ba2.1k sqft507 Southhaven Ave, Cabot, AR 72023For SaleMLS ID #26029517, Brandon L Bruning, LPT Realty. CARMLS
- $449,9003 bd3 ba3.2k sqft3040 Campground Rd, Cabot, AR 72023For SaleMLS ID #26035013, Gail Ott, Re/Max Encore - NLR. CARMLS
- $300,0003 bd3 ba2.4k sqft2439 State Highway 38, Cabot, AR 72023For SaleMLS ID #26034368, Tiffany Singer, PorchLight Realty. CARMLS
- $289,9003 bd2 ba2k sqft24 Dana Ln, Cabot, AR 72023For SaleMLS ID #26030718, Tracie Cash, PorchLight Realty. CARMLS
- $325,0003 bd2 ba2.2k sqft16 Shiloh N, Cabot, AR 72023For SaleMLS ID #26040029, Tami Davis, PorchLight Realty. CARMLS
