Tucked into the highly sought-after Shiloh Subdivision, 22 Confederate welcomes you with beautiful landscaping and a classic all-brick exterior. Step inside to a warm, inviting floor plan where the formal dining room is ready for gatherings and the living room centers around a cozy gas-log fireplace. Continue into the kitchen, where crisp cabinetry, rich blue accents, generous counter space, and a built-in double oven create a space that is both stylish and functional. All four bedrooms and three full baths are downstairs. The spacious primary suite is privately set apart and offers an ensuite with a soaking tub and separate walk-in shower, while three generously sized additional bedrooms are served by two more full bathrooms. Head upstairs to a large bonus room with endless possibilities for a media room, game room, office, or second living area. Out back, step onto the expansive deck overlooking the above-ground pool and fire pit area, all within a fully fenced backyard framed by mature trees—an inviting setting for relaxing, entertaining, and enjoying time at home.
Active
Price cut: $2.5K (9/4)
$396,500
22 Confederate Dr, Cabot, AR 72023
4beds
2,500sqft
Single Family Residence
Built in 2003
0.25 Acres Lot
$392,800 Zestimate®
$159/sqft
$-- HOA
What's special
Large bonus roomBeautiful landscapingRich blue accentsAbove-ground poolFire pit areaExpansive deckClassic all-brick exterior
- 60 days
- 429
- 34
Zillow last checked:
Listing updated:
Listed by:
Tonya Perkins 501-681-4757,
PorchLight Realty 501-286-6025
Source: CARMLS,MLS#: 26032479
Facts & features
Interior
Bedrooms & bathrooms
- Bedrooms: 4
- Bathrooms: 3
- Full bathrooms: 3
Rooms
- Room types: Bonus Room
Dining room
- Features: Separate Dining Room, Kitchen/Dining Combo, Breakfast Bar
Heating
- Natural Gas, Zoned
Cooling
- Electric
Appliances
- Included: Double Oven, Microwave, Electric Range, Surface Range, Dishwasher, Disposal, Plumbed For Ice Maker, Gas Water Heater
- Laundry: Washer Hookup, Gas Dryer Hookup, Laundry Room
Features
- Walk-In Closet(s), Ceiling Fan(s), Walk-in Shower, Wired for Data, Tile Counters, Pantry, Sheet Rock, Vaulted Ceiling(s), Primary Bedroom/Main Lv, Primary Bedroom Apart, 4 Bedrooms Same Level
- Flooring: Carpet, Tile, Luxury Vinyl
- Doors: Insulated Doors
- Windows: Insulated Windows
- Attic: Floored
- Has fireplace: Yes
- Fireplace features: Gas Starter, Gas Logs Present, Gas Log
Interior area
- Total structure area: 2,500
- Total interior livable area: 2,500 sqft
Video & virtual tour
Property
Parking
- Total spaces: 2
- Parking features: Garage, Two Car, Garage Door Opener
- Has garage: Yes
Features
- Levels: Two
- Stories: 2
- Patio & porch: Deck
- Has private pool: Yes
- Pool features: Above Ground
- Has spa: Yes
- Spa features: Whirlpool/Hot Tub/Spa
- Fencing: Full,Wood
Lot
- Size: 0.25 Acres
- Dimensions: 100 x 140
- Features: Level, Extra Landscaping, Subdivided
Details
- Parcel number: 72266007000
Construction
Type & style
- Home type: SingleFamily
- Architectural style: Traditional
- Property subtype: Single Family Residence
Materials
- Brick
- Foundation: Slab
- Roof: Composition
Condition
- New construction: No
- Year built: 2003
Utilities & green energy
- Electric: Elec-Municipal (+Entergy)
- Gas: Gas-Natural
- Sewer: Public Sewer
- Water: Public
- Utilities for property: Natural Gas Connected, Underground Utilities
Green energy
- Energy efficient items: Doors
Community & HOA
Community
- Security: Smoke Detector(s), Security System
- Subdivision: Shiloh
HOA
- Has HOA: No
Location
- Region: Cabot
Financial & listing details
- Price per square foot: $159/sqft
- Tax assessed value: $238,650
- Annual tax amount: $1,829
- Date on market: 8/9/2026
- Listing terms: VA Loan,FHA,Conventional,Cash
- Road surface type: Paved
Estimated market value
$392,800
$373,000 - $412,000
$2,575/mo
Price history
| Date | Event | Price |
|---|---|---|
| 9/4/2026 | Price change | $396,500-0.6%$159/sqft |
Source:  CARMLS #26032479 Report a problem CARMLS #26032479 Report a problem | ||
| 8/9/2026 | Listed for sale | $399,000+55.3%$160/sqft |
Source: CARMLS #26032479 Report a problem | ||
| 9/9/2020 | Sold | $257,000-3%$103/sqft |
Source: CARMLS #20021096 Report a problem | ||
| 7/9/2020 | Listed for sale | $264,900+0.9%$106/sqft |
Source: PorchLight Realty #20021096 Report a problem | ||
| 3/25/2020 | Listing removed | $262,500$105/sqft |
Source: Crye-Leike REALTORS Cabot Branch #20001528 Report a problem | ||
| 2/11/2020 | Price change | $262,500-2.4%$105/sqft |
Source: Crye-Leike REALTORS Cabot Branch #20001528 Report a problem | ||
| 1/15/2020 | Listed for sale | $269,000+28.1%$108/sqft |
Source: Crye-Leike REALTORS Cabot Branch #20001528 Report a problem | ||
| 1/27/2016 | Sold | $210,000+5.5%$84/sqft |
Source: Agent Provided Report a problem | ||
| 1/8/2016 | Listed for sale | $199,000$80/sqft |
Source: Rector Phillips Morse #15035287 Report a problem | ||
| 12/21/2015 | Pending sale | $199,000$80/sqft |
Source: Rector Phillips Morse #15035287 Report a problem | ||
| 12/16/2015 | Price change | $199,000-11.6%$80/sqft |
Source: Rector Phillips Morse #15035287 Report a problem | ||
| 10/14/2015 | Listed for sale | $225,000$90/sqft |
Source: Rector Phillips Morse #10402274 Report a problem | ||
| 9/10/2015 | Listing removed | $225,000$90/sqft |
Source: Coldwell Banker RPM #10402274 Report a problem | ||
| 8/7/2015 | Price change | $225,000-13.5%$90/sqft |
Source: Coldwell Banker RPM #10402274 Report a problem | ||
| 10/10/2014 | Listed for sale | $260,000+4%$104/sqft |
Source: CBRPM NLR #10402274 Report a problem | ||
| 1/26/2013 | Listing removed | $249,900$100/sqft |
Source: Crye-Leike #10326262 Report a problem | ||
| 8/21/2012 | Listed for sale | $249,900$100/sqft |
Source: Crye-Leike #10326262 Report a problem | ||
Public tax history
| Year | Property taxes | Tax assessment |
|---|---|---|
| 2025 | -- | $47,730 |
| 2024 | $1,929 -3.7% | $47,730 |
| 2023 | $2,004 -2.4% | $47,730 |
| 2022 | $2,054 | $47,730 |
| 2021 | $2,054 +10.7% | $47,730 +8.9% |
| 2020 | $1,856 | $43,830 |
| 2019 | $1,856 +2.2% | $43,830 |
| 2018 | $1,815 | $43,830 |
| 2017 | $1,815 | $43,830 |
| 2016 | $1,815 | $43,830 +3.8% |
| 2015 | $1,815 -12.9% | $42,210 |
| 2014 | $2,085 +7.6% | $42,210 |
| 2013 | $1,937 | $42,210 |
| 2012 | -- | $42,210 |
| 2011 | -- | $42,210 -1.9% |
| 2010 | -- | $43,010 |
| 2009 | -- | $43,010 +6.7% |
| 2008 | -- | $40,320 |
| 2007 | -- | $40,320 |
| 2006 | -- | $40,320 +15.6% |
| 2005 | -- | $34,870 |
| 2004 | -- | $34,870 |
Find assessor info on the county website
Monthly payment
Est. payment
Payment breakdown
Explore the cost of this home by adjusting the details. Changes won't be saved.Climate risks
Neighborhood: 72023


Similar homes
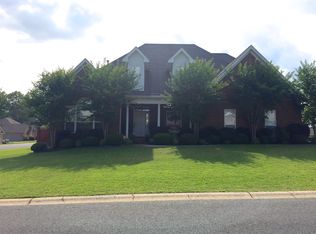
- $400,0004 bd3 ba2.1k sqft17 Charleston Cv, Cabot, AR 72023For Sale

 MLS ID #26039742, Ashley Cifreo, Michele Phillips & Co. Realtors Searcy Branch. CARMLS
 - $399,9004 bd2 ba2.3k sqft17 Crosswinds Dr, Cabot, AR 72023For Sale
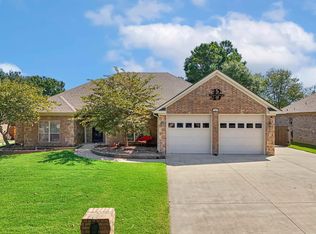 MLS ID #26036203, Laura R Casteel, MVP Real Estate. CARMLS
 - $399,0004 bd3 ba2.7k sqft134 Cinnamon Ln, Cabot, AR 72023For Sale
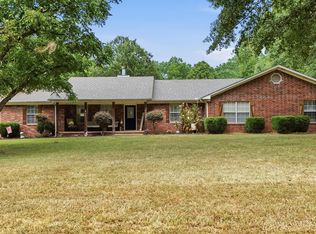 MLS ID #26034108, Kimberly Gaines, McGraw Realtors - Benton. CARMLS
 - $334,9004 bd2 ba1.9k sqft24 Aberdeen Dr, Cabot, AR 72023For Sale
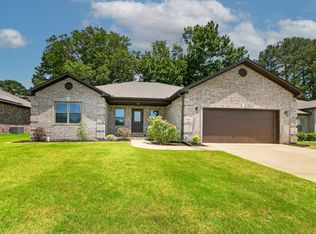 MLS ID #26040541, Mandy Knaack, PorchLight Realty. CARMLS
 - $389,9004 bd4 ba2.8k sqft32 Cypress Creek Dr, Cabot, AR 72023For SaleMLS ID #25044524, Michael Freeman, Venture Realty Group - Cabot. CARMLS
- $330,0003 bd3 ba2.6k sqft140 Birchwood Cir, Cabot, AR 72023For SaleMLS ID #26038104, Allison Taylor, PorchLight Realty. CARMLS
- $349,9004 bd2 ba2k sqft13 Skylar Cv, Cabot, AR 72023For SaleMLS ID #26036531, Diana L Dominguez, Signature Properties. CARMLS
- $325,0003 bd3 ba2.6k sqft42 Pine Terrace Dr, Cabot, AR 72023For SaleMLS ID #26032614, Regina E Thompson, RE/MAX Encore. CARMLS
- $369,9994 bd2 ba2.5k sqft48 Lakeland Dr, Cabot, AR 72023For SaleMLS ID #26036318, Nicole Hynes, PorchLight Realty. CARMLS
- $424,0004 bd3 ba2.4k sqft21 Turnberry Ln, Cabot, AR 72023For SaleMLS ID #26033575, Janice Y Greene, Green Light Realty. CARMLS
- $399,5003 bd3 ba2.2k sqft511 Cobblestone Dr, Cabot, AR 72023For SaleMLS ID #26011384, Sara Lynn, IRealty Arkansas - Sherwood. CARMLS
- $364,9003 bd2 ba1.3k sqft455 Oglesby Rd, Cabot, AR 72023For SaleMLS ID #26030350, Brooke Wilson, PorchLight Realty. CARMLS
- $329,0004 bd2 ba1.8k sqft3556 Sandhill Rd, Cabot, AR 72023For SaleMLS ID #26032785, Leslie Moseley, The Legacy Team. CARMLS
- $340,0003 bd2 ba2k sqft37 Aberdeen Dr, Cabot, AR 72023For SaleMLS ID #26038225, Lindsey N Brannon, Crye-Leike REALTORS NLR Branch. CARMLS
- $557,5004 bd4 ba3.2k sqft27 Gleneagle Dr, Cabot, AR 72023For SaleMLS ID #26040433, Casey Moser, PorchLight Realty. CARMLS
- $357,0004 bd3 ba2.8k sqft21 Turnberry Dr, Cabot, AR 72023For SaleMLS ID #26031238, Tami Davis, PorchLight Realty. CARMLS
- $265,0003 bd2 ba1.8k sqft16 Blueberry Ln, Cabot, AR 72023For SaleMLS ID #26028636, Ashley Cifreo, Michele Phillips & Co. Realtors Searcy Branch. CARMLS
- $289,9003 bd2 ba2k sqft24 Dana Ln, Cabot, AR 72023For SaleMLS ID #26030718, Tracie Cash, PorchLight Realty. CARMLS
- $475,1154 bd3 ba2.8k sqft19 Ridgecrest Dr, Cabot, AR 72023For SaleMLS ID #26034107, Tami Davis, PorchLight Realty. CARMLS
- $535,0004 bd4 ba2.7k sqft1583 Waterford Dr, Cabot, AR 72023For SaleMLS ID #26031399, Tami Davis, PorchLight Realty. CARMLS
