This isn’t just another home in Shiloh. This one stands out for all the right reasons! Sitting on a full acre at the end of a quiet cul-de-sac, this hard-to-find 4 bedroom, 3 full bath home offers the space and flexibility so many buyers are looking for. The primary suite even features an additional large area perfect for a nursery, home office, exercise space or private sitting area. Inside, plantation shutters, extensive trim and a gas fireplace add character, while the updated kitchen features quartz countertops, subway tile, gas range with double ovens and a large walk-in pantry. Major updates include a 2022 roof and 2021 HVAC. Then there’s the backyard! Imagine SEC Saturdays on the big screen, kids camping outside and evenings in the 7-person Hot Spring spa. A newly installed Yoderbilt greenhouse with power, water, gas and shelving, established garden areas and fruit and nut trees make it even more special. Two large shop/storage/work buildings with electric and water offer space for projects, hobbies and storage. Close enough to walk to Cabot Schools, yet with a backyard that feels worlds away! Agents see important confidential remarks. Some photos have been AI staged.
Active
$400,000
17 Charleston Cv, Cabot, AR 72023
4beds
2,188sqft
Single Family Residence
Built in 2004
1.08 Acres Lot
$392,500 Zestimate®
$183/sqft
$-- HOA
What's special
Updated kitchenPlantation shuttersGas fireplaceEstablished garden areasQuartz countertopsLarge walk-in pantrySubway tile
- 7 days
- 577
- 59
Likely to sell faster than
Zillow last checked:
Listing updated:
Listed by:
Ashley Cifreo 870-301-9852,
Michele Phillips & Co. Realtors Searcy Branch 501-542-2415
Source: CARMLS,MLS#: 26039742
Facts & features
Interior
Bedrooms & bathrooms
- Bedrooms: 4
- Bathrooms: 3
- Full bathrooms: 3
Rooms
- Room types: Office/Study
Dining room
- Features: Separate Dining Room, Eat-in Kitchen, Breakfast Bar
Appliances
- Included: Gas Range, Dishwasher, Disposal, Gas Water Heater
- Laundry: Washer Hookup, Electric Dryer Hookup, Laundry Room
Features
- Walk-in Shower, Breakfast Bar, Wired for Data, Kit Counter-Quartz, Pantry, Sheet Rock, Primary Bedroom Apart, 4 Bedrooms Same Level
- Flooring: Wood, Tile
- Windows: Insulated Windows
- Has fireplace: Yes
- Fireplace features: Gas Starter
Interior area
- Total structure area: 2,188
- Total interior livable area: 2,188 sqft
Property
Parking
- Total spaces: 2
- Parking features: Garage, Two Car
- Has garage: Yes
Features
- Levels: One
- Stories: 1
- Patio & porch: Screened
- Exterior features: Storage, Rain Gutters
- Has spa: Yes
- Spa features: Hot Tub/Spa
- Fencing: Full
Lot
- Size: 1.08 Acres
- Features: Sloped, Level, Cul-De-Sac, Wooded, Extra Landscaping, Subdivided, Flood Insurance Required
Details
- Additional structures: Green House
- Parcel number: 72266032000
Construction
Type & style
- Home type: SingleFamily
- Architectural style: Traditional
- Property subtype: Single Family Residence
Materials
- Brick
- Foundation: Slab
- Roof: Shingle
Condition
- New construction: No
- Year built: 2004
Utilities & green energy
- Electric: Electric-Co-op
- Gas: Gas-Natural
- Sewer: Public Sewer
- Water: Public
- Utilities for property: Natural Gas Connected
Community & HOA
Community
- Features: No Fee
- Security: Video Surveillance
- Subdivision: Shiloh
HOA
- Has HOA: No
Location
- Region: Cabot
Financial & listing details
- Price per square foot: $183/sqft
- Tax assessed value: $225,100
- Annual tax amount: $1,691
- Date on market: 10/1/2026
- Listing terms: VA Loan,FHA,Conventional,Cash
- Road surface type: Paved
Estimated market value
$392,500
$373,000 - $412,000
$2,177/mo
Price history
| Date | Event | Price |
|---|---|---|
| 10/1/2026 | Listed for sale | $400,000+85.2%$183/sqft |
Source:  CARMLS #26039742 Report a problem CARMLS #26039742 Report a problem | ||
| 3/24/2021 | Listing removed | -- |
Source: Owner Report a problem | ||
| 6/4/2012 | Sold | $216,000-1.8%$99/sqft |
Source: Agent Provided Report a problem | ||
| 3/14/2012 | Listed for sale | $220,000$101/sqft |
Source: Owner Report a problem | ||
Public tax history
| Year | Property taxes | Tax assessment |
|---|---|---|
| 2025 | -- | $45,020 |
| 2024 | $1,792 -21.8% | $45,020 |
| 2023 | $2,292 | $45,020 |
| 2022 | $2,292 +28% | $45,020 +5.8% |
| 2021 | $1,791 +6.1% | $42,550 +5% |
| 2020 | $1,687 | $40,520 |
| 2019 | $1,687 +2.2% | $40,520 |
| 2018 | $1,652 | $40,520 |
| 2017 | $1,652 | $40,520 |
| 2016 | $1,652 | $40,520 +3.5% |
| 2015 | $1,652 +4.3% | $39,140 |
| 2014 | $1,584 -11.9% | $39,140 |
| 2013 | $1,797 | $39,140 |
| 2012 | -- | $39,140 |
| 2011 | -- | $39,140 -3.2% |
| 2010 | -- | $40,430 |
| 2009 | -- | $40,430 +8.6% |
| 2008 | -- | $37,220 |
| 2007 | -- | $37,220 |
| 2006 | -- | $37,220 +564.6% |
| 2005 | -- | $5,600 |
Find assessor info on the county website
Monthly payment
Est. payment
Payment breakdown
Explore the cost of this home by adjusting the details. Changes won't be saved.Climate risks
Neighborhood: 72023
Nearby schools
Schools provided by the listing agent
- Elementary: Cabot
- Middle: Cabot
- High: Cabot
Source: CARMLS. This data may not be complete. We recommend contacting the local school district to confirm school assignments for this home.

Similar homes
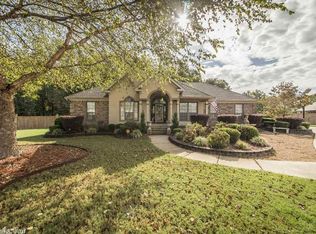
- $396,5004 bd3 ba2.5k sqft22 Confederate Dr, Cabot, AR 72023For Sale

 MLS ID #26032479, Tonya Perkins, PorchLight Realty. CARMLS
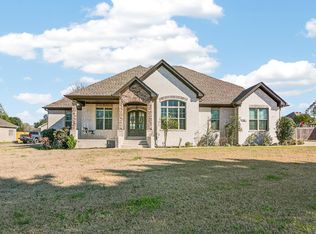
 - $575,0004 bd3 ba3k sqft1701 N Lincoln St, Cabot, AR 72023For Sale
 MLS ID #26040337, Mandy Knaack, PorchLight Realty. CARMLS
 - $379,2504 bd2 ba2.3k sqft16 Hickory Valley Dr, Cabot, AR 72023For Sale
 MLS ID #26040440, Brooke Wheeler, PorchLight Realty. CARMLS
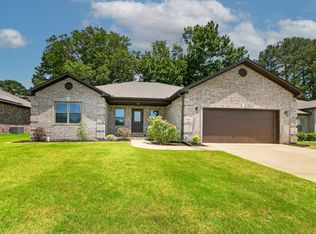
 - $334,9004 bd2 ba1.9k sqft24 Aberdeen Dr, Cabot, AR 72023For Sale
 MLS ID #26040541, Mandy Knaack, PorchLight Realty. CARMLS
 - $330,0003 bd3 ba2.6k sqft140 Birchwood Cir, Cabot, AR 72023For SaleMLS ID #26038104, Allison Taylor, PorchLight Realty. CARMLS
- $325,0003 bd3 ba2.6k sqft42 Pine Terrace Dr, Cabot, AR 72023For SaleMLS ID #26032614, Regina E Thompson, RE/MAX Encore. CARMLS
- $369,9994 bd2 ba2.5k sqft48 Lakeland Dr, Cabot, AR 72023For SaleMLS ID #26036318, Nicole Hynes, PorchLight Realty. CARMLS
- $424,0004 bd3 ba2.4k sqft21 Turnberry Ln, Cabot, AR 72023For SaleMLS ID #26033575, Janice Y Greene, Green Light Realty. CARMLS
- $557,5004 bd4 ba3.2k sqft27 Gleneagle Dr, Cabot, AR 72023For SaleMLS ID #26040433, Casey Moser, PorchLight Realty. CARMLS
- $329,0004 bd2 ba1.8k sqft3556 Sandhill Rd, Cabot, AR 72023For SaleMLS ID #26032785, Leslie Moseley, The Legacy Team. CARMLS
- $409,0003 bd2 ba2.2k sqft15 Denali Cv, Cabot, AR 72023For SaleMLS ID #26035356, Tara J Helgestad, Lotus Realty. CARMLS
- $424,9004 bd3 ba2.2k sqft15 Opie Ct, Cabot, AR 72023New ConstructionMLS ID #26031485, Cheryl Hill, PorchLight Realty. CARMLS
- $265,0003 bd2 ba1.8k sqft16 Blueberry Ln, Cabot, AR 72023For SaleMLS ID #26028636, Ashley Cifreo, Michele Phillips & Co. Realtors Searcy Branch. CARMLS
- $574,9004 bd3 ba3k sqft305 Edgewood Dr, Cabot, AR 72023For SaleMLS ID #26020910, Rhonda Williams, Plantation Realty. CARMLS
- $265,9004 bd2 ba1.7k sqft586 Crepe Myrtle Loop, Cabot, AR 72023For SaleMLS ID #26037020, Carlie Ross, Century 21 Parker & Scroggins Realty - Benton. CARMLS
- $259,9993 bd2 ba1.6k sqft10 Mallard Cv, Austin, AR 72007For SaleMLS ID #26039925, Nicole Hynes, PorchLight Realty. CARMLS
- $475,1154 bd3 ba2.8k sqft19 Ridgecrest Dr, Cabot, AR 72023For SaleMLS ID #26034107, Tami Davis, PorchLight Realty. CARMLS
- $499,9994 bd2 ba2.5k sqft24 Cypress Knee Dr, Cabot, AR 72023For SaleMLS ID #26033289, Nate Perry, The Property Group. CARMLS
- $325,0004 bd2 ba1.9k sqft15 Libra Ln, Ward, AR 72176For SaleMLS ID #26040775, Brooke Wheeler, PorchLight Realty. CARMLS
- $244,0003 bd2 ba1.5k sqft12 Mallard Cv, Austin, AR 72023For SaleMLS ID #26039657, Evelyn Dean, REMAX Ultimate. CARMLS
