Welcome to 19 Ridgecrest in the sought-after Greystone Subdivision! This beautiful home offers a peaceful retreat with thoughtfully designed spaces located on MOUNTAIN SPRINGS GOLF COURSE IN GREYSTONE! Enjoy the light-filled sunroom surrounded by windows, perfect for morning coffee, relaxing with a good book, or taking in the serene views of the beautifully landscaped yard. The formal dining room provides an inviting space for entertaining, while the additional landscaping adds to the home’s curb appeal and creates a private, tranquil outdoor setting. Nestled in a desirable Cabot location, this home offers the perfect blend of comfort, elegance, and peaceful living.
Active
Price cut: $8.5K (10/3)
$475,115
19 Ridgecrest Dr, Cabot, AR 72023
4beds
2,845sqft
Single Family Residence
Built in 2004
-- sqft lot
$470,400 Zestimate®
$167/sqft
$-- HOA
What's special
Private tranquil outdoor setting
- 47 days
- 660
- 18
Zillow last checked:
Listing updated:
Listed by:
Tami Davis 501-351-6690,
PorchLight Realty 501-286-6025
Source: CARMLS,MLS#: 26034107
Facts & features
Interior
Bedrooms & bathrooms
- Bedrooms: 4
- Bathrooms: 3
- Full bathrooms: 2
- 1/2 bathrooms: 1
Rooms
- Room types: Hearth Room
Dining room
- Features: Separate Dining Room, Separate Breakfast Rm, Breakfast Bar
Appliances
- Included: Microwave, Electric Range, Dishwasher, Disposal, Plumbed For Ice Maker, Gas Water Heater
- Laundry: Washer Hookup, Electric Dryer Hookup, Laundry Room
Features
- Walk-In Closet(s), Walk-in Shower, Breakfast Bar, Pantry, Sheet Rock, Primary Bedroom Apart, 4 Bedrooms Same Level
- Flooring: Carpet, Tile
- Doors: Insulated Doors
- Windows: Insulated Windows
- Attic: Floored
- Has fireplace: Yes
- Fireplace features: Gas Logs Present
Interior area
- Total structure area: 2,845
- Total interior livable area: 2,845 sqft
Video & virtual tour
Property
Parking
- Total spaces: 2
- Parking features: Garage, Two Car, Garage Door Opener
- Has garage: Yes
Features
- Levels: One
- Stories: 1
- Patio & porch: Deck
- Exterior features: Rain Gutters
- Has spa: Yes
- Spa features: Whirlpool/Hot Tub/Spa
- Frontage type: Golf Course
Lot
- Features: Level, Extra Landscaping, Subdivided
Details
- Parcel number: 72110952000
Construction
Type & style
- Home type: SingleFamily
- Architectural style: Traditional
- Property subtype: Single Family Residence
Materials
- Brick
- Foundation: Crawl Space
- Roof: Shingle
Condition
- New construction: No
- Year built: 2004
Utilities & green energy
- Electric: Electric-Co-op
- Gas: Gas-Propane/Butane
- Sewer: Public Sewer
- Water: Public
- Utilities for property: Gas-Propane/Butane, Cable Connected, Underground Utilities
Green energy
- Energy efficient items: Doors
Community & HOA
Community
- Features: Pool, Tennis Court(s), Clubhouse, Voluntary Fee, Golf
- Security: Smoke Detector(s)
- Subdivision: GREYSTONE
HOA
- Has HOA: No
Location
- Region: Cabot
Financial & listing details
- Price per square foot: $167/sqft
- Tax assessed value: $285,300
- Annual tax amount: $2,594
- Date on market: 8/21/2026
- Listing terms: VA Loan,FHA,Conventional,Cash
- Road surface type: Paved
Estimated market value
$470,400
$447,000 - $494,000
$2,447/mo
Price history
| Date | Event | Price |
|---|---|---|
| 10/3/2026 | Price change | $475,115-1.8%$167/sqft |
Source:  CARMLS #26034107 Report a problem CARMLS #26034107 Report a problem | ||
| 9/18/2026 | Price change | $483,650-1.3%$170/sqft |
Source: CARMLS #26034107 Report a problem | ||
| 9/3/2026 | Price change | $490,000-1.8%$172/sqft |
Source: CARMLS #26034107 Report a problem | ||
| 8/21/2026 | Listed for sale | $499,000+62.5%$175/sqft |
Source: CARMLS #26034107 Report a problem | ||
| 8/28/2020 | Sold | $307,000$108/sqft |
Source: CARMLS #20023467 Report a problem | ||
| 7/29/2020 | Price change | $307,000-1%$108/sqft |
Source: RE/MAX Real Estate Connection #20023467 Report a problem | ||
| 7/2/2020 | Price change | $310,000+3.3%$109/sqft |
Source: RE/MAX Real Estate Connection #19027069 Report a problem | ||
| 5/26/2020 | Listed for sale | $300,000-3.2%$105/sqft |
Source: RE/MAX Real Estate Connection #19027069 Report a problem | ||
| 8/19/2019 | Listed for sale | $310,000-61.3%$109/sqft |
Source: RE/MAX Real Estate Connection #19027069 Report a problem | ||
| 3/30/2018 | Listing removed | $1,750$1/sqft |
Source: RE/MAX Real Estate Connection #18005128 Report a problem | ||
| 3/1/2018 | Listed for rent | $1,750$1/sqft |
Source: RE/MAX Real Estate Connection #18005128 Report a problem | ||
| 1/26/2016 | Listing removed | $1,750$1/sqft |
Source: RE/MAX Real Estate Connection #15033298 Report a problem | ||
| 11/18/2015 | Listed for rent | $1,750$1/sqft |
Source: RE/MAX Real Estate Connection #15033298 Report a problem | ||
| 9/18/2015 | Listing removed | $1,750$1/sqft |
Source: RE/MAX Real Estate Connection #15019445 Report a problem | ||
| 7/28/2015 | Price change | $1,750-2.8%$1/sqft |
Source: RE/MAX Real Estate Connection #15019445 Report a problem | ||
| 7/7/2015 | Listed for rent | $1,800$1/sqft |
Source: RE/MAX Real Estate Connection #15019445 Report a problem | ||
| 8/21/2013 | Listing removed | $1,800$1/sqft |
Source: RE/MAX Real Estate Connection #10352625 Report a problem | ||
| 7/3/2013 | Listed for rent | $1,800$1/sqft |
Source: RE/MAX Real Estate Connection #10352625 Report a problem | ||
| 3/31/2011 | Sold | $800,000+150.9%$281/sqft |
Source: Agent Provided Report a problem | ||
| 5/19/2008 | Listing removed | $318,900$112/sqft |
Source: Homes & Land #10186852 Report a problem | ||
| 4/10/2008 | Listed for sale | $318,900$112/sqft |
Source: Homes & Land #10186852 Report a problem | ||
Public tax history
| Year | Property taxes | Tax assessment |
|---|---|---|
| 2025 | -- | $57,060 |
| 2024 | $2,904 | $57,060 |
| 2023 | $2,904 | $57,060 |
| 2022 | $2,904 | $57,060 |
| 2021 | $2,904 +32.2% | $57,060 +12.9% |
| 2020 | $2,196 | $50,520 |
| 2019 | $2,196 +2.4% | $50,520 |
| 2018 | $2,146 | $50,520 |
| 2017 | $2,146 | $50,520 |
| 2016 | $2,146 | $50,520 -0.2% |
| 2015 | $2,146 -0.3% | $50,630 |
| 2014 | $2,151 -7.4% | $50,630 |
| 2013 | $2,324 | $50,630 |
| 2012 | -- | $50,630 |
| 2011 | -- | $50,630 -12.3% |
| 2010 | -- | $57,750 |
| 2009 | -- | $57,750 +13.1% |
| 2008 | -- | $51,040 |
| 2007 | -- | $51,040 |
| 2006 | -- | $51,040 +920.8% |
| 2005 | -- | $5,000 |
Find assessor info on the county website
Monthly payment
Est. payment
Payment breakdown
Explore the cost of this home by adjusting the details. Changes won't be saved.Climate risks
Neighborhood: 72023
Similar homes
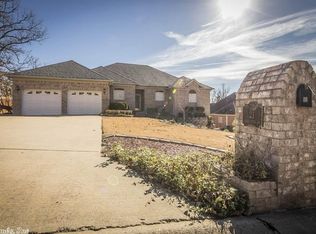
- $557,5004 bd4 ba3.2k sqft27 Gleneagle Dr, Cabot, AR 72023For Sale

 MLS ID #26040433, Casey Moser, PorchLight Realty. CARMLS
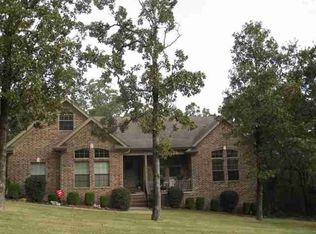
 - $379,2504 bd2 ba2.3k sqft16 Hickory Valley Dr, Cabot, AR 72023For Sale
 MLS ID #26040440, Brooke Wheeler, PorchLight Realty. CARMLS
 - $424,0004 bd3 ba2.4k sqft21 Turnberry Ln, Cabot, AR 72023For Sale
 MLS ID #26033575, Janice Y Greene, Green Light Realty. CARMLS
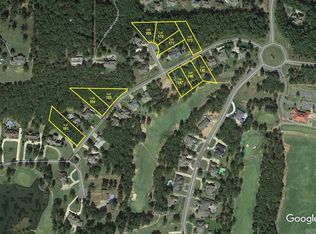
 - $484,9994 bd4 ba3k sqft502 Greystone Blvd, Cabot, AR 72023For Sale
 MLS ID #26032984, Nicole Hynes, PorchLight Realty. CARMLS
 - $499,9994 bd2 ba2.5k sqft24 Cypress Knee Dr, Cabot, AR 72023For SaleMLS ID #26033289, Nate Perry, The Property Group. CARMLS
- $530,4004 bd3 ba3.4k sqft401 Greystone Blvd, Cabot, AR 72023For SaleMLS ID #26022558, Rachel Massey, Arnett Realty & Investments. CARMLS
- $400,0004 bd3 ba2.1k sqft17 Charleston Cv, Cabot, AR 72023For SaleMLS ID #26039742, Ashley Cifreo, Michele Phillips & Co. Realtors Searcy Branch. CARMLS
- $480,0004 bd3 ba2.8k sqft145 Eagles Nest Cv, Austin, AR 72007For SaleMLS ID #26032644, Seth Chappell, Crye-Leike REALTORS Cabot Branch. CARMLS
- $430,0003 bd2 ba2.5k sqft209 Cobblestone Dr, Cabot, AR 72023For SaleMLS ID #26032735, Barbara A Roberts, LPT Realty. CARMLS
- $389,9004 bd4 ba2.8k sqft32 Cypress Creek Dr, Cabot, AR 72023For SaleMLS ID #25044524, Michael Freeman, Venture Realty Group - Cabot. CARMLS
- $369,9994 bd2 ba2.5k sqft48 Lakeland Dr, Cabot, AR 72023For SaleMLS ID #26036318, Nicole Hynes, PorchLight Realty. CARMLS
- $574,9004 bd3 ba3k sqft305 Edgewood Dr, Cabot, AR 72023For SaleMLS ID #26020910, Rhonda Williams, Plantation Realty. CARMLS
- $575,0004 bd3 ba3k sqft1701 N Lincoln St, Cabot, AR 72023For SaleMLS ID #26040337, Mandy Knaack, PorchLight Realty. CARMLS
- $410,0005 bd4 ba2.7k sqft806 Cascade Dr, Cabot, AR 72023For SaleMLS ID #26037011, Heath Smith, RE/MAX Encore. CARMLS
- $310,0003 bd2 ba1.9k sqft18 Turnberry Dr, Cabot, AR 72023For SaleMLS ID #26035052, Stacy Riley, PorchLight Realty. CARMLS
- $399,5003 bd3 ba2.2k sqft511 Cobblestone Dr, Cabot, AR 72023For SaleMLS ID #26011384, Sara Lynn, IRealty Arkansas - Sherwood. CARMLS
- $244,0003 bd2 ba1.5k sqft12 Mallard Cv, Austin, AR 72023For SaleMLS ID #26039657, Evelyn Dean, REMAX Ultimate. CARMLS
- $275,0004 bd2 ba1.6k sqft102 Ridgecrest Sq, Cabot, AR 72023For SaleMLS ID #26036707, Mandy Knaack, PorchLight Realty. CARMLS
- $396,5004 bd3 ba2.5k sqft22 Confederate Dr, Cabot, AR 72023For SaleMLS ID #26032479, Tonya Perkins, PorchLight Realty. CARMLS
- $290,0003 bd2 ba1.7k sqft55 Magness Creek Dr, Cabot, AR 72023For SaleMLS ID #26033033, Joshua L Cole, Venture Realty Group - Cabot. CARMLS
