Experience golf course living in Greystone with this beautifully designed 2,531 sq. ft. home overlooking the course. Offering 3 bedrooms, 2 baths and exceptional flexibility, the floor plan includes a private office adjoining the primary suite plus a second front office/flex space ideal for a library, hobby room or additional living area. At the heart of the home is an impressive chef-inspired kitchen featuring a massive 8.5' x 8.5' island, warming oven, wine refrigerator, trash compactor, new dishwasher and new refrigerator that conveys. Soaring ceilings, extensive millwork, hardwood floors and walls of windows create an open, light-filled living space with views toward the course. The spacious primary suite features a luxurious bath with temperature-controlled faucet, overhead warming heater and large walk-in closet. Enjoy the golf course setting from the expansive covered back patio. Extras include a party ice maker, built-in desk, abundant floored attic storage, timed exterior lighting, washer & dryer that convey, security system and even a “doggie condo” with dog door in the garage. AGENTS SEE REMARKS.
Active
Price cut: $10K (10/7)
$420,000
209 Cobblestone Dr, Cabot, AR 72023
3beds
2,531sqft
Single Family Residence
Built in 2006
-- sqft lot
$414,300 Zestimate®
$166/sqft
$100/mo HOA
What's special
Party ice makerOverlooking the courseAbundant floored attic storageSpacious primary suiteLuxurious bathLarge walk-in closetWine refrigerator
- 58 days
- 293
- 13
Zillow last checked:
Listing updated:
Listed by:
Barbara A Roberts 501-350-0066,
LPT Realty 501-291-3841
Source: CARMLS,MLS#: 26032735
Facts & features
Interior
Bedrooms & bathrooms
- Bedrooms: 3
- Bathrooms: 2
- Full bathrooms: 2
Rooms
- Room types: Great Room, Office/Study, Bonus Room
Dining room
- Features: Kitchen/Dining Combo, Breakfast Bar
Appliances
- Included: Free-Standing Range, Microwave, Electric Range, Dishwasher, Disposal, Trash Compactor, Refrigerator, Bar Fridge, Ice Maker, Warming Drawer
- Laundry: Laundry Room
Features
- Pantry, Primary Bedroom/Main Lv, Guest Bedroom/Main Lv, Guest Bedroom Apart, All Bedrooms Down
- Flooring: Wood, Tile
- Has fireplace: Yes
- Fireplace features: Gas Logs Present
Interior area
- Total structure area: 2,531
- Total interior livable area: 2,531 sqft
Video & virtual tour
Property
Parking
- Total spaces: 2
- Parking features: Garage, Two Car
- Has garage: Yes
Features
- Levels: One
- Stories: 1
- Has view: Yes
- View description: Golf Course
- Frontage type: Golf Course
Lot
- Features: Level, Subdivided
Details
- Parcel number: 72056508000
- Other equipment: Satellite Dish
Construction
Type & style
- Home type: SingleFamily
- Architectural style: Traditional
- Property subtype: Single Family Residence
Materials
- Brick, EIFS (i.e. Dryvet)
- Foundation: Slab
- Roof: Composition
Condition
- New construction: No
- Year built: 2006
Utilities & green energy
- Electric: Electric-Co-op
- Gas: Gas-Natural
- Sewer: Public Sewer
- Water: Public
- Utilities for property: Natural Gas Connected, Cable Connected, Underground Utilities
Community & HOA
Community
- Features: Pool, Tennis Court(s), Clubhouse, Voluntary Fee, Golf, Other
- Subdivision: GREYSTONE
HOA
- Has HOA: Yes
- HOA fee: $100 monthly
Location
- Region: Cabot
Financial & listing details
- Price per square foot: $166/sqft
- Tax assessed value: $237,400
- Annual tax amount: $1,816
- Date on market: 8/11/2026
- Listing terms: VA Loan,FHA,Conventional,Cash
- Road surface type: Paved
Estimated market value
$414,300
$394,000 - $435,000
$2,109/mo
Price history
| Date | Event | Price |
|---|---|---|
| 10/7/2026 | Price change | $420,000-2.3%$166/sqft |
Source:  CARMLS #26032735 Report a problem CARMLS #26032735 Report a problem | ||
| 8/11/2026 | Listed for sale | $430,000+7.5%$170/sqft |
Source: CARMLS #26032735 Report a problem | ||
| 8/24/2022 | Listing removed | -- |
Source: Owner Report a problem | ||
| 6/9/2022 | Price change | $400,000+3.9%$158/sqft |
Source: Owner Report a problem | ||
| 4/25/2022 | Price change | $385,000+2.7%$152/sqft |
Source: Owner Report a problem | ||
| 3/29/2022 | Listed for sale | $375,000+29.4%$148/sqft |
Source: Owner Report a problem | ||
| 5/24/2017 | Sold | $289,700+0.4%$114/sqft |
Source: CARMLS #17003495 Report a problem | ||
| 2/3/2017 | Listed for sale | $288,500$114/sqft |
Source: RE/MAX Real Estate Connection #17003495 Report a problem | ||
Public tax history
| Year | Property taxes | Tax assessment |
|---|---|---|
| 2025 | -- | $47,480 |
| 2024 | $1,917 -3.8% | $47,480 |
| 2023 | $1,992 -2.4% | $47,480 |
| 2022 | $2,042 | $47,480 |
| 2021 | $2,042 -1.9% | $47,480 -1.6% |
| 2020 | $2,080 | $48,240 |
| 2019 | $2,080 +2.3% | $48,240 |
| 2018 | $2,033 | $48,240 |
| 2017 | $2,033 | $48,240 |
| 2016 | $2,033 | $48,240 -2% |
| 2015 | $2,033 -2.3% | $49,200 |
| 2014 | $2,080 -7.9% | $49,200 |
| 2013 | $2,258 | $49,200 |
| 2012 | -- | $49,200 |
| 2011 | -- | $49,200 -10.1% |
| 2010 | -- | $54,740 |
| 2009 | -- | $54,740 -2.6% |
| 2008 | -- | $56,200 |
| 2007 | -- | $56,200 +751.5% |
| 2006 | -- | $6,600 |
Find assessor info on the county website
Monthly payment
Est. payment
Payment breakdown
Explore the cost of this home by adjusting the details. Changes won't be saved.Climate risks
Neighborhood: 72023
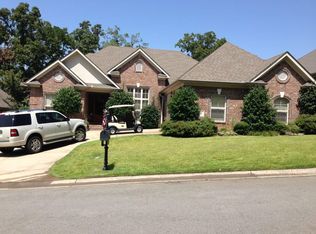
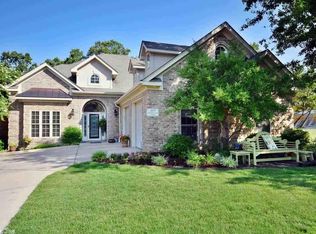
Similar homes
- $394,9004 bd3 ba2.7k sqft34 Cypress Creek Dr, Cabot, AR 72023For Sale
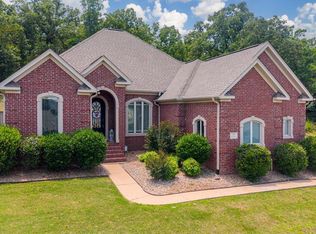
 MLS ID #26040254, Ashley Yang, Keller Williams Realty. CARMLS
 - $379,2504 bd2 ba2.3k sqft16 Hickory Valley Dr, Cabot, AR 72023For Sale
 MLS ID #26040440, Brooke Wheeler, PorchLight Realty. CARMLS
 - $399,5003 bd3 ba2.2k sqft511 Cobblestone Dr, Cabot, AR 72023For Sale
 MLS ID #26011384, Sara Lynn, IRealty Arkansas - Sherwood. CARMLS
 - $389,9004 bd4 ba2.8k sqft32 Cypress Creek Dr, Cabot, AR 72023For Sale
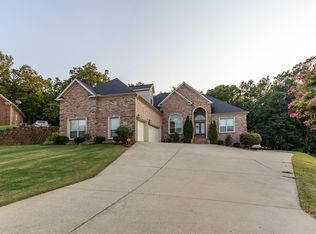 MLS ID #25044524, Michael Freeman, Venture Realty Group - Cabot. CARMLS
 - $424,0004 bd3 ba2.4k sqft21 Turnberry Ln, Cabot, AR 72023For SaleMLS ID #26033575, Janice Y Greene, Green Light Realty. CARMLS
- $400,0004 bd3 ba2.1k sqft17 Charleston Cv, Cabot, AR 72023For SaleMLS ID #26039742, Ashley Cifreo, Michele Phillips & Co. Realtors Searcy Branch. CARMLS
- $410,0005 bd4 ba2.7k sqft806 Cascade Dr, Cabot, AR 72023For SaleMLS ID #26037011, Heath Smith, RE/MAX Encore. CARMLS
- $484,9994 bd4 ba3k sqft502 Greystone Blvd, Cabot, AR 72023For SaleMLS ID #26032984, Nicole Hynes, PorchLight Realty. CARMLS
- $557,5004 bd4 ba3.2k sqft27 Gleneagle Dr, Cabot, AR 72023For SaleMLS ID #26040433, Casey Moser, PorchLight Realty. CARMLS
- $369,9994 bd2 ba2.5k sqft48 Lakeland Dr, Cabot, AR 72023For SaleMLS ID #26036318, Nicole Hynes, PorchLight Realty. CARMLS
- $475,1154 bd3 ba2.8k sqft19 Ridgecrest Dr, Cabot, AR 72023For SaleMLS ID #26034107, Tami Davis, PorchLight Realty. CARMLS
- $379,0003 bd2 ba2.3k sqft26 Algonquin Dr, Cabot, AR 72023For SaleMLS ID #26017869, Lynn Longing, Back Porch Realty. CARMLS
- $530,4004 bd3 ba3.4k sqft401 Greystone Blvd, Cabot, AR 72023For SaleMLS ID #26022558, Rachel Massey, Arnett Realty & Investments. CARMLS
- $499,9994 bd2 ba2.5k sqft24 Cypress Knee Dr, Cabot, AR 72023For SaleMLS ID #26033289, Nate Perry, The Property Group. CARMLS
- $396,5004 bd3 ba2.5k sqft22 Confederate Dr, Cabot, AR 72023For SaleMLS ID #26032479, Tonya Perkins, PorchLight Realty. CARMLS
- $357,0004 bd3 ba2.8k sqft21 Turnberry Dr, Cabot, AR 72023For SaleMLS ID #26031238, Tami Davis, PorchLight Realty. CARMLS
- $399,9004 bd2 ba2.3k sqft17 Crosswinds Dr, Cabot, AR 72023For SaleMLS ID #26036203, Laura R Casteel, MVP Real Estate. CARMLS
- $244,0003 bd2 ba1.5k sqft12 Mallard Cv, Austin, AR 72023For SaleMLS ID #26039657, Evelyn Dean, REMAX Ultimate. CARMLS
- $275,0004 bd2 ba1.6k sqft102 Ridgecrest Sq, Cabot, AR 72023For SaleMLS ID #26036707, Mandy Knaack, PorchLight Realty. CARMLS
- $330,0003 bd3 ba2.6k sqft140 Birchwood Cir, Cabot, AR 72023For SaleMLS ID #26038104, Allison Taylor, PorchLight Realty. CARMLS
