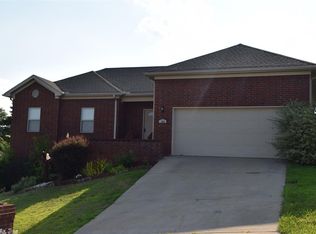
Welcome home to the desirable Greystone Subdivision! This all-electric 4 bedroom, 2 bathroom home features a split floor plan with no carpet throughout. The kitchen offers granite tile countertops, a breakfast bar, pantry, and plenty of space for everyday living. Enjoy all that the Greystone community has to offer, including two golf courses, walking and biking paths, clubhouse with restaurant and bar, swimming pool, and pickleball courts. Several membership options are available for community amenities. Come see everything this home and Greystone have to offer!
Active
$275,000
102 Ridgecrest Sq, Cabot, AR 72023
4beds
1,676sqft
Single Family Residence
Built in 2007
8,625 Square Feet Lot
$272,300 Zestimate®
$164/sqft
$15/mo HOA
What's special
Split floor planBreakfast bar
- 3 days
- 214
- 9
Zillow last checked:
Listing updated:
Listed by:
Mandy Knaack 501-773-1594,
PorchLight Realty 501-286-6025
Source: CARMLS,MLS#: 26036707
Facts & features
Interior
Bedrooms & bathrooms
- Bedrooms: 4
- Bathrooms: 2
- Full bathrooms: 2
Rooms
- Room types: Great Room
Dining room
- Features: Eat-in Kitchen, Kitchen/Dining Combo, Breakfast Bar
Heating
- Heat Pump
Cooling
- Electric
Appliances
- Included: Free-Standing Range, Microwave, Dishwasher, Disposal, Refrigerator, Plumbed For Ice Maker, Electric Water Heater
- Laundry: Washer Hookup, Electric Dryer Hookup, Laundry Room
Features
- Walk-In Closet(s), Ceiling Fan(s), Walk-in Shower, Breakfast Bar, Granite Counters, Pantry, Tray Ceiling(s), Primary Bedroom Apart, 4 Bedrooms Same Level
- Flooring: Wood, Tile
- Doors: Insulated Doors
- Windows: Window Treatments, Insulated Windows
- Basement: None
- Attic: Floored
- Has fireplace: No
- Fireplace features: None
Interior area
- Total structure area: 1,676
- Total interior livable area: 1,676 sqft
Property
Parking
- Total spaces: 2
- Parking features: Garage, Two Car
- Has garage: Yes
Features
- Levels: One
- Stories: 1
- Patio & porch: Deck
- Exterior features: Rain Gutters
- Fencing: Full,Wood
- Has view: Yes
- View description: Golf Course
Lot
- Size: 8,625 Square Feet
- Dimensions: 75 x 115 x 75 x 115
- Features: Sloped
Details
- Parcel number: 72110979000
Construction
Type & style
- Home type: SingleFamily
- Architectural style: Traditional
- Property subtype: Single Family Residence
Materials
- Brick
- Foundation: Crawl Space
- Roof: Shingle
Condition
- New construction: No
- Year built: 2007
Utilities & green energy
- Electric: Elec-Municipal (+Entergy)
- Sewer: Public Sewer
- Water: Public
Green energy
- Energy efficient items: Doors
Community & HOA
Community
- Features: Pool, Tennis Court(s), Golf, Fitness/Bike Trail
- Security: Security System
- Subdivision: GREYSTONE
HOA
- Has HOA: Yes
- HOA fee: $15 monthly
Location
- Region: Cabot
Financial & listing details
- Price per square foot: $164/sqft
- Tax assessed value: $153,550
- Annual tax amount: $963
- Date on market: 9/9/2026
- Listing terms: VA Loan,FHA,Conventional,Cash
- Road surface type: Paved
Estimated market value
$272,300
$259,000 - $286,000
$1,627/mo
Price history
| Date | Event | Price |
|---|---|---|
| 9/9/2026 | Listed for sale | $275,000+21.2%$164/sqft |
Source:  CARMLS #26036707 Report a problem CARMLS #26036707 Report a problem | ||
| 5/9/2024 | Sold | $226,900-5.1%$135/sqft |
Source: CARMLS #24005128 Report a problem | ||
| 5/8/2024 | Contingent | $239,000$143/sqft |
Source: CARMLS #24005128 Report a problem | ||
| 2/16/2024 | Listed for sale | $239,000-2.4%$143/sqft |
Source: CARMLS #24005128 Report a problem | ||
| 2/16/2024 | Listing removed | $245,000$146/sqft |
Source: CARMLS #23032502 Report a problem | ||
| 10/11/2023 | Listed for sale | $245,000+58.1%$146/sqft |
Source: CARMLS #23032502 Report a problem | ||
| 3/24/2021 | Listing removed | -- |
Source: Owner Report a problem | ||
| 6/12/2016 | Listing removed | $1,350+5.9%$1/sqft |
Source: Owner Report a problem | ||
| 4/20/2013 | Listing removed | $1,275$1/sqft |
Source: Owner Report a problem | ||
| 2/19/2013 | Listed for rent | $1,275$1/sqft |
Source: Owner Report a problem | ||
| 6/15/2010 | Sold | $155,000$92/sqft |
Source: Agent Provided Report a problem | ||
Public tax history
| Year | Property taxes | Tax assessment |
|---|---|---|
| 2025 | -- | $30,710 |
| 2024 | $1,063 -32% | $30,710 |
| 2023 | $1,563 | $30,710 |
| 2022 | $1,563 | $30,710 |
| 2021 | $1,563 +9.2% | $30,710 +9.2% |
| 2020 | $1,431 | $28,110 |
| 2019 | $1,431 +3% | $28,110 |
| 2018 | $1,389 | $28,110 |
| 2017 | $1,389 | $28,110 |
| 2016 | $1,389 | $28,110 -1.8% |
| 2015 | $1,389 -1.8% | $28,620 |
| 2014 | $1,414 +7.6% | $28,620 |
| 2013 | $1,314 | $28,620 |
| 2012 | -- | $28,620 |
| 2011 | -- | $28,620 -8.1% |
| 2010 | -- | $31,140 |
| 2009 | -- | $31,140 +641.4% |
| 2008 | -- | $4,200 |
Find assessor info on the county website
Monthly payment
Est. payment
Payment breakdown
Explore the cost of this home by adjusting the details. Changes won't be saved.Climate risks
Neighborhood: 72023
Similar homes
- $269,9004 bd2 ba1.7k sqft586 Crepe Myrtle Loop, Cabot, AR 72023For Sale
 MLS ID #26037020, Carlie Ross, Century 21 Parker & Scroggins Realty - Benton. CARMLS
 - $269,9004 bd2 ba1.8k sqft16 Emma Dr, Cabot, AR 72023For Sale
 MLS ID #26036817, Lora Blair, Blair & Co. Realtors. CARMLS
 - $269,9003 bd2 ba1.6k sqft2825 McNeill Cv, Cabot, AR 72023For Sale
 MLS ID #26036691, Claudette Derden, Knox Realty. CARMLS
 - $274,5004 bd2 ba1.9k sqft22 Pecan Ln, Cabot, AR 72023For Sale
 MLS ID #26026097, Samantha Yamber, Venture Realty Group - Cabot. CARMLS
 - $260,0003 bd2 ba1.8k sqft45 Magness Creek Dr, Cabot, AR 72023For SaleMLS ID #26034309, Brittany Hopkins, RE/MAX Encore. CARMLS
- $290,0003 bd2 ba1.7k sqft55 Magness Creek Dr, Cabot, AR 72023For SaleMLS ID #26033033, Joshua L Cole, Venture Realty Group - Cabot. CARMLS
- $250,0004 bd2 ba1.9k sqft14817 Twin Dr, Cabot, AR 72023For SaleMLS ID #26036456, Victoria Wilbanks, Century 21 Sandstone Real Estate Group. CARMLS
- $310,0003 bd2 ba1.9k sqft18 Turnberry Dr, Cabot, AR 72023For SaleMLS ID #26035052, Stacy Riley, PorchLight Realty. CARMLS
- $387,5004 bd2 ba2.3k sqft16 Hickory Valley Dr, Cabot, AR 72023For SaleMLS ID #26037057, Brooke Wheeler, PorchLight Realty. CARMLS
- $268,0004 bd2 ba1.5k sqft577 Crepe Myrtle Loop, Cabot, AR 72023For SaleMLS ID #26034190, Lochelle Harrison, MVP Real Estate. CARMLS
- $294,9003 bd2 ba1.8k sqft43 Magness Creek Dr, Cabot, AR 72023For SaleMLS ID #26022398, Kimberly J Oxner, Michele Phillips & Co. Realtors. CARMLS
- $265,0004 bd2 ba1.6k sqft579 Crepe Myrtle Loop, Cabot, AR 72023For SaleMLS ID #26032464, Philander I Means, Venture Realty Group - Cabot. CARMLS
- $310,0004 bd3 ba2k sqft117 N Summit Dr, Cabot, AR 72023For SaleMLS ID #26035147, Rita French, PorchLight Realty. CARMLS
- $229,9003 bd3 ba1.6k sqft110 Hickory St, Cabot, AR 72023For SaleMLS ID #26035825, Jody Huffmaster, RE/MAX Encore. CARMLS
- $289,9003 bd2 ba1.9k sqft33 Thompson Dr, Cabot, AR 72023For SaleMLS ID #26021323, Bethany Kidd, Edge Realty. CARMLS
- $280,0003 bd2 ba1.6k sqft(Undisclosed Address), Austin, AR 72007For SaleMLS ID #26035610, Steve Clemons, Epique Realty. CARMLS
- $230,0003 bd2 ba1.6k sqft17 Clearwater Ln, Cabot, AR 72023For SaleMLS ID #26023209, Tonya Perkins, PorchLight Realty. CARMLS
- $244,9003 bd2 ba1.5k sqft40 Sunset Ln, Cabot, AR 72023For SaleMLS ID #26033020, Brooke Wilson, PorchLight Realty. CARMLS
- $249,0003 bd2 ba1.7k sqft516 Crepe Myrtle Loop, Cabot, AR 72023For SaleMLS ID #26032234, Casey Moser, PorchLight Realty. CARMLS
- $205,0003 bd2 ba1.3k sqft2963 Mountain Springs Rd, Cabot, AR 72023For SaleMLS ID #26033990, Austin T Franks, IRealty Arkansas - LR. CARMLS
