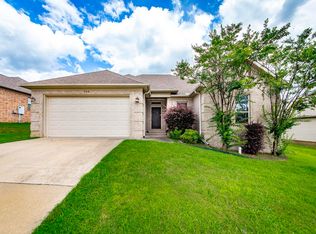
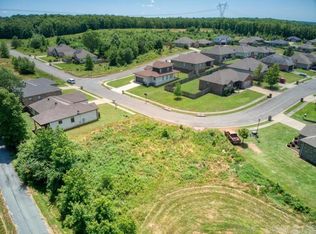
LOCATION MATTERS, and this one has it! This charming one-story, 4 bedroom, 2 bath home offers 1704 sq ft of warm, inviting living space with a desirable split floor plan. This home is in a beautiful subdivision with quick access to local amenities and the freeway. Step inside to a welcoming open-concept layout that makes everyday living a breeze! A neutral color palette, gorgeous hardwood flooring, stylish wood feature wall, and great lighting throughout create a cozy feel you'll love coming home to. The kitchen flows effortlessly into the dining and living room areas, giving everyone room to gather. The home has been well maintained, with a roof installed in 2022. And here's the cherry on top-the refrigerator, washer AND dryer all convey! With the holidays right around the corner, this move-in-ready home is ready for its next chapter. Don't snooze on this one...you're going to lose it! Come see before someone else calls it HOME!
Active
Price cut: $4K (9/22)
$265,900
586 Crepe Myrtle Loop, Cabot, AR 72023
4beds
1,704sqft
Single Family Residence
Built in 2007
7,405 Square Feet Lot
$264,800 Zestimate®
$156/sqft
$-- HOA
What's special
Desirable split floor planCharming one-storyNeutral color paletteWelcoming open-concept layoutGreat lighting throughoutGorgeous hardwood flooringStylish wood feature wall
- 14 days
- 469
- 24
Likely to sell faster than
Zillow last checked:
Listing updated:
Listed by:
Carlie Ross 501-249-0416,
Century 21 Parker & Scroggins Realty - Benton 501-316-4088
Source: CARMLS,MLS#: 26037020
Facts & features
Interior
Bedrooms & bathrooms
- Bedrooms: 4
- Bathrooms: 2
- Full bathrooms: 2
Dining room
- Features: Eat-in Kitchen, Kitchen/Dining Combo
Heating
- Electric
Cooling
- Electric
Appliances
- Included: Free-Standing Range, Microwave, Dishwasher, Disposal, Refrigerator, Washer, Dryer, Electric Water Heater
- Laundry: Laundry Room
Features
- Walk-In Closet(s), Ceiling Fan(s), Kit Counter-Formica, Sheet Rock, Primary Bedroom Apart, 4 Bedrooms Same Level
- Flooring: Carpet, Wood, Tile
- Doors: Insulated Doors
- Windows: Insulated Windows
- Has fireplace: No
- Fireplace features: None
Interior area
- Total structure area: 1,704
- Total interior livable area: 1,704 sqft
Property
Parking
- Total spaces: 2
- Parking features: Garage, Two Car
- Has garage: Yes
Features
- Levels: One
- Stories: 1
- Patio & porch: Patio
- Exterior features: Rain Gutters
- Fencing: Full,Wood
Lot
- Size: 7,405 Square Feet
- Dimensions: 75 x 100
- Features: Subdivided
Details
- Parcel number: 72234050000
Construction
Type & style
- Home type: SingleFamily
- Architectural style: Traditional
- Property subtype: Single Family Residence
Materials
- Brick
- Foundation: Slab
- Roof: Shingle
Condition
- New construction: No
- Year built: 2007
Utilities & green energy
- Sewer: Public Sewer
- Water: Public
Green energy
- Energy efficient items: Doors
Community & HOA
Community
- Security: Smoke Detector(s)
- Subdivision: PLEASANT FOREST SUBDIVISION
HOA
- Has HOA: No
Location
- Region: Cabot
Financial & listing details
- Price per square foot: $156/sqft
- Tax assessed value: $166,500
- Annual tax amount: $1,484
- Date on market: 9/10/2026
- Listing terms: VA Loan,FHA,Cash
- Road surface type: Paved
Estimated market value
$264,800
$252,000 - $278,000
$1,721/mo
Price history
| Date | Event | Price |
|---|---|---|
| 9/22/2026 | Price change | $265,900-1.5%$156/sqft |
Source:  CARMLS #26037020 Report a problem CARMLS #26037020 Report a problem | ||
| 9/10/2026 | Listed for sale | $269,900+8%$158/sqft |
Source: CARMLS #26037020 Report a problem | ||
| 12/19/2024 | Sold | $249,900$147/sqft |
Source: CARMLS #24041644 Report a problem | ||
| 11/15/2024 | Listed for sale | $249,900+56.3%$147/sqft |
Source: CARMLS #24041644 Report a problem | ||
| 1/4/2016 | Sold | $159,900$94/sqft |
Source: Public Record Report a problem | ||
| 11/13/2015 | Pending sale | $159,900$94/sqft |
Source: Coldwell Banker RPM #15027727 Report a problem | ||
| 10/9/2015 | Price change | $159,900-3%$94/sqft |
Source: iseemedia #15027727 Report a problem | ||
| 9/21/2015 | Listed for sale | $164,900$97/sqft |
Source: CRYE-LEIKE REALTORS Report a problem | ||
| 8/6/2015 | Listing removed | $164,900$97/sqft |
Source: Crye-Leike Realtors Report a problem | ||
| 8/2/2015 | Price change | $164,900-2.1%$97/sqft |
Source: Crye-Leike, Realtors Report a problem | ||
| 4/6/2015 | Listed for sale | $168,500$99/sqft |
Source: CRYE-LEIKE REALTORS Report a problem | ||
Public tax history
| Year | Property taxes | Tax assessment |
|---|---|---|
| 2025 | -- | $33,300 |
| 2024 | $1,585 -4.5% | $33,300 |
| 2023 | $1,660 -2.9% | $33,300 |
| 2022 | $1,710 | $33,300 |
| 2021 | $1,710 +2.6% | $33,300 +2.6% |
| 2020 | $1,667 | $32,450 |
| 2019 | $1,667 +1.4% | $32,450 |
| 2018 | $1,643 | $32,450 |
| 2017 | $1,643 +2.6% | $32,450 |
| 2016 | $1,601 | $32,450 +7.8% |
| 2015 | $1,601 +4.9% | $30,100 |
| 2014 | $1,527 +10.5% | $30,100 |
| 2013 | $1,382 | $30,100 |
| 2012 | -- | $30,100 |
| 2011 | -- | $30,100 +540.4% |
| 2010 | -- | $4,700 +100% |
| 2009 | -- | $2,350 +2250% |
| 2008 | -- | $100 |
Find assessor info on the county website
Monthly payment
Est. payment
Payment breakdown
Explore the cost of this home by adjusting the details. Changes won't be saved.Climate risks
Neighborhood: 72023
Similar homes

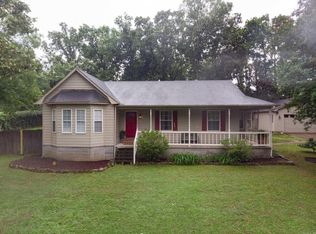
- $249,0003 bd2 ba1.7k sqft516 Crepe Myrtle Loop, Cabot, AR 72023For Sale
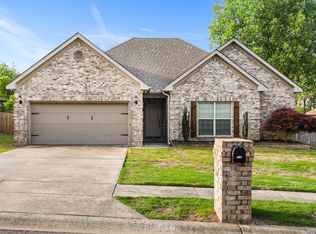
 MLS ID #26032234, Casey Moser, PorchLight Realty. CARMLS
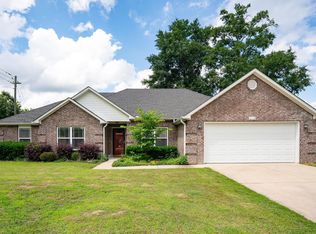
 - $289,9003 bd2 ba1.9k sqft33 Thompson Dr, Cabot, AR 72023For Sale
 MLS ID #26021323, Bethany Kidd, Edge Realty. CARMLS
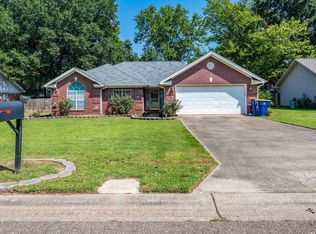
 - $258,0004 bd2 ba1.8k sqft115 Earnhardt Cir, Cabot, AR 72023For Sale
 MLS ID #26021462, Ashley Branch, Edge Realty. CARMLS
 - $255,0003 bd2 ba1.6k sqft17 Robin Ln, Cabot, AR 72023For Sale
 MLS ID #26034876, Kimberly Pearce, Crye-Leike REALTORS Cabot Branch. CARMLS
 - $265,0003 bd2 ba1.8k sqft16 Blueberry Ln, Cabot, AR 72023For SaleMLS ID #26028636, Ashley Cifreo, Michele Phillips & Co. Realtors Searcy Branch. CARMLS
- $239,9004 bd2 ba1.5k sqft13 Trinity Dr, Cabot, AR 72023For SaleMLS ID #26033363, Andrea L Duckert, Compass Rose Realty. CARMLS
- $239,9004 bd2 ba1.5k sqft432 Nottingham Dr, Cabot, AR 72023For SaleMLS ID #26027174, Staci Medlock, LPT Realty NLR. CARMLS
- $290,0003 bd2 ba1.8k sqft2404 Toccata Ln, Cabot, AR 72023For SaleMLS ID #26035245, Cassie Reeves, LPT Realty Conway. CARMLS
- $290,0003 bd2 ba1.7k sqft55 Magness Creek Dr, Cabot, AR 72023For SaleMLS ID #26033033, Joshua L Cole, Venture Realty Group - Cabot. CARMLS
- $268,9003 bd3 ba2.2k sqft115 Harvick Cir, Cabot, AR 72023For SaleMLS ID #26032850, Clark Marshall, CBRPM Group. CARMLS
- $254,9003 bd2 ba1.7k sqft2411 Lancashire Ln, Cabot, AR 72023For SaleMLS ID #26028024, Diana L Dominguez, Signature Properties. CARMLS
- $229,9993 bd2 ba1.5k sqft15 Red Oak Dr, Cabot, AR 72023For SaleMLS ID #26037793, Nicole Hynes, PorchLight Realty. CARMLS
- $235,0003 bd2 ba1.5k sqft2422 Bluestone Dr, Cabot, AR 72023For SaleMLS ID #26034540, Laura D Westendorf, Engel & Volkers. CARMLS
- $244,0003 bd2 ba1.7k sqft20 Hunters Cv, Cabot, AR 72023For SaleMLS ID #26030087, Laura Lange, PorchLight Realty. CARMLS
- $239,9003 bd2 ba1.7k sqft602 Southhaven Ave, Cabot, AR 72023For SaleMLS ID #26037573, Diana L Dominguez, Signature Properties. CARMLS
- $289,9003 bd2 ba2k sqft24 Dana Ln, Cabot, AR 72023For SaleMLS ID #26030718, Tracie Cash, PorchLight Realty. CARMLS
- $310,0003 bd2 ba1.9k sqft18 Turnberry Dr, Cabot, AR 72023For SaleMLS ID #26035052, Stacy Riley, PorchLight Realty. CARMLS
- $286,0004 bd2 ba1.6k sqft28 Timber Ln, Austin, AR 72007For SaleMLS ID #26037452, Stacy O'Gary, RE/MAX Encore. CARMLS
- $294,9003 bd2 ba1.8k sqft43 Magness Creek Dr, Cabot, AR 72023For SaleMLS ID #26022398, Kimberly J Oxner, Michele Phillips & Co. Realtors. CARMLS
- $264,9003 bd2 ba1.7k sqft69 Smarty Jones Cir, Austin, AR 72007For SaleMLS ID #26037749, Alaina Revak, Century 21 Parker & Scroggins Realty - Benton. CARMLS
