Beautifully Maintained Home with custom finishes and Spacious backyard! Welcome to a home where thoughtful design meets everyday comfort. This Four bedroom home offers a desirable split floor plan, beautiful custom finishes, and a level of care that truly shines throughout. The inviting eat in kitchen is designed to impress, featuring granite countertops, subway tile backsplash, under cabinet lighting, and beautiful cabinetry. Crown molding adds an elegant touch, while the seller added custom fireplace creates a warm and inviting focal point in the living area perfect for cozy evenings. The spacious primary suite offers a private retreat with double vanities, a walk in shower and a large walk in closet. Three additional bedrooms provide plenty of space for family, guests or a home office. Outside enjoy the covered back patio overlooking the large, fully fenced backyard. The previous owners replaced the roof 2023 and hvac 2023. Filled with custom details, this home offers the perfect blend of style, comfort, and functionality. Come see why this one deserves to be at the top of your list.
Active
$286,000
28 Timber Ln, Austin, AR 72007
4beds
1,697sqft
Single Family Residence
Built in 2018
10,018 Square Feet Lot
$284,200 Zestimate®
$169/sqft
$-- HOA
What's special
Custom fireplacePrivate retreatSpacious primary suiteDouble vanitiesThree additional bedroomsDesirable split floor planSpacious backyard
- 8 days
- 247
- 15
Likely to sell faster than
Zillow last checked:
Listing updated:
Listed by:
Stacy O'Gary 501-804-3582,
RE/MAX Encore 501-843-3067
Source: CARMLS,MLS#: 26037452
Facts & features
Interior
Bedrooms & bathrooms
- Bedrooms: 4
- Bathrooms: 2
- Full bathrooms: 2
Dining room
- Features: Eat-in Kitchen
Heating
- Electric
Cooling
- Electric
Appliances
- Included: Free-Standing Range, Electric Range, Dishwasher, Disposal, Plumbed For Ice Maker
- Laundry: Laundry Room
Features
- Primary Bedroom/Main Lv, Primary Bedroom Apart, 4 Bedrooms Same Level
- Flooring: Carpet, Tile, Laminate
- Has fireplace: Yes
- Fireplace features: Electric
Interior area
- Total structure area: 1,697
- Total interior livable area: 1,697 sqft
Property
Parking
- Total spaces: 2
- Parking features: Garage, Two Car
- Has garage: Yes
Features
- Levels: One
- Stories: 1
Lot
- Size: 10,018 Square Feet
- Features: Level, Subdivided
Details
- Parcel number: 80016637000
Construction
Type & style
- Home type: SingleFamily
- Architectural style: Traditional
- Property subtype: Single Family Residence
Materials
- Brick, Metal/Vinyl Siding
- Foundation: Slab
- Roof: Shingle
Condition
- New construction: No
- Year built: 2018
Utilities & green energy
- Electric: Electric-Co-op
- Sewer: Public Sewer
- Water: Public
Community & HOA
Community
- Subdivision: HUNTINGTON PLACE
HOA
- Has HOA: No
Location
- Region: Austin
Financial & listing details
- Price per square foot: $169/sqft
- Tax assessed value: $181,700
- Date on market: 9/14/2026
- Road surface type: Paved
Estimated market value
$284,200
$270,000 - $298,000
$1,769/mo
Price history
| Date | Event | Price |
|---|---|---|
| 9/14/2026 | Listed for sale | $286,000+4%$169/sqft |
Source:  CARMLS #26037452 Report a problem CARMLS #26037452 Report a problem | ||
| 9/9/2026 | Listing removed | -- |
Source: Owner Report a problem | ||
| 8/20/2026 | Price change | $275,000-1.8%$162/sqft |
Source: CARMLS #26029107 Report a problem | ||
| 8/3/2026 | Price change | $279,999-0.7%$165/sqft |
Source: CARMLS #26029107 Report a problem | ||
| 7/22/2026 | Price change | $281,900-2.8%$166/sqft |
Source: CARMLS #26029107 Report a problem | ||
| 7/17/2026 | Listed for sale | $289,900+11.5%$171/sqft |
Source: CARMLS #26029107 Report a problem | ||
| 8/11/2023 | Sold | $260,000-1.9%$153/sqft |
Source: CARMLS #23020528 Report a problem | ||
| 8/6/2023 | Contingent | $265,000$156/sqft |
Source: CARMLS #23020528 Report a problem | ||
| 7/6/2023 | Listed for sale | $265,000+56.8%$156/sqft |
Source: CARMLS #23020528 Report a problem | ||
| 8/15/2018 | Sold | $169,000$100/sqft |
Source: CARMLS #18007902 Report a problem | ||
Public tax history
| Year | Property taxes | Tax assessment |
|---|---|---|
| 2025 | -- | $36,340 |
| 2024 | $1,850 +29.8% | $36,340 |
| 2023 | $1,425 -3.4% | $36,340 |
| 2022 | $1,475 +6% | $36,340 +4.7% |
| 2021 | $1,392 +6.4% | $34,710 +5% |
| 2020 | $1,308 | $33,060 |
| 2019 | $1,308 +1067.8% | $33,060 +1402.7% |
| 2018 | $112 | $2,200 |
Find assessor info on the county website
Monthly payment
Est. payment
Payment breakdown
Explore the cost of this home by adjusting the details. Changes won't be saved.Climate risks
Neighborhood: 72007

Similar homes
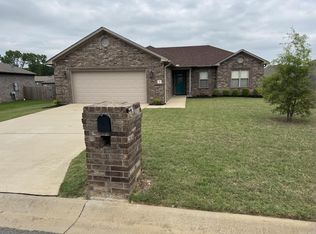
- $264,9003 bd2 ba1.7k sqft69 Smarty Jones Cir, Austin, AR 72007For Sale

 MLS ID #26037749, Alaina Revak, Century 21 Parker & Scroggins Realty - Benton. CARMLS
 - $264,9993 bd2 ba1.6k sqft10 Mallard Cv, Austin, AR 72007For Sale
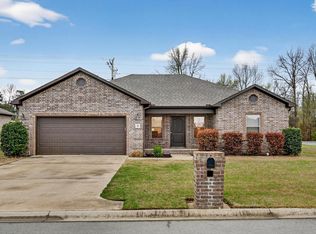 MLS ID #26028492, Nicole Hynes, PorchLight Realty. CARMLS
 - $310,0004 bd2 ba1.8k sqft757 Mango Loop, Austin, AR 72007For Sale
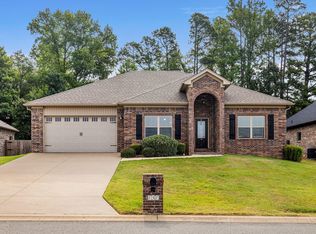 MLS ID #26031434, Rita French, PorchLight Realty. CARMLS
 - $230,0003 bd2 ba1.4k sqft(Undisclosed Address), Austin, AR 72007For Sale
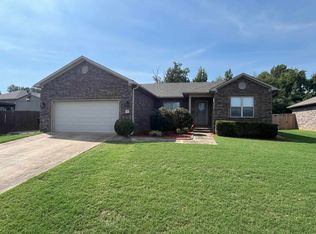 MLS ID #26033577, Hayley P Emerson, Back Porch Realty. CARMLS
 - $265,9004 bd2 ba1.7k sqft586 Crepe Myrtle Loop, Cabot, AR 72023For SaleMLS ID #26037020, Carlie Ross, Century 21 Parker & Scroggins Realty - Benton. CARMLS
- $289,9003 bd2 ba1.8k sqft535 Triple J Dr, Lonoke, AR 72086For SaleMLS ID #26037304, Jamie Ellis, Keller Williams Realty. CARMLS
- $285,0004 bd2 ba2.2k sqft761 Peyton St, Ward, AR 72176For SaleMLS ID #26028365, Hayden Johnson, PorchLight Realty. CARMLS
- $270,0003 bd2 ba1.8k sqft16 Blueberry Ln, Cabot, AR 72023For SaleMLS ID #26028636, Ashley Cifreo, Michele Phillips & Co. Realtors Searcy Branch. CARMLS
- $229,9993 bd2 ba1.5k sqft15 Red Oak Dr, Cabot, AR 72023For SaleMLS ID #26037793, Nicole Hynes, PorchLight Realty. CARMLS
- $340,0003 bd2 ba2k sqft37 Aberdeen Dr, Cabot, AR 72023For SaleMLS ID #26038225, Lindsey N Brannon, Crye-Leike REALTORS NLR Branch. CARMLS
- $297,0004 bd2 ba1.8k sqft144 Bobwhite Trl, Lonoke, AR 72086For SaleMLS ID #26032966, Kelly Tedder, PorchLight Realty. CARMLS
- $318,5004 bd2 ba1.9k sqft72 Cimarron Cir, Cabot, AR 72023For SaleMLS ID #26031065, Diana L Dominguez, Signature Properties. CARMLS
- $258,0004 bd2 ba1.8k sqft115 Earnhardt Cir, Cabot, AR 72023For SaleMLS ID #26021462, Ashley Branch, Edge Realty. CARMLS
- $255,0003 bd2 ba1.6k sqft17 Robin Ln, Cabot, AR 72023For SaleMLS ID #26034876, Kimberly Pearce, Crye-Leike REALTORS Cabot Branch. CARMLS
- $294,9003 bd2 ba2k sqft24 Dana Ln, Cabot, AR 72023For SaleMLS ID #26030718, Tracie Cash, PorchLight Realty. CARMLS
- $290,0003 bd2 ba1.7k sqft55 Magness Creek Dr, Cabot, AR 72023For SaleMLS ID #26033033, Joshua L Cole, Venture Realty Group - Cabot. CARMLS
- $329,0004 bd2 ba1.8k sqft3556 Sandhill Rd, Cabot, AR 72023For SaleMLS ID #26032785, Leslie Moseley, The Legacy Team. CARMLS
- $257,9003 bd2 ba1.6k sqft12 Birchwood Dr, Ward, AR 72176For SaleMLS ID #26010886, Ramsy M Shuffield, Rackley Realty. CARMLS
- $254,9003 bd2 ba1.7k sqft2411 Lancashire Ln, Cabot, AR 72023For SaleMLS ID #26028024, Diana L Dominguez, Signature Properties. CARMLS
- $246,0003 bd2 ba1.7k sqft607 Allison Rd, Austin, AR 72007For SaleMLS ID #26027805, Debbie D Tarrants, Venture Realty Group - Cabot. CARMLS
