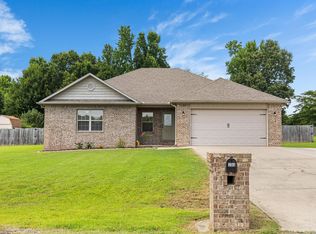
Welcome home to this beautiful three-bedroom, two-bath home in Austin! The inviting open-concept layout features wood-look flooring, a cozy fireplace, and an impressive coffered ceiling. The spacious kitchen offers white cabinetry, granite countertops, stainless-steel appliances, a gas range, tile backsplash, and a large breakfast bar overlooking the living area. Retreat to the primary suite with its elegant tray ceiling and private bath featuring double vanities, a soaking tub, tiled walk-in shower, and generous walk-in closets. Enjoy the backyard deck and spacious privacy-fenced backyard. With stylish finishes and plenty of room for everyday living and entertaining, this home is ready for its new owner. Schedule your private showing today!
Active
$264,900
69 Smarty Jones Cir, Austin, AR 72007
3beds
1,725sqft
Single Family Residence
Built in 2017
7,405 Square Feet Lot
$263,100 Zestimate®
$154/sqft
$-- HOA
What's special
Backyard deckPrivate bathPrimary suiteDouble vanitiesStylish finishesGenerous walk-in closetsTiled walk-in shower
- 20 days
- 136
- 25
Zillow last checked:
Listing updated:
Listed by:
Alaina Revak 501-442-6455,
Century 21 Parker & Scroggins Realty - Benton 501-316-4088
Source: CARMLS,MLS#: 26037749
Facts & features
Interior
Bedrooms & bathrooms
- Bedrooms: 3
- Bathrooms: 2
- Full bathrooms: 2
Dining room
- Features: Eat-in Kitchen, Breakfast Bar
Heating
- Natural Gas
Cooling
- Electric
Appliances
- Included: Free-Standing Range, Gas Range, Disposal
- Laundry: Laundry Room
Features
- 3 Bedrooms Same Level
- Flooring: Tile, Luxury Vinyl
- Has fireplace: Yes
- Fireplace features: Gas Logs Present
Interior area
- Total structure area: 1,725
- Total interior livable area: 1,725 sqft
Video & virtual tour
Property
Parking
- Total spaces: 2
- Parking features: Garage, Two Car
- Has garage: Yes
Features
- Levels: One
- Stories: 1
- Patio & porch: Deck
- Fencing: Full,PVC Fence
Lot
- Size: 7,405 Square Feet
- Features: Level
Details
- Parcel number: 80012260000
Construction
Type & style
- Home type: SingleFamily
- Architectural style: Traditional
- Property subtype: Single Family Residence
Materials
- Brick, Metal/Vinyl Siding
- Foundation: Slab
- Roof: Shingle
Condition
- New construction: No
- Year built: 2017
Utilities & green energy
- Electric: Electric-Co-op
- Gas: Gas-Natural
- Sewer: Public Sewer
- Water: Public
- Utilities for property: Natural Gas Connected
Community & HOA
Community
- Subdivision: Not In List
HOA
- Has HOA: No
Location
- Region: Austin
Financial & listing details
- Price per square foot: $154/sqft
- Tax assessed value: $163,050
- Annual tax amount: $1,059
- Date on market: 9/16/2026
- Road surface type: Paved
Estimated market value
$263,100
$250,000 - $276,000
$1,800/mo
Price history
| Date | Event | Price |
|---|---|---|
| 9/16/2026 | Listed for sale | $264,900+8.1%$154/sqft |
Source:  CARMLS #26037749 Report a problem CARMLS #26037749 Report a problem | ||
| 12/17/2025 | Sold | $245,000-2%$142/sqft |
Source: CARMLS #25041932 Report a problem | ||
| 11/26/2025 | Contingent | $250,000$145/sqft |
Source:  HSDS #153007 Report a problem HSDS #153007 Report a problem | ||
| 11/16/2025 | Price change | $250,000-2%$145/sqft |
Source: HSDS #153007 Report a problem | ||
| 11/3/2025 | Price change | $255,000-1.9%$148/sqft |
Source: CARMLS #25041932 Report a problem | ||
| 10/18/2025 | Listed for sale | $260,000+73.3%$151/sqft |
Source: CARMLS #25041932 Report a problem | ||
| 11/8/2017 | Sold | $150,000+500%$87/sqft |
Source: Public Record Report a problem | ||
| 1/19/2017 | Sold | $25,000$14/sqft |
Source: Public Record Report a problem | ||
Public tax history
| Year | Property taxes | Tax assessment |
|---|---|---|
| 2025 | -- | $32,610 |
| 2024 | $1,160 -6.1% | $32,610 |
| 2023 | $1,235 -3.9% | $32,610 |
| 2022 | $1,285 +2% | $32,610 +1.6% |
| 2021 | $1,259 +6.6% | $32,110 +5% |
| 2020 | $1,182 -24.1% | $30,580 |
| 2019 | $1,557 | $30,580 |
| 2018 | $1,557 +511.6% | $30,580 +511.6% |
| 2017 | $255 +100% | $5,000 +100% |
| 2016 | $127 | $2,500 |
Find assessor info on the county website
Monthly payment
Est. payment
Payment breakdown
Explore the cost of this home by adjusting the details. Changes won't be saved.Climate risks
Neighborhood: 72007
Similar homes
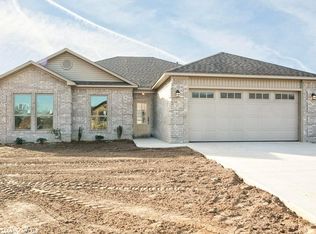
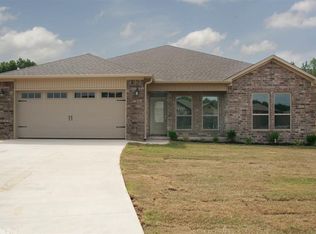
- $259,9993 bd2 ba1.6k sqft10 Mallard Cv, Austin, AR 72007For Sale
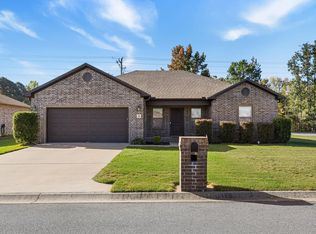
 MLS ID #26039925, Nicole Hynes, PorchLight Realty. CARMLS
 - $285,5004 bd2 ba1.6k sqft28 Timber Ln, Austin, AR 72007For Sale
 MLS ID #26037452, Stacy O'Gary, RE/MAX Encore. CARMLS
 - $228,5003 bd2 ba1.4k sqft(Undisclosed Address), Austin, AR 72007For Sale
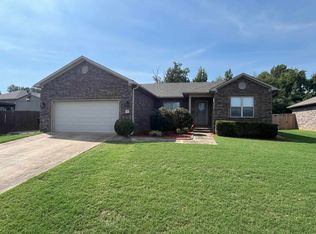 MLS ID #26033577, Hayley P Emerson, Back Porch Realty. CARMLS
 - $269,9003 bd2 ba1.7k sqft353 Cinel Loop, Austin, AR 72007For Sale
 MLS ID #26030045, Diana L Dominguez, Signature Properties. CARMLS
 - $265,0003 bd2 ba1.8k sqft16 Blueberry Ln, Cabot, AR 72023For SaleMLS ID #26028636, Ashley Cifreo, Michele Phillips & Co. Realtors Searcy Branch. CARMLS
- $310,0004 bd2 ba1.8k sqft757 Mango Loop, Austin, AR 72007For SaleMLS ID #26031434, Rita French, PorchLight Realty. CARMLS
- $244,0003 bd2 ba1.5k sqft12 Mallard Cv, Austin, AR 72023For SaleMLS ID #26039657, Evelyn Dean, REMAX Ultimate. CARMLS
- $265,9004 bd2 ba1.7k sqft586 Crepe Myrtle Loop, Cabot, AR 72023For SaleMLS ID #26037020, Carlie Ross, Century 21 Parker & Scroggins Realty - Benton. CARMLS
- $252,9003 bd2 ba1.6k sqft17 Robin Ln, Cabot, AR 72023For SaleMLS ID #26034876, Kimberly Pearce, Crye-Leike REALTORS Cabot Branch. CARMLS
- $250,0003 bd2 ba1.4k sqft531 Bobwhite Holw, Lonoke, AR 72086For SaleMLS ID #26036870, Tami Davis, PorchLight Realty. CARMLS
- $195,0004 bd2 ba1.4k sqft27 Mill Creek Dr, Ward, AR 72176For SaleMLS ID #26039688, Danielle M Newton-Hunt, PorchLight Realty. CARMLS
- $220,0003 bd2 ba1.5k sqft300 Weathering Ln, Austin, AR 72007For SaleMLS ID #26026854, Justin Benton, Crye-Leike REALTORS Cabot Branch. CARMLS
- $308,9004 bd2 ba1.7k sqft338 Millie Ct, Austin, AR 72007New ConstructionMLS ID #26030453, Emily Long, Homeward Realty. CARMLS
- $249,9003 bd2 ba1.7k sqft2411 Lancashire Ln, Cabot, AR 72023For SaleMLS ID #26028024, Diana L Dominguez, Signature Properties. CARMLS
- $249,0003 bd2 ba1.7k sqft516 Crepe Myrtle Loop, Cabot, AR 72023For SaleMLS ID #26032234, Casey Moser, PorchLight Realty. CARMLS
- $259,9003 bd2 ba1.5k sqft921 Villa Vista Loop, Cabot, AR 72023For SaleMLS ID #26035981, Mandy Knaack, PorchLight Realty. CARMLS
- $285,0003 bd2 ba1.8k sqft2404 Toccata Ln, Cabot, AR 72023For SaleMLS ID #26035245, Cassie Reeves, LPT Realty Conway. CARMLS
- $244,9004 bd2 ba1.8k sqft19 Lakeside Dr, Ward, AR 72176For SaleMLS ID #26033503, Diana L Dominguez, Signature Properties. CARMLS
- $269,9004 bd2 ba1.9k sqft22 Pecan Ln, Cabot, AR 72023For SaleMLS ID #26026097, Samantha Yamber, Venture Realty Group - Cabot. CARMLS
- $334,9004 bd2 ba1.9k sqft24 Aberdeen Dr, Cabot, AR 72023For SaleMLS ID #26040541, Mandy Knaack, PorchLight Realty. CARMLS
