Welcome home! This beautiful 3-bedroom, 2-bath home offers a warm and inviting space with room to relax, entertain, and make it your own. The spacious living room features soaring ceilings and an open layout that creates an airy, comfortable feel throughout the main living space. The large kitchen is ready for everyday living and entertaining, complete with a gas range and plenty of room to gather. Step outside to enjoy a peaceful backyard overlooking the lake, with access to the water just beyond your own backyard. Perfect for enjoying your morning coffee or unwinding after a long day. The lake provides a serene view year-round. Additional features include a floored attic for convenient storage and an extended gas line, offering the option to add a fireplace in the future. The current gas stove will not convey, but the seller will replace with another stove. Located in a desirable subdivision with convenient access to nearby schools, and everyday amenities, this move-in-ready home is ready to welcome its next owner.
Active
Price cut: $5K (10/16)
$270,000
18 Heelstone Dr, Cabot, AR 72023
3beds
1,716sqft
Single Family Residence
Built in 2016
0.39 Acres Lot
$268,200 Zestimate®
$157/sqft
$3/mo HOA
What's special
Open layoutLarge kitchenSoaring ceilingsWarm and inviting spaceGas range
- 24 days
- 454
- 23
Likely to sell faster than
Zillow last checked:
Listing updated:
Listed by:
Alanna Spiteri 412-689-4597,
RE/MAX Encore 501-843-3067
Source: CARMLS,MLS#: 26039705
Facts & features
Interior
Bedrooms & bathrooms
- Bedrooms: 3
- Bathrooms: 2
- Full bathrooms: 2
Rooms
- Room types: Formal Living Room
Dining room
- Features: Eat-in Kitchen, Kitchen/Dining Combo, Breakfast Bar
Appliances
- Included: Free-Standing Range, Microwave, Dishwasher, Disposal, Refrigerator
- Laundry: Laundry Room
Features
- 3 Bedrooms Same Level
- Flooring: Carpet, Wood
- Has fireplace: No
- Fireplace features: None
Interior area
- Total structure area: 1,716
- Total interior livable area: 1,716 sqft
Property
Parking
- Total spaces: 2
- Parking features: Garage, Two Car
- Has garage: Yes
Features
- Levels: One
- Stories: 1
- On waterfront: Yes
- Waterfront features: Lake Front
Lot
- Size: 0.39 Acres
- Features: Level, Subdivided
Details
- Parcel number: 72316913000
Construction
Type & style
- Home type: SingleFamily
- Architectural style: Traditional
- Property subtype: Single Family Residence
Materials
- Brick
- Foundation: Slab
- Roof: Shingle
Condition
- New construction: No
- Year built: 2016
Utilities & green energy
- Electric: Elec-Municipal (+Entergy)
- Gas: Gas-Natural
- Sewer: Public Sewer
- Water: Public
- Utilities for property: Natural Gas Connected, Underground Utilities
Community & HOA
Community
- Subdivision: STONEHENGE S/D
HOA
- Has HOA: Yes
- HOA fee: $35 annually
Location
- Region: Cabot
Financial & listing details
- Price per square foot: $157/sqft
- Tax assessed value: $181,800
- Annual tax amount: $2,036
- Date on market: 10/1/2026
- Road surface type: Paved
Estimated market value
$268,200
$255,000 - $282,000
$1,748/mo
Price history
| Date | Event | Price |
|---|---|---|
| 10/16/2026 | Price change | $270,000-1.8%$157/sqft |
Source:  CARMLS #26039705 Report a problem CARMLS #26039705 Report a problem | ||
| 10/1/2026 | Listed for sale | $275,000+49.5%$160/sqft |
Source: CARMLS #26039705 Report a problem | ||
| 10/16/2020 | Sold | $184,000-3.2%$107/sqft |
Source: CARMLS #20025367 Report a problem | ||
| 8/13/2020 | Listed for sale | $190,000+22.7%$111/sqft |
Source: Keller Williams Realty LR Branch #20025367 Report a problem | ||
| 10/26/2016 | Sold | $154,900$90/sqft |
Source: CARMLS #16002084 Report a problem | ||
Public tax history
| Year | Property taxes | Tax assessment |
|---|---|---|
| 2025 | -- | $36,360 |
| 2024 | $1,851 | $36,360 |
| 2023 | $1,851 | $36,360 |
| 2022 | $1,851 | $36,360 |
| 2021 | $1,851 +6.3% | $36,360 +6.3% |
| 2020 | $1,740 +27.5% | $34,190 |
| 2019 | $1,365 +2% | $34,190 |
| 2018 | $1,339 | $34,190 +327.4% |
| 2017 | $1,339 +238.8% | $8,000 +100% |
| 2016 | $395 | $4,000 |
Find assessor info on the county website
Monthly payment
Est. payment
Payment breakdown
Explore the cost of this home by adjusting the details. Changes won't be saved.Climate risks
Neighborhood: 72023

Similar homes
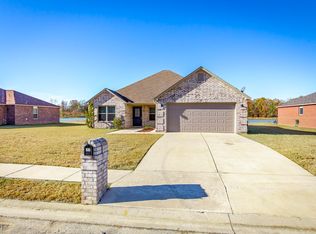
- $299,0003 bd2 ba2.2k sqft9313 A J Patton Rd, Cabot, AR 72023For Sale

 MLS ID #26042587, Ginger Marshall, McKimmey Associates, Realtors - 50 Pine. CARMLS
 - $264,9004 bd2 ba1.7k sqft2426 Toccata Ln, Cabot, AR 72023For Sale
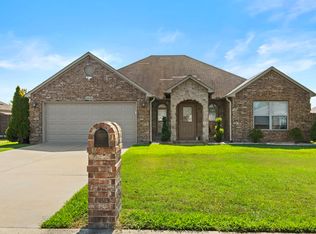 MLS ID #26038620, Jody Huffmaster, RE/MAX Encore. CARMLS
 - $264,9003 bd2 ba1.6k sqft2825 McNeill Cv, Cabot, AR 72023For Sale
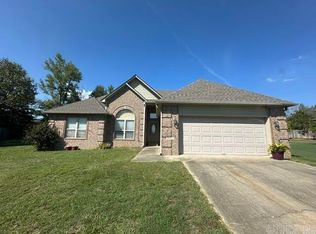 MLS ID #26036691, Claudette Derden, Knox Realty. CARMLS
 - $289,5003 bd2 ba1.9k sqft2424 Canterbury Ln, Cabot, AR 72023For Sale
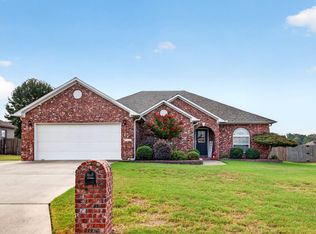 MLS ID #26038890, Cheryl Hill, PorchLight Realty. CARMLS
 - $264,9003 bd2 ba1.8k sqft2808 McNeill Cv, Cabot, AR 72023For SaleMLS ID #26037846, Nathan Thompson, Keller Williams Realty. CARMLS
- $259,9004 bd2 ba1.8k sqft115 Earnhardt Cir, Cabot, AR 72023For SaleMLS ID #26041236, Stacy O'Gary, RE/MAX Encore. CARMLS
- $274,9004 bd3 ba2k sqft21 Daytona Dr, Cabot, AR 72023For SaleMLS ID #26039860, Ginger Marshall, McKimmey Associates, Realtors - 50 Pine. CARMLS
- $285,0003 bd2 ba1.8k sqft2404 Toccata Ln, Cabot, AR 72023For SaleMLS ID #26035245, Cassie Reeves, LPT Realty Conway. CARMLS
- $274,9004 bd2 ba1.8k sqft135 Harvick Cir, Cabot, AR 72023For SaleMLS ID #26039246, Brooke Wilson, PorchLight Realty. CARMLS
- $235,0003 bd2 ba1.5k sqft2422 Bluestone Dr, Cabot, AR 72023For SaleMLS ID #26034540, Laura D Westendorf, Engel & Volkers. CARMLS
- $268,0003 bd2 ba1.9k sqft215 Pin Oak Dr, Cabot, AR 72023For SaleMLS ID #26038927, Tamara Works, Lunsford & Associates Realty Co.. CARMLS
- $220,0003 bd2 ba1.5k sqft29 Pond St, Cabot, AR 72023For SaleMLS ID #26042629, Mindy Strand, RE/MAX Homefinders. CARMLS
- $249,9003 bd2 ba1.7k sqft2411 Lancashire Ln, Cabot, AR 72023For SaleMLS ID #26028024, Diana L Dominguez, Signature Properties. CARMLS
- $229,9003 bd2 ba1.2k sqft54 Fieldcrest Cir, Cabot, AR 72023For SaleMLS ID #26038181, Marlena Johnson, Lotus Realty. CARMLS
- $205,0003 bd2 ba1.4k sqft13 Stonehaven Dr, Cabot, AR 72023For SaleMLS ID #26042730, Holly R Clark, CENTURY 21 Real Estate Unlimited. CARMLS
- $192,5003 bd2 ba1.2k sqft17 Winchester Ct, Cabot, AR 72023For SaleMLS ID #26042585, Kevin T Lunceford, Hawks Realty. CARMLS
- $200,0003 bd2 ba1k sqft1620 Lil Larry Dr, Cabot, AR 72023For SaleMLS ID #26043004, Madison Rankin, IRealty Arkansas - Sherwood. CARMLS
- $250,0003 bd2 ba1.7k sqft10 Nevada Ln, Cabot, AR 72023For SaleMLS ID #26035792, Michele Woods, McGraw Realtors - Benton. CARMLS
- $275,0004 bd2 ba2.1k sqft24 Crosswinds Dr, Cabot, AR 72023For SaleMLS ID #26033611, Christy Ward, PorchLight Realty. CARMLS
