Welcome to this well-kept brick home offering 3 bedrooms, 2 baths, and more than 1,600 sq ft. You’ll love the spacious eat-in kitchen with tons of cabinets, a breakfast bar, and a cozy nook for casual dining. The living room features a vaulted ceiling and a gas fireplace, creating a comfortable gathering space. The large master bedroom includes his-and-her closets, double vanities, a jetted tub, and a separate shower. Enjoy quiet evenings on the covered back patio. Located at the end of a cul-de-sac on 0.61 acres, this home offers privacy and room to enjoy. Don’t miss it. ****Storage building does not convey****
Active
$269,900
2825 McNeill Cv, Cabot, AR 72023
3beds
1,625sqft
Single Family Residence
Built in 2008
0.61 Acres Lot
$267,100 Zestimate®
$166/sqft
$-- HOA
What's special
Large master bedroomDouble vanitiesHis-and-her closetsSeparate showerJetted tubSpacious eat-in kitchenWell-kept brick home
- 18 days
- 498
- 6
Likely to sell faster than
Zillow last checked:
Listing updated:
Listed by:
Claudette Derden 501-920-2204,
Knox Realty 501-676-2245
Source: CARMLS,MLS#: 26036691
Facts & features
Interior
Bedrooms & bathrooms
- Bedrooms: 3
- Bathrooms: 2
- Full bathrooms: 2
Dining room
- Features: Separate Breakfast Rm, Kitchen/Dining Combo, Breakfast Bar
Heating
- Natural Gas
Cooling
- Electric
Appliances
- Included: Free-Standing Range, Surface Range, Dishwasher, Disposal, Electric Water Heater
- Laundry: Washer Hookup, Electric Dryer Hookup, Laundry Room
Features
- Walk-In Closet(s), Ceiling Fan(s), Walk-in Shower, Breakfast Bar, 3 Bedrooms Same Level
- Flooring: Carpet, Wood, Tile
- Doors: Insulated Doors
- Windows: Insulated Windows
- Has fireplace: Yes
- Fireplace features: Gas Starter, Gas Logs Present
Interior area
- Total structure area: 1,625
- Total interior livable area: 1,625 sqft
Property
Parking
- Total spaces: 2
- Parking features: Garage, Two Car, Garage Door Opener
- Has garage: Yes
Features
- Levels: One
- Stories: 1
- Patio & porch: Patio
- Exterior features: Rain Gutters
- Fencing: Partial,Wood
Lot
- Size: 0.61 Acres
- Features: Level, Cul-De-Sac, Cleared, Subdivided
Details
- Parcel number: 72306060000
Construction
Type & style
- Home type: SingleFamily
- Architectural style: Traditional
- Property subtype: Single Family Residence
Materials
- Brick
- Foundation: Slab
- Roof: Shingle
Condition
- New construction: No
- Year built: 2008
Utilities & green energy
- Electric: Elec-Municipal (+Entergy)
- Gas: Gas-Natural
- Sewer: Public Sewer
- Water: Public
- Utilities for property: Natural Gas Connected
Green energy
- Energy efficient items: Doors
Community & HOA
Community
- Security: Smoke Detector(s)
- Subdivision: SOUTHFORK ADDITION
HOA
- Has HOA: No
Location
- Region: Cabot
Financial & listing details
- Price per square foot: $166/sqft
- Tax assessed value: $152,400
- Annual tax amount: $1,028
- Date on market: 9/9/2026
- Listing terms: VA Loan,FHA,Conventional,Cash
- Road surface type: Paved
Estimated market value
$267,100
$254,000 - $280,000
$1,660/mo
Price history
| Date | Event | Price |
|---|---|---|
| 9/9/2026 | Listed for sale | $269,900+73.6%$166/sqft |
Source:  CARMLS #26036691 Report a problem CARMLS #26036691 Report a problem | ||
| 6/11/2012 | Listing removed | $155,500$96/sqft |
Source: Military For Sale by Owner #277 Report a problem | ||
| 4/1/2012 | Listed for sale | $155,500$96/sqft |
Source: Military For Sale by Owner #277 Report a problem | ||
Public tax history
| Year | Property taxes | Tax assessment |
|---|---|---|
| 2025 | -- | $30,480 |
| 2024 | $1,051 -6.7% | $30,480 |
| 2023 | $1,126 -4.3% | $30,480 |
| 2022 | $1,176 | $30,480 |
| 2021 | $1,176 -3.5% | $30,480 -2.7% |
| 2020 | $1,219 | $31,310 |
| 2019 | $1,219 +1.8% | $31,310 |
| 2018 | $1,197 | $31,310 |
| 2017 | $1,197 | $31,310 |
| 2016 | $1,197 | $31,310 +3.9% |
| 2015 | $1,197 -19.7% | $30,140 -0.1% |
| 2014 | $1,491 | $30,180 |
| 2013 | -- | -- |
| 2012 | -- | $30,180 |
| 2011 | -- | $30,180 -6.2% |
| 2010 | -- | $32,170 +459.5% |
| 2009 | -- | $5,750 |
| 2008 | -- | $5,750 |
Find assessor info on the county website
Monthly payment
Est. payment
Payment breakdown
Explore the cost of this home by adjusting the details. Changes won't be saved.Climate risks
Neighborhood: 72023

Similar homes
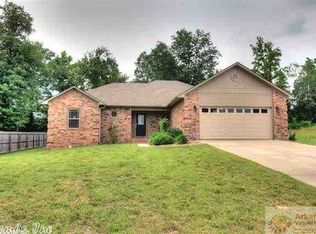
- $269,9003 bd2 ba1.8k sqft2808 McNeill Cv, Cabot, AR 72023For Sale

 MLS ID #26037846, Nathan Thompson, Keller Williams Realty. CARMLS
 - $264,9004 bd2 ba1.7k sqft2426 Toccata Ln, Cabot, AR 72023For Sale
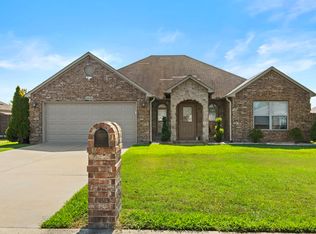 MLS ID #26038620, Jody Huffmaster, RE/MAX Encore. CARMLS
 - $289,5003 bd2 ba1.9k sqft2424 Canterbury Ln, Cabot, AR 72023For Sale
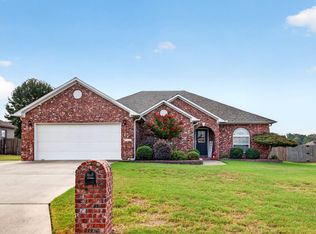 MLS ID #26038890, Cheryl Hill, PorchLight Realty. CARMLS
 - $268,0003 bd2 ba1.9k sqft215 Pin Oak Dr, Cabot, AR 72023For Sale
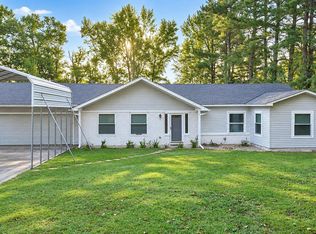 MLS ID #26038927, Tamara Works, Lunsford & Associates Realty Co.. CARMLS
 - $229,9003 bd2 ba1.2k sqft54 Fieldcrest Cir, Cabot, AR 72023For SaleMLS ID #26038181, Marlena Johnson, Lotus Realty. CARMLS
- $275,0002 bd1 ba1k sqft35-82 Crace Trl, Cabot, AR 72023For SaleMLS ID #26038850, Pamela A Burt, Crye-Leike REALTORS Cabot Branch. CARMLS
- $279,9003 bd3 ba1.6k sqft1626 Erving Ridge Loop, Cabot, AR 72023For SaleMLS ID #26037705, Michael Couch, CBRPM Group. CARMLS
- $290,0003 bd2 ba1.8k sqft2404 Toccata Ln, Cabot, AR 72023For SaleMLS ID #26035245, Cassie Reeves, LPT Realty Conway. CARMLS
- $265,9004 bd2 ba1.7k sqft586 Crepe Myrtle Loop, Cabot, AR 72023For SaleMLS ID #26037020, Carlie Ross, Century 21 Parker & Scroggins Realty - Benton. CARMLS
- $255,0003 bd2 ba1.6k sqft17 Robin Ln, Cabot, AR 72023For SaleMLS ID #26034876, Kimberly Pearce, Crye-Leike REALTORS Cabot Branch. CARMLS
- $250,0003 bd2 ba1.7k sqft10 Nevada Ln, Cabot, AR 72023For SaleMLS ID #26035792, Michele Woods, McGraw Realtors - Benton. CARMLS
- $235,0003 bd2 ba1.5k sqft2422 Bluestone Dr, Cabot, AR 72023For SaleMLS ID #26034540, Laura D Westendorf, Engel & Volkers. CARMLS
- $254,9003 bd2 ba1.7k sqft2411 Lancashire Ln, Cabot, AR 72023For SaleMLS ID #26028024, Diana L Dominguez, Signature Properties. CARMLS
- $289,9003 bd2 ba1.9k sqft33 Thompson Dr, Cabot, AR 72023For SaleMLS ID #26021323, Bethany Kidd, Edge Realty. CARMLS
- $229,9003 bd3 ba1.6k sqft110 Hickory St, Cabot, AR 72023For SaleMLS ID #26035825, Jody Huffmaster, RE/MAX Encore. CARMLS
- $244,9003 bd2 ba1.5k sqft40 Sunset Ln, Cabot, AR 72023For SaleMLS ID #26033020, Brooke Wilson, PorchLight Realty. CARMLS
- $244,0003 bd2 ba1.7k sqft20 Hunters Cv, Cabot, AR 72023For SaleMLS ID #26030087, Laura Lange, PorchLight Realty. CARMLS
- $245,0003 bd2 ba1.8k sqft38 Country Wood St, Cabot, AR 72023For SaleMLS ID #26027200, Kari L Nemeth, Crye-Leike REALTORS Cabot Branch. CARMLS
- $265,0003 bd2 ba1.8k sqft16 Blueberry Ln, Cabot, AR 72023For SaleMLS ID #26028636, Ashley Cifreo, Michele Phillips & Co. Realtors Searcy Branch. CARMLS
