Seller is offering $5k in closing costs, fees, or rate buy-down points!! Welcome to 26 Barnwell Drive, where comfort, character, and convenience come together. This 3-bedroom, 2.5-bath home offers 1,514 square feet of well-designed living space in one of Cabot's established neighborhoods. Mature trees provide shade and curb appeal, while the fully fenced backyard offers plenty of room for kids, pets, gardening, or entertaining. Need extra space for projects, storage, or hobbies? The 24x24 shop is ready for whatever you have in mind. Inside, you'll find a functional floor plan with spacious living areas and a layout designed for everyday living. Located just minutes from Cabot schools, shopping, dining, and everything the city has to offer, this home combines the convenience of town with the charm of an established neighborhood. Whether you're looking for your first home, room to grow, or a property with extra workspace, this one checks all the boxes. Schedule your private showing today.
Active
$224,900
26 Barnwell Dr, Cabot, AR 72023
3beds
1,514sqft
Single Family Residence
Built in 1980
0.34 Acres Lot
$-- Zestimate®
$149/sqft
$-- HOA
What's special
Functional floor plan
- 71 days
- 199
- 24
Zillow last checked:
Listing updated:
Listed by:
Clint Skiver 501-519-4641,
Back Porch Realty 501-600-7653,
Melody Noggle 501-288-2413,
Back Porch Realty
Source: CARMLS,MLS#: 26031134
Facts & features
Interior
Bedrooms & bathrooms
- Bedrooms: 3
- Bathrooms: 3
- Full bathrooms: 2
- 1/2 bathrooms: 1
Rooms
- Room types: Workshop/Craft
Dining room
- Features: Separate Dining Room, Breakfast Bar
Heating
- Electric
Cooling
- Electric
Appliances
- Included: Free-Standing Range, Microwave, Electric Range, Dishwasher, Plumbed For Ice Maker
Features
- 3 Bedrooms Same Level
- Flooring: Luxury Vinyl
- Has fireplace: Yes
- Fireplace features: Woodburning-Site-Built
Interior area
- Total structure area: 1,514
- Total interior livable area: 1,514 sqft
Property
Parking
- Total spaces: 2
- Parking features: Two Car
Features
- Levels: One
- Stories: 1
Lot
- Size: 0.34 Acres
- Dimensions: 99 x 148 x 101 x 149
- Features: Level, Subdivided
Details
- Parcel number: 72190168000
Construction
Type & style
- Home type: SingleFamily
- Architectural style: Traditional
- Property subtype: Single Family Residence
Materials
- Brick
- Foundation: Crawl Space
- Roof: Shingle
Condition
- New construction: No
- Year built: 1980
Utilities & green energy
- Sewer: Public Sewer
- Water: Public
Community & HOA
Community
- Subdivision: OAK MEADOWS
HOA
- Has HOA: No
Location
- Region: Cabot
Financial & listing details
- Price per square foot: $149/sqft
- Tax assessed value: $112,850
- Annual tax amount: $1,148
- Date on market: 7/31/2026
- Listing terms: VA Loan,FHA,Conventional,Cash
- Road surface type: Paved
Estimated market value
Not available
Estimated sales range
Not available
Not available
Price history
| Date | Event | Price |
|---|---|---|
| 7/31/2026 | Listed for sale | $224,900+7.6%$149/sqft |
Source:  CARMLS #26031134 Report a problem CARMLS #26031134 Report a problem | ||
| 1/27/2023 | Sold | $209,000$138/sqft |
Source: CARMLS #22033825 Report a problem | ||
| 12/16/2022 | Price change | $209,000-2.8%$138/sqft |
Source: CARMLS #22033825 Report a problem | ||
| 11/15/2022 | Price change | $214,999-2.3%$142/sqft |
Source: CARMLS #22033825 Report a problem | ||
| 11/1/2022 | Price change | $219,995-2.2%$145/sqft |
Source: CARMLS #22033825 Report a problem | ||
| 10/17/2022 | Price change | $225,000-1.7%$149/sqft |
Source: CARMLS #22033825 Report a problem | ||
| 10/7/2022 | Listed for sale | $229,000-0.4%$151/sqft |
Source: CARMLS #22033825 Report a problem | ||
| 10/1/2022 | Listing removed | $229,900$152/sqft |
Source: CARMLS #22019275 Report a problem | ||
| 8/27/2022 | Listed for sale | $229,900$152/sqft |
Source: CARMLS #22019275 Report a problem | ||
| 7/20/2022 | Contingent | $229,900$152/sqft |
Source: CARMLS #22019275 Report a problem | ||
| 6/27/2022 | Price change | $229,900-2.2%$152/sqft |
Source: CARMLS #22019275 Report a problem | ||
| 6/10/2022 | Listed for sale | $235,000+27%$155/sqft |
Source: CARMLS #22019275 Report a problem | ||
| 8/26/2013 | Sold | $185,000$122/sqft |
Source: Agent Provided Report a problem | ||
Public tax history
| Year | Property taxes | Tax assessment |
|---|---|---|
| 2025 | -- | $22,570 |
| 2024 | $1,149 | $22,570 |
| 2023 | $1,149 | $22,570 |
| 2022 | $1,149 | $22,570 |
| 2021 | $1,149 +2.8% | $22,570 +2.8% |
| 2020 | $1,117 | $21,950 |
| 2019 | $1,117 +3% | $21,950 |
| 2018 | $1,084 | $21,950 |
| 2017 | $1,084 | $21,950 |
| 2016 | $1,084 | $21,950 -7.6% |
| 2015 | $1,084 -7.6% | $23,750 |
| 2014 | $1,173 +7.6% | $23,750 |
| 2013 | $1,090 | $23,750 |
| 2012 | -- | $23,750 |
| 2011 | -- | $23,750 +6.7% |
| 2010 | -- | $22,260 |
| 2009 | -- | $22,260 +10% |
| 2008 | -- | $20,240 |
| 2007 | -- | $20,240 |
| 2006 | -- | $20,240 +24.1% |
| 2005 | -- | $16,310 |
| 2004 | -- | $16,310 |
| 2003 | -- | $16,310 |
| 2002 | -- | $16,310 +19.7% |
| 2001 | -- | $13,625 |
Find assessor info on the county website
Monthly payment
Est. payment
Payment breakdown
Explore the cost of this home by adjusting the details. Changes won't be saved.Climate risks
Neighborhood: 72023



Similar homes
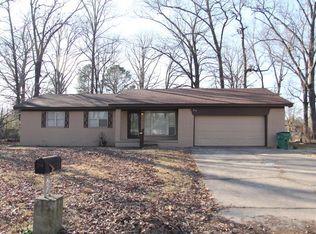
- $220,0003 bd2 ba1.5k sqft15 Clinton Ct, Cabot, AR 72023For Sale
 MLS ID #26032697, Christine L Johnson, IRealty Arkansas - Sherwood. CARMLS
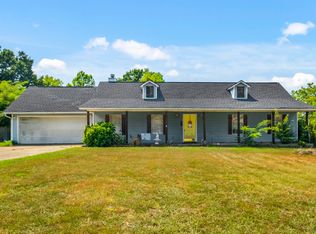
 - $219,0004 bd2 ba2k sqft19 Sycamore St, Cabot, AR 72023For Sale
 MLS ID #25047053, Ashley Branch, Edge Realty. CARMLS
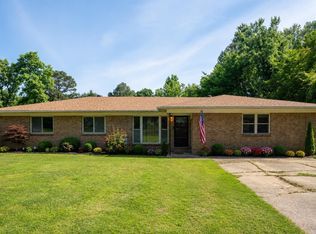
 - $212,0003 bd2 ba1.6k sqft26 Pinewood Dr, Cabot, AR 72023For Sale
 MLS ID #26036197, Natalie Adams, McGraw Realtors - Benton. CARMLS
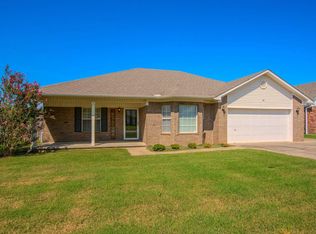
 - $232,5003 bd2 ba1.5k sqft14 Nevada Ln, Cabot, AR 72023For Sale
 MLS ID #26033231, Patty Knox, Plantation Realty. CARMLS
 - $226,1003 bd3 ba1.4k sqft9758 Clove Rd, Cabot, AR 72023For SaleMLS ID #26019415, Amber L Wood, Mid South Realty. CARMLS
- $250,0003 bd2 ba1.5k sqft62 Nevada Ln, Cabot, AR 72023For SaleMLS ID #26026861, Shane Stogsdill, Edge Realty. CARMLS
- $245,0003 bd2 ba1.7k sqft19 W Plaza Blvd, Cabot, AR 72023For SaleMLS ID #26034040, Michelle N Chastain, CENTURY 21 Prestige Realty. CARMLS
- $249,9003 bd2 ba1.4k sqft23 Summerwood Dr, Cabot, AR 72023For SaleMLS ID #26035824, LuAnn Campbell, Crye-Leike REALTORS Cabot Branch. CARMLS
- $245,0004 bd3 ba1.8k sqft12102 Dalin Rd, Cabot, AR 72023For SaleMLS ID #26031755, Joshua L Cole, Venture Realty Group - Cabot. CARMLS
- $238,9003 bd2 ba1.6k sqft10 Pinewood St, Cabot, AR 72023For SaleMLS ID #26029112, Bethany Kidd, Edge Realty. CARMLS
- $180,0003 bd2 ba1.2k sqft307 Ray St, Cabot, AR 72023For SaleMLS ID #26035358, Stephen T Inman-Crawley, Rix Realty Advantage Team Realtors. CARMLS
- $168,0004 bd2 ba1.4k sqft20 Stacey St, Cabot, AR 72023For SaleMLS ID #26026287, Hunter Ray, Ultra Properties. CARMLS
- $159,0003 bd2 ba1.1k sqft1002 Eastern Ave, Cabot, AR 72023For SaleMLS ID #26039004, Kassi R Bell, Back Porch Realty. CARMLS
- $196,0003 bd2 ba1.2k sqft306 Ray St, Cabot, AR 72023For SaleMLS ID #26023626, Mindy Strand, RE/MAX Homefinders. CARMLS
- $190,0003 bd2 ba1.3k sqft217 Rodney Guthrie Dr, Cabot, AR 72023For SaleMLS ID #26030975, Crystal Bryant, Michele Phillips & Co. Realtors Searcy Branch. CARMLS
- $250,0004 bd2 ba1.9k sqft14817 Twin Dr, Cabot, AR 72023For SaleMLS ID #26036456, Victoria Wilbanks, Century 21 Sandstone Real Estate Group. CARMLS
- $183,0003 bd1 ba1.3k sqft5627 Bayou Meto Loop, Cabot, AR 72023For SaleMLS ID #26039377, Zachery May, Edge Realty. CARMLS
- $220,0003 bd2 ba1.5k sqft300 Weathering Ln, Austin, AR 72007For SaleMLS ID #26026854, Justin Benton, Crye-Leike REALTORS Cabot Branch. CARMLS
- $227,5004 bd2 ba1.4k sqft519 Crepe Myrtle Loop, Cabot, AR 72023For SaleMLS ID #26029208, Cory Nicholson, McKimmey Associates REALTORS NLR. CARMLS
- $209,9003 bd2 ba1.2k sqft403 Apricot St, Austin, AR 72007For SaleMLS ID #26036722, Gina Myers-Gunderman, Michele Phillips & Company, Realtors-Cabot Branch. CARMLS
