Why keep paying rent and helping your landlord build their dream when you could be working toward one of your own? 307 Ray Street in Cabot might just be your slice of the American pie—without the calories! But maybe you're not a first-time buyer at all. Maybe you're ready to downsize and looking for something stress-free, manageable, and move-in tidy. Maybe you're an investor looking for a solid opportunity. If any of those boxes are checked, 307 Ray Street deserves a big checkmark of its own. This ready-to-go 3-bedroom, 2-bath home offers a garage, fenced backyard, and an outside storage building for the lawn equipment, holiday decorations, and all the other stuff that somehow multiplies when you're not looking. Per previous owner, updates completed in 2021, along with a new roof, gutters, and downspouts in 2023, help take some of the heavy lifting off your to-do list. Located in the Cabot School District, this home is comfortable, practical, and ready for its next owner. Whether you're buying your first home, simplifying life, or adding to your investment portfolio, you really can't go wrong with 307 Ray Street. Snag your own slice of the pie and start living your own dream.
Active
$185,000
307 Ray St, Cabot, AR 72023
3beds
1,258sqft
Single Family Residence
Built in 1994
0.25 Acres Lot
$183,800 Zestimate®
$147/sqft
$-- HOA
What's special
Outside storage buildingFenced backyard
- 25 days
- 779
- 81
Zillow last checked:
Listing updated:
Listed by:
Stephen T Inman-Crawley 501-366-0259,
Rix Realty Advantage Team Realtors 501-205-1900
Source: CARMLS,MLS#: 26035358
Facts & features
Interior
Bedrooms & bathrooms
- Bedrooms: 3
- Bathrooms: 2
- Full bathrooms: 2
Rooms
- Room types: None
Dining room
- Features: Eat-in Kitchen
Heating
- Natural Gas
Cooling
- Electric
Appliances
- Included: Free-Standing Range, Gas Range, Dishwasher, Disposal, Refrigerator, Plumbed For Ice Maker, Gas Water Heater, Electric Water Heater
- Laundry: Washer Hookup, Electric Dryer Hookup
Features
- Ceiling Fan(s), Walk-in Shower, Sheet Rock, Sheet Rock Ceiling, Primary Bedroom/Main Lv
- Flooring: Carpet, Vinyl
- Doors: Insulated Doors
- Windows: Window Treatments, Insulated Windows
- Has fireplace: No
- Fireplace features: None
Interior area
- Total structure area: 1,258
- Total interior livable area: 1,258 sqft
Property
Parking
- Total spaces: 1
- Parking features: Garage, Parking Pad, One Car, Garage Door Opener
- Has garage: Yes
Features
- Levels: One
- Stories: 1
- Patio & porch: Porch
- Exterior features: Storage, Rain Gutters
- Fencing: Partial
Lot
- Size: 0.25 Acres
- Features: Level, Cleared, Extra Landscaping, Subdivided
Details
- Parcel number: 72012008000
Construction
Type & style
- Home type: SingleFamily
- Architectural style: Ranch
- Property subtype: Single Family Residence
Materials
- Frame
- Foundation: Slab
- Roof: Shingle
Condition
- New construction: No
- Year built: 1994
Utilities & green energy
- Electric: Elec-Municipal (+Entergy)
- Gas: Gas-Natural
- Sewer: Public Sewer
- Water: Public
- Utilities for property: Natural Gas Connected
Green energy
- Energy efficient items: Doors
Community & HOA
Community
- Subdivision: BARNWELL PLACE
HOA
- Has HOA: No
Location
- Region: Cabot
Financial & listing details
- Price per square foot: $147/sqft
- Tax assessed value: $92,000
- Annual tax amount: $940
- Date on market: 8/30/2026
- Listing terms: VA Loan,FHA,Conventional,Cash
- Road surface type: Paved
Estimated market value
$183,800
$175,000 - $193,000
$1,383/mo
Price history
| Date | Event | Price |
|---|---|---|
| 9/15/2026 | Listed for sale | $185,000$147/sqft |
Source:  HSDS #157015 Report a problem HSDS #157015 Report a problem | ||
| 9/9/2026 | Contingent | $185,000$147/sqft |
Source: HSDS #157015 Report a problem | ||
| 8/30/2026 | Listed for sale | $185,000+8.8%$147/sqft |
Source: HSDS #157015 Report a problem | ||
| 6/1/2023 | Sold | $170,000+9.7%$135/sqft |
Source:  CARMLS #23013588 Report a problem CARMLS #23013588 Report a problem | ||
| 5/6/2023 | Listed for sale | $155,000+25%$123/sqft |
Source: CARMLS #23013588 Report a problem | ||
| 12/10/2020 | Sold | $124,000$99/sqft |
Source: CARMLS #20034112 Report a problem | ||
| 10/30/2020 | Listed for sale | $124,000+24.1%$99/sqft |
Source: Danali Real Estate #20034112 Report a problem | ||
| 8/11/2014 | Listing removed | $99,900$79/sqft |
Source: Danali Real Estate #10391266 Report a problem | ||
| 6/29/2014 | Listed for sale | $99,900$79/sqft |
Source: Danali Real Estate #10391266 Report a problem | ||
| 4/18/2014 | Sold | --0 |
Source: Agent Provided Report a problem | ||
| 7/11/2013 | Listing removed | $99,900$79/sqft |
Source: McKimmey Associates REALTORS NLR #10331042 Report a problem | ||
| 2/26/2013 | Price change | $99,900-2.1%$79/sqft |
Source: McKimmey Associates REALTORS NLR #10331042 Report a problem | ||
| 12/6/2012 | Price change | $102,000-2.8%$81/sqft |
Source: McKimmey Associates REALTORS NLR #10331042 Report a problem | ||
| 10/13/2012 | Price change | $104,900-2.8%$83/sqft |
Source: McKimmey Associates REALTORS NLR #10331042 Report a problem | ||
| 8/8/2012 | Price change | $107,900-1.8%$86/sqft |
Source: Crye-Leike #10318510 Report a problem | ||
| 6/6/2012 | Price change | $109,900-1%$87/sqft |
Source: Crye-Leike #10318510 Report a problem | ||
| 5/25/2012 | Price change | $111,000+5.7%$88/sqft |
Source: Crye-Leike #10318510 Report a problem | ||
| 5/11/2012 | Price change | $105,000-3.6%$83/sqft |
Source: Owner Report a problem | ||
| 3/16/2012 | Listed for sale | $108,900$87/sqft |
Source: Owner Report a problem | ||
Public tax history
| Year | Property taxes | Tax assessment |
|---|---|---|
| 2025 | -- | $18,400 |
| 2024 | $937 +83.1% | $18,400 |
| 2023 | $512 -8.9% | $18,400 |
| 2022 | $562 | $18,400 |
| 2021 | $562 +16.7% | $18,400 +9.4% |
| 2020 | $481 | $16,820 |
| 2019 | $481 +0% | $16,820 |
| 2018 | $481 | $16,820 |
| 2017 | $481 | $16,820 |
| 2016 | $481 | $16,820 -3.1% |
| 2015 | $481 -5.3% | $17,360 |
| 2014 | $508 -36.3% | $17,360 |
| 2013 | $797 | $17,360 |
| 2012 | -- | $17,360 |
| 2011 | -- | $17,360 +0.2% |
| 2010 | -- | $17,320 |
| 2009 | -- | $17,320 +17.8% |
| 2008 | -- | $14,700 |
| 2007 | -- | $14,700 |
| 2006 | -- | $14,700 +3.1% |
| 2005 | -- | $14,260 |
| 2004 | -- | $14,260 |
| 2003 | -- | $14,260 |
| 2002 | -- | $14,260 +17.3% |
| 2001 | -- | $12,160 |
Find assessor info on the county website
Monthly payment
Est. payment
Payment breakdown
Explore the cost of this home by adjusting the details. Changes won't be saved.Climate risks
Neighborhood: 72023
Nearby schools
Schools provided by the listing agent
- Elementary: Cabot
- Middle: Cabot
- High: Cabot
Source: CARMLS. This data may not be complete. We recommend contacting the local school district to confirm school assignments for this home.
Similar homes
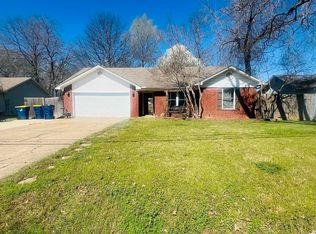
- $196,0003 bd2 ba1.2k sqft306 Ray St, Cabot, AR 72023For Sale
 MLS ID #26023626, Mindy Strand, RE/MAX Homefinders. CARMLS
 - $182,4003 bd2 ba1.2k sqft20 Fox Run Dr, Cabot, AR 72023For Sale
 MLS ID #26011918, Tara J Helgestad, Lotus Realty. CARMLS
 - $208,0003 bd2 ba1.3k sqft1610 Cajun Cv, Cabot, AR 72023For Sale
 MLS ID #26036241, Laura D Westendorf, Engel & Volkers. CARMLS
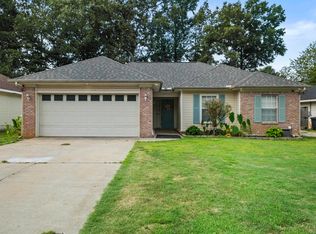
 - $196,0003 bd2 ba1.3k sqft217 Rodney Guthrie Dr, Cabot, AR 72023For Sale
 MLS ID #26030975, Crystal Bryant, Michele Phillips & Co. Realtors Searcy Branch. CARMLS
 - $229,9993 bd2 ba1.5k sqft15 Red Oak Dr, Cabot, AR 72023For SaleMLS ID #26037793, Nicole Hynes, PorchLight Realty. CARMLS
- $195,0003 bd2 ba1.5k sqft4 Beechwood St, Cabot, AR 72023For SaleMLS ID #25047533, BJ Lowe, Brick Real Estate. CARMLS
- $159,9004 bd2 ba1.4k sqft28 Pheasant Run Dr, Cabot, AR 72023For SaleMLS ID #26031975, Julia Myers, Real Broker. CARMLS
- $220,0003 bd2 ba1.5k sqft15 Clinton Ct, Cabot, AR 72023For SaleMLS ID #26032697, Christine L Johnson, IRealty Arkansas - Sherwood. CARMLS
- $184,0003 bd2 ba1.2k sqft15 Griffin St, Ward, AR 72176For SaleMLS ID #26036542, Rebecca White, Homeward Realty. CARMLS
- $224,0004 bd2 ba1.5k sqft308 E Myrtle St, Cabot, AR 72023For SaleMLS ID #26031866, Regina E Thompson, RE/MAX Encore. CARMLS
- $225,5003 bd2 ba1.4k sqft10 Corvette Dr, Cabot, AR 72023For SaleMLS ID #26030873, Heather Marshall, Blair & Co. Realtors. CARMLS
- $244,9003 bd2 ba1.5k sqft40 Sunset Ln, Cabot, AR 72023For SaleMLS ID #26033020, Brooke Wilson, PorchLight Realty. CARMLS
- $237,5003 bd2 ba1.5k sqft14 Nevada Ln, Cabot, AR 72023For SaleMLS ID #26033231, Patty Knox, Plantation Realty. CARMLS
- $249,9003 bd2 ba1.4k sqft23 Summerwood Dr, Cabot, AR 72023For SaleMLS ID #26035824, LuAnn Campbell, Crye-Leike REALTORS Cabot Branch. CARMLS
- $221,5003 bd2 ba1.5k sqft26 Bent Tree Dr, Cabot, AR 72023For SaleMLS ID #26029740, Wendy Pruett, RE/MAX Properties. CARMLS
- $235,0003 bd2 ba1.5k sqft2422 Bluestone Dr, Cabot, AR 72023For SaleMLS ID #26034540, Laura D Westendorf, Engel & Volkers. CARMLS
- $255,0003 bd2 ba1.6k sqft17 Robin Ln, Cabot, AR 72023For SaleMLS ID #26034876, Kimberly Pearce, Crye-Leike REALTORS Cabot Branch. CARMLS
- $245,0003 bd2 ba1.8k sqft38 Country Wood St, Cabot, AR 72023For SaleMLS ID #26027200, Kari L Nemeth, Crye-Leike REALTORS Cabot Branch. CARMLS
- $232,4003 bd2 ba1.4k sqft39 Robin Ln, Cabot, AR 72023For SaleMLS ID #26029280, Diana L Dominguez, Signature Properties. CARMLS
- $244,0003 bd2 ba1.7k sqft20 Hunters Cv, Cabot, AR 72023For SaleMLS ID #26030087, Laura Lange, PorchLight Realty. CARMLS
