Average Electric Bill Around $30/Month! This adorable, move-in-ready 3-bedroom, 2-bath home features energy-efficient solar panels that will be paid off at closing, giving the new owner the benefit of incredibly low utility costs without the solar payment! Beautifully maintained and packed with updates, this home features newer windows, doors, HVAC, fence, gutters, lighting, faucets, switches, USB/night-light outlets, appliances, and so much more. The spacious living room showcases a stunning double tray ceiling, cozy fireplace, and gorgeous wood flooring. The kitchen offers abundant cabinetry, a pantry area, and newer appliances. The private primary suite features a tray ceiling, large walk-in closet, and plenty of room to relax, while the spacious guest bedrooms offer comfort for family or visitors. Outside, enjoy the beautifully landscaped backyard and extended patio—perfect for entertaining or unwinding. RV owners will love the dedicated RV parking with a 110V/30-amp hookup. Low utility costs, tons of updates, and truly move-in ready—this home has it all!
Active
Price cut: $10K (10/3)
$215,000
32 Orchid Ln, Cabot, AR 72023
3beds
1,368sqft
Single Family Residence
Built in 2003
-- sqft lot
$213,700 Zestimate®
$157/sqft
$-- HOA
What's special
Private primary suiteSpacious guest bedroomsLarge walk-in closetPantry areaNewer windowsExtended patioNewer appliances
- 97 days
- 556
- 47
Zillow last checked:
Listing updated:
Listed by:
Lora Blair 501-529-5292,
Blair & Co. Realtors 501-654-4663
Source: CARMLS,MLS#: 26026544
Facts & features
Interior
Bedrooms & bathrooms
- Bedrooms: 3
- Bathrooms: 2
- Full bathrooms: 2
Dining room
- Features: Kitchen/Dining Combo
Appliances
- Included: Free-Standing Range, Microwave, Dishwasher, Disposal, Gas Water Heater
- Laundry: Washer Hookup, Electric Dryer Hookup, Laundry Room
Features
- Walk-In Closet(s), Ceiling Fan(s), Kit Counter-Formica, Sheet Rock, Sheet Rock Ceiling, Tray Ceiling(s), Primary Bedroom Apart, 3 Bedrooms Same Level
- Flooring: Carpet, Tile, Laminate
- Has fireplace: Yes
- Fireplace features: Insert
Interior area
- Total structure area: 1,368
- Total interior livable area: 1,368 sqft
Property
Parking
- Total spaces: 2
- Parking features: RV Access/Parking, Garage, Two Car, Garage Door Opener
- Has garage: Yes
Features
- Levels: One
- Stories: 1
- Patio & porch: Patio, Porch
- Exterior features: Storage, Rain Gutters
- Fencing: Full,Wood
Lot
- Features: Level, Cleared, Extra Landscaping, Subdivided
Details
- Parcel number: 72031130000
Construction
Type & style
- Home type: SingleFamily
- Architectural style: Traditional
- Property subtype: Single Family Residence
Materials
- Foundation: Slab
- Roof: Shingle
Condition
- New construction: No
- Year built: 2003
Utilities & green energy
- Electric: Elec-Municipal (+Entergy)
- Gas: Gas-Natural
- Sewer: Public Sewer
- Water: Public
- Utilities for property: Natural Gas Connected
Community & HOA
Community
- Security: Smoke Detector(s)
- Subdivision: BLOOMING RIDGE
HOA
- Has HOA: No
Location
- Region: Cabot
Financial & listing details
- Price per square foot: $157/sqft
- Tax assessed value: $115,900
- Annual tax amount: $1,297
- Date on market: 7/1/2026
- Listing terms: VA Loan,FHA,Conventional,Cash
- Road surface type: Paved
Estimated market value
$213,700
$203,000 - $224,000
$1,537/mo
Price history
| Date | Event | Price |
|---|---|---|
| 10/3/2026 | Price change | $215,000-4.4%$157/sqft |
Source:  CARMLS #26026544 Report a problem CARMLS #26026544 Report a problem | ||
| 8/25/2026 | Price change | $225,000-1.7%$164/sqft |
Source: CARMLS #26026544 Report a problem | ||
| 7/28/2026 | Price change | $229,000-0.4%$167/sqft |
Source: CARMLS #26026544 Report a problem | ||
| 7/1/2026 | Listed for sale | $230,000+84.1%$168/sqft |
Source: CARMLS #26026544 Report a problem | ||
| 11/27/2019 | Sold | $124,900$91/sqft |
Source: CARMLS #19032250 Report a problem | ||
| 10/3/2019 | Listed for sale | $124,900+3.2%$91/sqft |
Source: Charlotte John Company #19032250 Report a problem | ||
| 8/4/2014 | Sold | $121,000-0.7%$88/sqft |
Source: Agent Provided Report a problem | ||
| 5/18/2014 | Listed for sale | $121,900$89/sqft |
Source: Bennett Realty Company #10387576 Report a problem | ||
Public tax history
| Year | Property taxes | Tax assessment |
|---|---|---|
| 2025 | -- | $23,180 |
| 2024 | -- | $23,180 |
| 2023 | -- | $23,180 |
| 2022 | -- | $23,180 |
| 2021 | -- | $23,180 +1.6% |
| 2020 | $1,161 +47.7% | $22,810 |
| 2019 | $786 +1.2% | $22,810 |
| 2018 | $777 | $22,810 |
| 2017 | $777 -31.1% | $22,810 |
| 2016 | $1,127 | $22,810 |
| 2015 | $1,127 +40.7% | -- |
| 2014 | $801 -25.1% | $23,300 |
| 2013 | $1,069 | $23,300 |
| 2012 | -- | $23,300 |
| 2011 | -- | $23,300 +4% |
| 2010 | -- | $22,410 |
| 2009 | -- | $22,410 +14.1% |
| 2008 | -- | $19,640 |
| 2007 | -- | $19,640 |
| 2006 | -- | $19,640 +6.6% |
| 2005 | -- | $18,420 |
| 2004 | -- | $18,420 |
Find assessor info on the county website
Monthly payment
Est. payment
Payment breakdown
Explore the cost of this home by adjusting the details. Changes won't be saved.Climate risks
Neighborhood: 72023


Similar homes
- $210,0003 bd2 ba1.3k sqft17 Orchid Ln, Cabot, AR 72023For Sale

 MLS ID #26039899, Colton Morgan, IRealty Arkansas - Sherwood. CARMLS
 - $220,0003 bd2 ba1.5k sqft15 Clinton Ct, Cabot, AR 72023For Sale
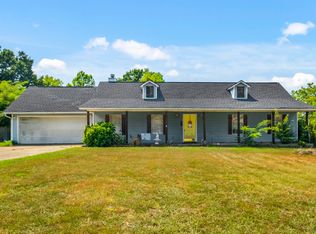 MLS ID #26032697, Christine L Johnson, IRealty Arkansas - Sherwood. CARMLS
 - $229,9993 bd2 ba1.5k sqft15 Red Oak Dr, Cabot, AR 72023For Sale
 MLS ID #26037793, Nicole Hynes, PorchLight Realty. CARMLS
 - $212,5003 bd2 ba1.4k sqft40 Mary Ann Cir, Cabot, AR 72023For Sale
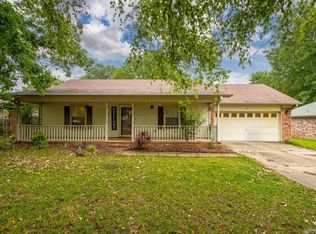 MLS ID #26039208, Dione Jessup, Halsey Real Estate - Benton. CARMLS
 - $208,0003 bd2 ba1.3k sqft1610 Cajun Cv, Cabot, AR 72023For SaleMLS ID #26036241, Laura D Westendorf, Engel & Volkers. CARMLS
- $225,0003 bd2 ba1.8k sqft25 Pleasant St, Cabot, AR 72023For SaleMLS ID #26037977, Tianna McKinney, Exp Realty. CARMLS
- $249,9003 bd2 ba1.4k sqft23 Summerwood Dr, Cabot, AR 72023For SaleMLS ID #26035824, LuAnn Campbell, Crye-Leike REALTORS Cabot Branch. CARMLS
- $205,0003 bd2 ba1.2k sqft2437 Canterbury Ct, Cabot, AR 72023For SaleMLS ID #26035133, Zachery May, Edge Realty. CARMLS
- $232,4003 bd2 ba1.4k sqft39 Robin Ln, Cabot, AR 72023For SaleMLS ID #26029280, Diana L Dominguez, Signature Properties. CARMLS
- $224,0004 bd2 ba1.5k sqft308 E Myrtle St, Cabot, AR 72023For SaleMLS ID #26031866, Regina E Thompson, RE/MAX Encore. CARMLS
- $244,0003 bd2 ba1.7k sqft20 Hunters Cv, Cabot, AR 72023For SaleMLS ID #26030087, Laura Lange, PorchLight Realty. CARMLS
- $239,9003 bd2 ba1.7k sqft602 Southhaven Ave, Cabot, AR 72023For SaleMLS ID #26037573, Diana L Dominguez, Signature Properties. CARMLS
- $235,0003 bd2 ba1.5k sqft2422 Bluestone Dr, Cabot, AR 72023For SaleMLS ID #26034540, Laura D Westendorf, Engel & Volkers. CARMLS
- $244,0003 bd2 ba1.5k sqft12 Mallard Cv, Austin, AR 72023For SaleMLS ID #26039657, Evelyn Dean, REMAX Ultimate. CARMLS
- $196,0003 bd2 ba1.2k sqft306 Ray St, Cabot, AR 72023For SaleMLS ID #26023626, Mindy Strand, RE/MAX Homefinders. CARMLS
- $239,9004 bd2 ba1.5k sqft432 Nottingham Dr, Cabot, AR 72023For SaleMLS ID #26027174, Staci Medlock, LPT Realty NLR. CARMLS
- $252,9003 bd2 ba1.6k sqft17 Robin Ln, Cabot, AR 72023For SaleMLS ID #26034876, Kimberly Pearce, Crye-Leike REALTORS Cabot Branch. CARMLS
- $190,0003 bd2 ba1.3k sqft217 Rodney Guthrie Dr, Cabot, AR 72023For SaleMLS ID #26030975, Crystal Bryant, Michele Phillips & Co. Realtors Searcy Branch. CARMLS
- $239,9004 bd2 ba1.5k sqft13 Trinity Dr, Cabot, AR 72023For SaleMLS ID #26033363, Andrea L Duckert, Compass Rose Realty. CARMLS
- $228,5003 bd2 ba1.4k sqft(Undisclosed Address), Austin, AR 72007For SaleMLS ID #26033577, Hayley P Emerson, Back Porch Realty. CARMLS
