Welcome home to this beautifully updated and maintained residence on a corner lot located in an area with easy access to shopping, dining, medical and I-57. This inviting property features a well preserved exterior with a roof that that was replaced in 2021. Very nice updated kitchen with Granite, paint, tile backsplash and stainless appliances. Step thru the house to discover updated paint and luxury vinyl flooring which flows throughout the living areas, leading to a formal dining room ideal for holiday dinners and gathering. Updated engineered hardwoods in primary bedroom. Updated bathrooms. A generous sized 17x17 shop and additional storage building, with deck and covered grilling area in privacy fenced backyard. New Heat and A/C 2025.
Active
$279,000
11 Tahoe Ct, Cabot, AR 72023
3beds
1,584sqft
Single Family Residence
Built in 1999
0.28 Acres Lot
$-- Zestimate®
$176/sqft
$-- HOA
What's special
Well preserved exteriorUpdated bathroomsCorner lotPrivacy fenced backyardUpdated paint
- 20 hours
- 90
- 0
Zillow last checked:
Listing updated:
Listed by:
Jack E French 501-258-2902,
Plantation Realty 501-882-0444
Source: CARMLS,MLS#: 26046323
Facts & features
Interior
Bedrooms & bathrooms
- Bedrooms: 3
- Bathrooms: 2
- Full bathrooms: 2
Rooms
- Room types: Formal Living Room
Dining room
- Features: Separate Breakfast Rm, Separate Dining Room
Appliances
- Included: Dishwasher, Disposal, Free-Standing Range, Plumbed For Ice Maker, Microwave, Refrigerator, Washer, Dryer
- Laundry: Washer Hookup, Electric Dryer Hookup
Features
- Walk-In Closet(s), Ceiling Fan(s), Walk-in Shower, Granite Counters, Pantry, Sheet Rock, Tray Ceiling(s), 3 Bedrooms Same Level, All Bedrooms Down, Primary Bedroom Apart
- Flooring: Luxury Vinyl
- Doors: Insulated Doors
- Windows: Window Treatments, Insulated Windows
- Has fireplace: No
- Fireplace features: None
Interior area
- Total structure area: 1,584
- Total interior livable area: 1,584 sqft
Property
Parking
- Total spaces: 2
- Parking features: Garage Door Opener, Garage, Two Car
- Has garage: Yes
Features
- Levels: One
- Stories: 1
- Patio & porch: Deck
- Exterior features: Rain Gutters, Storage, Shop
- Fencing: Partial,Wood
Lot
- Size: 0.28 Acres
- Dimensions: 135 x 66
- Features: Corner Lot, Subdivided, Level
Details
- Parcel number: 72338113000
Construction
Type & style
- Home type: SingleFamily
- Architectural style: Traditional
- Property subtype: Single Family Residence
Materials
- Brick, Metal/Vinyl Siding
- Foundation: Slab
- Roof: Shingle,Composition
Condition
- New construction: No
- Year built: 1999
Utilities & green energy
- Electric: Elec-Municipal (+Entergy)
- Sewer: Public Sewer
- Water: Public
- Utilities for property: Cable Connected
Green energy
- Energy efficient items: Doors, Ridge Vents/Caps
Community & HOA
Community
- Subdivision: Westhaven Phase III
HOA
- Has HOA: No
Location
- Region: Cabot
Financial & listing details
- Price per square foot: $176/sqft
- Tax assessed value: $130,700
- Annual tax amount: $1,463
- Date on market: 11/18/2026
- Listing terms: Cash,Conventional,FHA,VA Loan
- Road surface type: Paved
Estimated market value
Not available
Estimated sales range
Not available
Not available
Price history
| Date | Event | Price |
|---|---|---|
| 11/18/2026 | Listed for sale | $279,000+114.6%$176/sqft |
Source:  CARMLS #26046323 Report a problem | ||
| 11/30/2005 | Sold | $130,000+766.7%$82/sqft |
Source: Agent Provided Report a problem | ||
| 12/29/1998 | Sold | $15,000$9/sqft |
Source: Agent Provided Report a problem | ||
Public tax history
| Year | Property taxes | Tax assessment |
|---|---|---|
| 2025 | -- | $26,140 |
| 2024 | -- | $26,140 |
| 2023 | -- | $26,140 |
| 2022 | -- | $26,140 |
| 2021 | -- | $26,140 +2.3% |
| 2020 | $1,301 +3% | $25,560 |
| 2019 | $1,263 +7.6% | $25,560 |
| 2018 | $1,173 | $25,560 |
| 2017 | $1,173 | $25,560 |
| 2016 | $1,173 +2.8% | $25,560 +2.8% |
| 2015 | $1,142 | $24,870 |
| 2014 | $1,142 | $24,870 |
| 2013 | $1,142 | $24,870 |
| 2012 | -- | $24,870 |
| 2011 | -- | $24,870 -6.2% |
| 2010 | -- | $26,510 |
| 2009 | -- | $26,510 +15.5% |
| 2008 | -- | $22,950 |
| 2007 | -- | $22,950 |
| 2006 | -- | $22,950 +12.1% |
| 2005 | -- | $20,470 |
| 2004 | -- | $20,470 |
| 2003 | -- | $20,470 |
| 2002 | -- | $20,470 +3.6% |
| 2001 | -- | $19,760 |
Find assessor info on the county website
Monthly payment
Est. payment
Payment breakdown
Explore the cost of this home by adjusting the details. Changes won't be saved.Climate risks
Neighborhood: 72023

Similar homes
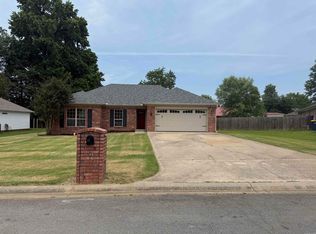
- $288,4003 bd2 ba1.7k sqft28 Crestwood Dr, Cabot, AR 72023For Sale
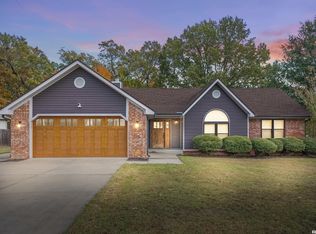
 MLS ID #26045421, Lindsey N Brannon, Crye-Leike REALTORS NLR Branch. CARMLS
- $226,9003 bd2 ba1.4k sqft39 Robin Ln, Cabot, AR 72023For Sale
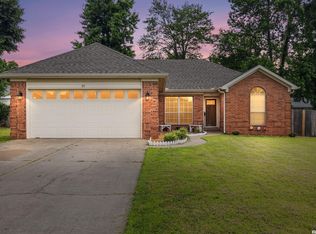 MLS ID #26046379, Diana L Dominguez, Signature Properties. CARMLS
- $270,0003 bd2 ba1.7k sqft18 Heelstone Dr, Cabot, AR 72023For Sale
 MLS ID #26039705, Alanna Spiteri, RE/MAX Encore. CARMLS
- $285,0004 bd3 ba2k sqft117 N Summit Dr, Cabot, AR 72023For Sale
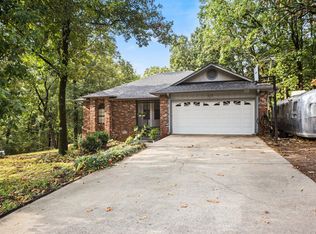 MLS ID #26035147, Rita French, PorchLight Realty. CARMLS
- $264,9003 bd2 ba1.8k sqft2808 McNeill Cv, Cabot, AR 72023For SaleMLS ID #26037846, Nathan Thompson, Keller Williams Realty. CARMLS
- $289,9003 bd2 ba2k sqft24 Dana Ln, Cabot, AR 72023For SaleMLS ID #26043935, Tracie Cash, PorchLight Realty. CARMLS
- $249,9003 bd2 ba1.6k sqft17 Robin Ln, Cabot, AR 72023For SaleMLS ID #26034876, Kimberly Pearce, Crye-Leike REALTORS Cabot Branch. CARMLS
- $285,0003 bd2 ba2.1k sqft507 Southhaven Ave, Cabot, AR 72023For SaleMLS ID #26029517, Brandon L Bruning, LPT Realty. CARMLS
- $269,0003 bd2 ba1.7k sqft27 Magness Creek Dr, Cabot, AR 72023For SaleMLS ID #26040901, Ryann T Hilson, CBRPM Group. CARMLS
- $259,5004 bd2 ba1.8k sqft115 Earnhardt Cir, Cabot, AR 72023For SaleMLS ID #26041236, Stacy O'Gary, RE/MAX Encore. CARMLS
- $265,9004 bd2 ba1.7k sqft586 Crepe Myrtle Loop, Cabot, AR 72023For SaleMLS ID #26037020, Carlie Ross, Century 21 Parker & Scroggins Realty - Benton. CARMLS
- $259,9994 bd2 ba1.5k sqft577 Crepe Myrtle Loop, Cabot, AR 72023For SaleMLS ID #26034190, Lochelle Harrison, MVP Real Estate. CARMLS
- $290,0004 bd2 ba1.7k sqft55 Magness Creek Dr, Cabot, AR 72023For SaleMLS ID #26033033, Joshua L Cole, Venture Realty Group - Cabot. CARMLS
- $305,0003 bd3 ba1.8k sqft8416 Yellow Oak Dr, Jacksonville, AR 72076For SaleMLS ID #26046371, Estefany Adams, Keller Williams Realty Premier. CARMLS
- $199,9003 bd2 ba1.4k sqft14 Bent Tree Dr, Cabot, AR 72023For SaleMLS ID #26044660, Jon Bloomberg, Crye-Leike REALTORS Cabot Branch. CARMLS
- $235,0003 bd2 ba1.5k sqft2422 Bluestone Dr, Cabot, AR 72023For SaleMLS ID #26034540, Laura D Westendorf, Engel & Volkers. CARMLS
- $184,9003 bd2 ba1.5k sqft27 Pleasant St, Cabot, AR 72023For SaleMLS ID #26045248, Jack E French, Plantation Realty. CARMLS
- $189,9003 bd2 ba1.3k sqft217 Rodney Guthrie Dr, Cabot, AR 72023For SaleMLS ID #26042452, Julia Myers, Real Broker. CARMLS
- $150,0003 bd1 ba1.2k sqft58 Saint John St, Cabot, AR 72023For SaleMLS ID #26044853, Leah R Campbell, Real Broker. CARMLS
- $249,9003 bd2 ba1.7k sqft14 Stonewood Ct, Cabot, AR 72023For SaleMLS ID #26040582, Brooke Wilson, PorchLight Realty. CARMLS
