This home is centrally located in the heart of Cabot within walking distance of Cabot High School and Eastside Elementary. This home features Den/Dining/Kitchen with breakfast bar. Separate living room, three Bedrooms, 2 baths both updated with walk-in showers and vanities. Master Bath has new walk-in shower(2025). Kitchen has been remodeled (2021) with new cabinets, quartz countertops, lightening and stainless appliances. Stainless Refrigerator and washer/dryer convey with acceptable offer. Roof replaced in 2021. Heat and A/C 2015. Privacy fenced backyard with deck. Schedule your appointment to view this property.
Active
$184,900
27 Pleasant St, Cabot, AR 72023
3beds
1,516sqft
Single Family Residence
Built in 1974
0.25 Acres Lot
$-- Zestimate®
$122/sqft
$-- HOA
What's special
Three bedrooms
- 8 days
- 403
- 40
Likely to sell faster than
Zillow last checked:
Listing updated:
Listed by:
Jack E French 501-258-2902,
Plantation Realty 501-882-0444
Source: CARMLS,MLS#: 26045248
Facts & features
Interior
Bedrooms & bathrooms
- Bedrooms: 3
- Bathrooms: 2
- Full bathrooms: 2
Rooms
- Room types: Formal Living Room
Dining room
- Features: Eat-in Kitchen, Kitchen/Den
Appliances
- Included: Dishwasher, Disposal, Electric Range, Free-Standing Range, Microwave, Refrigerator, Electric Water Heater
- Laundry: Washer Hookup, Electric Dryer Hookup, Laundry Room
Features
- Walk-in Shower, Breakfast Bar, Kit Counter-Quartz, Paneling, Sheet Rock, Wallpaper, 3 Bedrooms Same Level, All Bedrooms Down
- Flooring: Carpet, Laminate
- Has fireplace: No
- Fireplace features: None
Interior area
- Total structure area: 1,516
- Total interior livable area: 1,516 sqft
Property
Parking
- Total spaces: 2
- Parking features: Garage Door Opener, Garage, Two Car
- Has garage: Yes
Features
- Levels: One
- Stories: 1
- Patio & porch: Deck, Porch
- Exterior features: Rain Gutters
- Fencing: Full,Wood
Lot
- Size: 0.25 Acres
- Dimensions: 100 x 125
- Features: Level, Subdivided
Details
- Parcel number: 72030203000
Construction
Type & style
- Home type: SingleFamily
- Architectural style: Traditional
- Property subtype: Single Family Residence
Materials
- Foundation: Crawl Space
- Roof: 3 Tab Shingles,Composition
Condition
- New construction: No
- Year built: 1974
Utilities & green energy
- Electric: Elec-Municipal (+Entergy)
- Sewer: Public Sewer
- Water: Public
- Utilities for property: Cable Connected
Community & HOA
Community
- Subdivision: BELLAMY
HOA
- Has HOA: No
Location
- Region: Cabot
Financial & listing details
- Price per square foot: $122/sqft
- Tax assessed value: $103,400
- Annual tax amount: $1,052
- Date on market: 11/10/2026
- Listing terms: Cash,Conventional,FHA,VA Loan
- Road surface type: Paved
Estimated market value
Not available
Estimated sales range
Not available
Not available
Price history
| Date | Event | Price |
|---|---|---|
| 11/10/2026 | Listed for sale | $184,900+5.1%$122/sqft |
Source:  CARMLS #26045248 Report a problem | ||
| 5/13/2011 | Sold | $175,900$116/sqft |
Source: Agent Provided Report a problem | ||
Public tax history
| Year | Property taxes | Tax assessment |
|---|---|---|
| 2025 | -- | $20,680 |
| 2024 | $1,053 | $20,680 |
| 2023 | $1,053 | $20,680 |
| 2022 | -- | $20,680 |
| 2021 | -- | $20,680 +8.5% |
| 2020 | $970 +3% | $19,060 |
| 2019 | $942 +7.6% | $19,060 |
| 2018 | $875 | $19,060 |
| 2017 | $875 | $19,060 |
| 2016 | $875 -2.4% | $19,060 -2.4% |
| 2015 | $896 | $19,530 |
| 2014 | $896 | $19,530 |
| 2013 | $896 | $19,530 |
| 2012 | -- | $19,530 |
| 2011 | -- | $19,530 +4.9% |
| 2010 | -- | $18,610 |
| 2009 | -- | $18,610 +19.3% |
| 2008 | -- | $15,600 |
| 2007 | -- | $15,600 |
| 2006 | -- | $15,600 +14.4% |
| 2005 | -- | $13,640 |
| 2004 | -- | $13,640 |
| 2003 | -- | $13,640 |
| 2002 | -- | $13,640 +43% |
| 2001 | -- | $9,540 |
Find assessor info on the county website
Monthly payment
Est. payment
Payment breakdown
Explore the cost of this home by adjusting the details. Changes won't be saved.Climate risks
Neighborhood: 72023


Similar homes
- $159,9003 bd2 ba1.6k sqft12 Oakwood Dr, Cabot, AR 72023For Sale
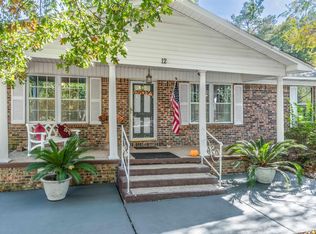
 MLS ID #26043905, Julie Hillegas, Arnett Realty & Investments. CARMLS
- $189,0003 bd2 ba1.2k sqft38 Chalet St, Cabot, AR 72023For Sale
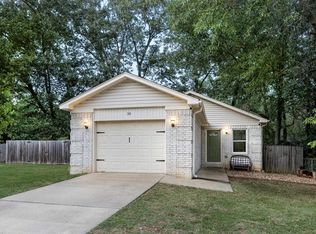 MLS ID #26042118, Kerry Ellison, Keller Williams Realty. CARMLS
- $169,9003 bd2 ba1.6k sqft2834 Highway 38, Cabot, AR 72023For Sale
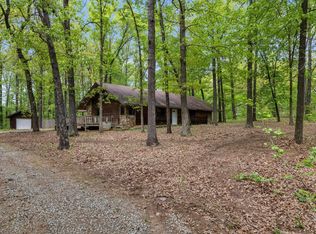 MLS ID #26040093, Jack E French, Plantation Realty. CARMLS
- $180,0003 bd2 ba1.2k sqft307 Ray St, Cabot, AR 72023For Sale
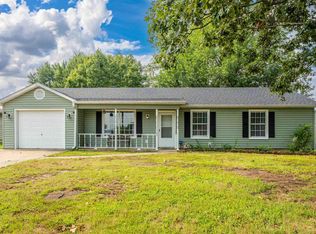 MLS ID #26035358, Stephen T Inman-Crawley, Rix Realty Advantage Team Realtors. CARMLS
- $220,0003 bd2 ba1.5k sqft29 Pond St, Cabot, AR 72023For SaleMLS ID #26042629, Mindy Strand, RE/MAX Homefinders. CARMLS
- $185,0003 bd2 ba1.7k sqft1 Beechwood St, Cabot, AR 72023For SaleMLS ID #26040053, Tami Davis, PorchLight Realty. CARMLS
- $189,9003 bd2 ba1.3k sqft217 Rodney Guthrie Dr, Cabot, AR 72023For SaleMLS ID #26042452, Julia Myers, Real Broker. CARMLS
- $226,9003 bd2 ba1.4k sqft39 Robin Ln, Cabot, AR 72023For SaleMLS ID #26046379, Diana L Dominguez, Signature Properties. CARMLS
- $150,0003 bd1 ba1.2k sqft58 Saint John St, Cabot, AR 72023For SaleMLS ID #26044853, Leah R Campbell, Real Broker. CARMLS
- $196,0003 bd2 ba1.2k sqft306 Ray St, Cabot, AR 72023For SaleMLS ID #26023626, Mindy Strand, RE/MAX Homefinders. CARMLS
- $217,0003 bd2 ba1.4k sqft38 W Plaza Blvd, Cabot, AR 72023For SaleMLS ID #26041956, Elizabeth Roberg, Keller Williams Realty. CARMLS
- $208,0003 bd2 ba1.3k sqft1610 Cajun Cv, Cabot, AR 72023For SaleMLS ID #26036241, Laura D Westendorf, Engel & Volkers. CARMLS
- $217,9002 bd2 ba1.4k sqft4395 Highway 89 S, Cabot, AR 72023For SaleMLS ID #26039759, Michelle Plant, Blair & Co. Realtors. CARMLS
- $215,0003 bd2 ba1.4k sqft22 Amy St, Cabot, AR 72023For SaleMLS ID #26044864, Michelle Glenn, Red Door Realty, LLC. CARMLS
- $224,0004 bd2 ba1.5k sqft308 E Myrtle St, Cabot, AR 72023For SaleMLS ID #26031866, Regina E Thompson, RE/MAX Encore. CARMLS
- $215,0003 bd2 ba1.5k sqft24 Stonehaven Dr, Cabot, AR 72023For SaleMLS ID #26041537, Joshua L Cole, Venture Realty Group - Cabot. CARMLS
- $255,0004 bd2 ba1.9k sqft37 Burns Dr, Cabot, AR 72023For SaleMLS ID #26044978, AJ Hall, IRealty Arkansas - Sherwood. CARMLS
- $189,0003 bd2 ba1.2k sqft14 Triple J Dr #J, Lonoke, AR 72086For SaleMLS ID #26044729, Ashley Branch, Edge Realty. CARMLS
- $259,0003 bd2 ba1.8k sqft81 Cotton Ln, Cabot, AR 72023For SaleMLS ID #26036624, Kelly Tedder, PorchLight Realty. CARMLS
- $260,0003 bd2 ba2k sqft481 Bradley Dr, Cabot, AR 72023For SaleMLS ID #26028890, Greg Berry, Young Home Sales. CARMLS
