Set on 1.15 acres in a very peaceful and quiet community in Cabot. 481 Bradley offers updated living with plenty of flexibility. This 3-bedroom, 2-bath home has been meticulously maintained both inside and out. Updates include a new HVAC system (2021), new roof (2021), new water heater (2021), Grey Lake Geneva Oak Laminate Flooring (2021), PEX plumbing, a fully encapsulated crawlspace (2022), and premium exterior paint (2025). Step inside to a bright, inviting living area filled with natural light that flows seamlessly into the updated eat-in kitchen, complete with granite countertops and a classic subway tile backsplash. The flexible floor plan also features a spacious bonus room, perfect for a playroom, fitness room, or a fourth bedroom. A generous sized laundry room as well. Outside, the property continues to impress. A 41-foot covered carport provides generous space for multiple vehicles, boats, or recreational equipment. The 28’ x 24’ detached garage/shop is ideal for projects, storage, or a dedicated workspace, while a 20'x12' covered, paved area behind the garage offers the perfect spot for a small RV or trailer. Stop by to see this wonderful property in person today!
Active
Price cut: $10K (8/18)
$285,000
481 Bradley Dr, Cabot, AR 72023
3beds
2,098sqft
Single Family Residence
Built in 1985
1.15 Acres Lot
$-- Zestimate®
$136/sqft
$-- HOA
What's special
Spacious bonus roomGenerous sized laundry roomUpdated eat-in kitchenFlexible floor planGranite countertopsClassic subway tile backsplash
- 50 days
- 509
- 37
Likely to sell faster than
Zillow last checked:
Listing updated:
Listed by:
Greg Berry 501-747-3431,
Young Home Sales 501-239-2443
Source: CARMLS,MLS#: 26028890
Facts & features
Interior
Bedrooms & bathrooms
- Bedrooms: 3
- Bathrooms: 2
- Full bathrooms: 2
Rooms
- Room types: Great Room, Bonus Room
Dining room
- Features: Eat-in Kitchen, Breakfast Bar
Heating
- Electric
Cooling
- Electric
Appliances
- Included: Free-Standing Range, Electric Range, Dishwasher, Electric Water Heater
- Laundry: Electric Dryer Hookup, Laundry Room
Features
- Ceiling Fan(s), Granite Counters, 3 Bedrooms Same Level
- Flooring: Carpet, Vinyl
- Has fireplace: No
- Fireplace features: None
Interior area
- Total structure area: 2,098
- Total interior livable area: 2,098 sqft
Property
Parking
- Parking features: Garage, Carport
- Has garage: Yes
- Has carport: Yes
Features
- Levels: One
- Stories: 1
Lot
- Size: 1.15 Acres
- Features: Level
Details
- Parcel number: 72138035000
Construction
Type & style
- Home type: SingleFamily
- Architectural style: Traditional
- Property subtype: Single Family Residence
Materials
- Brick
- Foundation: Crawl Space
- Roof: Composition,Shingle
Condition
- New construction: No
- Year built: 1985
Utilities & green energy
- Electric: Elec-Municipal (+Entergy)
- Gas: Gas-Natural
- Sewer: Septic Tank
- Utilities for property: Natural Gas Connected
Community & HOA
Community
- Subdivision: MARK LYNN TERRACE
HOA
- Has HOA: No
Location
- Region: Cabot
Financial & listing details
- Price per square foot: $136/sqft
- Tax assessed value: $135,650
- Annual tax amount: $1,380
- Date on market: 7/17/2026
- Listing terms: VA Loan,FHA,Conventional,Cash
- Road surface type: Paved
Estimated market value
Not available
Estimated sales range
Not available
Not available
Price history
| Date | Event | Price |
|---|---|---|
| 8/18/2026 | Price change | $285,000-3.4%$136/sqft |
Source:  CARMLS #26028890 Report a problem CARMLS #26028890 Report a problem | ||
| 7/29/2026 | Price change | $295,000-3.3%$141/sqft |
Source: CARMLS #26028890 Report a problem | ||
| 7/17/2026 | Listed for sale | $305,000+32.7%$145/sqft |
Source: CARMLS #26028890 Report a problem | ||
| 10/31/2024 | Listing removed | $229,900-2.2%$110/sqft |
Source: CARMLS #21026441 Report a problem | ||
| 9/25/2023 | Listing removed | -- |
Source: CARMLS #21027387 Report a problem | ||
| 9/24/2021 | Sold | $235,000+2.2%$112/sqft |
Source: CARMLS #21027387 Report a problem | ||
| 8/24/2021 | Listed for sale | $229,900$110/sqft |
Source: CARMLS #21027387 Report a problem | ||
| 8/23/2021 | Listing removed | -- |
Source: CARMLS #21026441 Report a problem | ||
| 8/16/2021 | Listed for sale | $229,900+99.9%$110/sqft |
Source: CARMLS #21026441 Report a problem | ||
| 3/12/2021 | Sold | $115,000+29%$55/sqft |
Source: CARMLS #152560 Report a problem | ||
| 10/23/2019 | Sold | $89,150-25.7%$42/sqft |
Source: Public Record Report a problem | ||
| 10/17/2019 | Price change | $119,9080%$57/sqft |
Source: Auction.com Report a problem | ||
| 10/16/2019 | Price change | $119,910-0.3%$57/sqft |
Source: Auction.com Report a problem | ||
| 10/11/2019 | Price change | $120,226-0.1%$57/sqft |
Source: Auction.com Report a problem | ||
| 10/9/2019 | Price change | $120,363-0.1%$57/sqft |
Source: Auction.com Report a problem | ||
| 10/8/2019 | Price change | $120,483-0.2%$57/sqft |
Source: Auction.com Report a problem | ||
| 10/5/2019 | Price change | $120,665-0.1%$58/sqft |
Source: Auction.com Report a problem | ||
| 10/3/2019 | Price change | $120,8420%$58/sqft |
Source: Auction.com Report a problem | ||
| 10/1/2019 | Price change | $120,874+0%$58/sqft |
Source: Auction.com Report a problem | ||
| 9/30/2019 | Price change | $120,853-0.3%$58/sqft |
Source: Auction.com Report a problem | ||
| 9/27/2019 | Price change | $121,243+1.1%$58/sqft |
Source: Auction.com Report a problem | ||
| 9/25/2019 | Price change | $119,905-0.3%$57/sqft |
Source: Auction.com Report a problem | ||
| 9/23/2019 | Price change | $120,213+1.9%$57/sqft |
Source: Auction.com Report a problem | ||
| 9/18/2019 | Listed for sale | -- |
Source: Auction.com Report a problem | ||
| 6/27/2016 | Sold | $118,000-1.7%$56/sqft |
Source: Agent Provided Report a problem | ||
| 3/28/2016 | Listed for sale | $120,000-75.8%$57/sqft |
Source: RE/MAX Real Estate Connection #16004603 Report a problem | ||
| 10/22/2014 | Sold | $495,000$236/sqft |
Source: Agent Provided Report a problem | ||
Public tax history
| Year | Property taxes | Tax assessment |
|---|---|---|
| 2025 | -- | $27,130 |
| 2024 | $881 -7.8% | $27,130 |
| 2023 | $956 -5% | $27,130 |
| 2022 | $1,006 | $27,130 |
| 2021 | $1,006 -24.8% | $27,130 +3.2% |
| 2020 | $1,338 +38.9% | $26,290 |
| 2019 | $963 +1.5% | $26,290 |
| 2018 | $949 | $26,290 |
| 2017 | $949 | $26,290 |
| 2016 | $949 | $26,290 -3.5% |
| 2015 | $949 -4.7% | $27,230 |
| 2014 | $995 -20.4% | $27,230 |
| 2013 | $1,250 | $27,230 |
| 2012 | -- | $27,230 |
| 2011 | -- | $27,230 -0.5% |
| 2010 | -- | $27,380 |
| 2009 | -- | $27,380 +14.4% |
| 2008 | -- | $23,930 |
| 2007 | -- | $23,930 |
| 2006 | -- | $23,930 +13.1% |
| 2005 | -- | $21,150 |
| 2004 | -- | $21,150 |
| 2003 | -- | $21,150 |
| 2002 | -- | $21,150 +23.5% |
| 2001 | -- | $17,130 |
Find assessor info on the county website
Monthly payment
Est. payment
Payment breakdown
Explore the cost of this home by adjusting the details. Changes won't be saved.Climate risks
Neighborhood: 72023
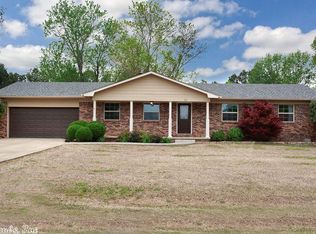

Similar homes
- $325,0003 bd3 ba2.6k sqft42 Pine Terrace Dr, Cabot, AR 72023For Sale
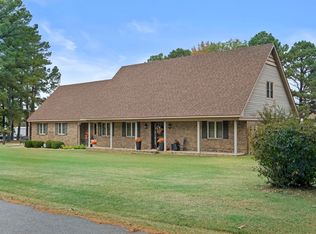
 MLS ID #26032614, Regina E Thompson, RE/MAX Encore. CARMLS
 - $310,0004 bd3 ba2k sqft117 N Summit Dr, Cabot, AR 72023For Sale
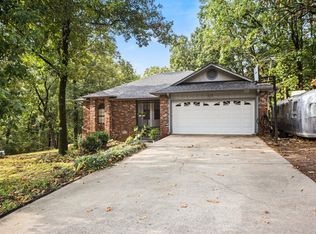 MLS ID #26035147, Rita French, PorchLight Realty. CARMLS
 - $245,0003 bd2 ba1.8k sqft38 Country Wood St, Cabot, AR 72023For Sale
 MLS ID #26027200, Kari L Nemeth, Crye-Leike REALTORS Cabot Branch. CARMLS
 - $294,9003 bd2 ba2k sqft24 Dana Ln, Cabot, AR 72023For Sale
 MLS ID #26030718, Tracie Cash, PorchLight Realty. CARMLS
 - $275,0003 bd2 ba1.8k sqft16 Blueberry Ln, Cabot, AR 72023For SaleMLS ID #26028636, Ashley Cifreo, Michele Phillips & Co. Realtors Searcy Branch. CARMLS
- $259,9003 bd2 ba1.5k sqft921 Villa Vista Loop, Cabot, AR 72023For SaleMLS ID #26035981, Mandy Knaack, PorchLight Realty. CARMLS
- $245,0003 bd2 ba1.7k sqft20 Hunters Cv, Cabot, AR 72023For SaleMLS ID #26030087, Laura Lange, PorchLight Realty. CARMLS
- $299,9003 bd3 ba2.1k sqft612 Dogwood Meadows Ln, Austin, AR 72007For SaleMLS ID #26009732, David Evans-Fant, McGraw Realtors - Benton. CARMLS
- $290,0003 bd2 ba1.7k sqft55 Magness Creek Dr, Cabot, AR 72023For SaleMLS ID #26033033, Joshua L Cole, Venture Realty Group - Cabot. CARMLS
- $310,0003 bd2 ba1.9k sqft18 Turnberry Dr, Cabot, AR 72023For SaleMLS ID #26035052, Stacy Riley, PorchLight Realty. CARMLS
- $244,9003 bd2 ba1.5k sqft40 Sunset Ln, Cabot, AR 72023For SaleMLS ID #26033020, Brooke Wilson, PorchLight Realty. CARMLS
- $212,0003 bd2 ba1.3k sqft19 Buttercup Ln, Cabot, AR 72023For SaleMLS ID #26032491, Kayla Reyer, Venture Realty Group - Cabot. CARMLS
- $395,0003 bd3 ba2.6k sqft34 Fairway Dr, Cabot, AR 72023For SaleMLS ID #26031207, Samantha Yamber, Venture Realty Group - Cabot. CARMLS
- $239,9004 bd2 ba1.5k sqft432 Nottingham Dr, Cabot, AR 72023For SaleMLS ID #26027174, Staci Medlock, LPT Realty NLR. CARMLS
- $225,0003 bd2 ba1.3k sqft32 Orchid Ln, Cabot, AR 72023For SaleMLS ID #26026544, Lora Blair, Blair & Co. Realtors. CARMLS
- $234,9003 bd2 ba1.4k sqft39 Robin Ln, Cabot, AR 72023For SaleMLS ID #26029280, Diana L Dominguez, Signature Properties. CARMLS
- $235,0003 bd2 ba1.5k sqft2422 Bluestone Dr, Cabot, AR 72023For SaleMLS ID #26034540, Laura D Westendorf, Engel & Volkers. CARMLS
- $279,9003 bd2 ba1.8k sqft8604 Yellow Oak Dr, Jacksonville, AR 72076For SaleMLS ID #26030861, Sandy Brandon, IRealty Arkansas - Sherwood. CARMLS
- $285,0004 bd2 ba2.2k sqft761 Peyton St, Ward, AR 72176For SaleMLS ID #26028365, Hayden Johnson, PorchLight Realty. CARMLS
- $276,0004 bd2 ba1.9k sqft22 Pecan Ln, Cabot, AR 72023For SaleMLS ID #26026097, Samantha Yamber, Venture Realty Group - Cabot. CARMLS
