Country charm meets convenience! Located just outside of town and close to schools, shopping, and everyday amenities, this unique 3 bedroom, 2 bath home sits on approximately 3.4 acres. Beautiful rustic pine floors welcome you into a cozy living space featuring a woodburning stove. The ultimate chef’s kitchen is sure to impress with a 6 burner gas cooktop with griddle, 2 ovens, large island with granite slab countertop, custom tile backsplash, and commercial grade vent hood. The spacious drive through garage offers room for up to 4 vehicles, toys, or equipment, plus an attached workshop for projects and extra storage. Enjoy the space and privacy of acreage while staying conveniently close to town. A truly unique property with character, functionality, and plenty of room to live, work, and entertain!
Active
$340,000
85 Williamsburg Cv, Cabot, AR 72023
3beds
2,040sqft
Single Family Residence
Built in 2004
3.2 Acres Lot
$334,200 Zestimate®
$167/sqft
$-- HOA
What's special
Cozy living spaceWoodburning stoveBeautiful rustic pine floorsCustom tile backsplashCommercial grade vent hood
- 7 days
- 268
- 38
Likely to sell faster than
Zillow last checked:
Listing updated:
Listed by:
Missy Brown 501-286-3542,
PorchLight Realty 501-286-6025
Source: CARMLS,MLS#: 26037974
Facts & features
Interior
Bedrooms & bathrooms
- Bedrooms: 3
- Bathrooms: 2
- Full bathrooms: 2
Rooms
- Room types: Workshop/Craft
Dining room
- Features: Eat-in Kitchen, Kitchen/Dining Combo, Breakfast Bar
Heating
- Natural Gas
Cooling
- Electric
Appliances
- Included: Double Oven, Microwave, Gas Range, Dishwasher, Disposal, Refrigerator, Plumbed For Ice Maker, Gas Water Heater
- Laundry: Washer Hookup, Electric Dryer Hookup, Laundry Room
Features
- Walk-In Closet(s), Ceiling Fan(s), Breakfast Bar, Granite Counters, Kit Counter-Other, Pantry, Sheet Rock, Sheet Rock Ceiling, Tray Ceiling(s), 3 Bedrooms Same Level
- Flooring: Carpet, Wood, Tile
- Doors: Insulated Doors
- Basement: None
- Has fireplace: Yes
- Fireplace features: Wood Burning Stove
Interior area
- Total structure area: 2,040
- Total interior livable area: 2,040 sqft
Property
Parking
- Total spaces: 4
- Parking features: Garage, Parking Pad, Garage Door Opener, Four Car or More, Garage Faces Side
- Has garage: Yes
Features
- Levels: One
- Stories: 1
- Patio & porch: Patio
- Exterior features: Rain Gutters
- Has spa: Yes
- Spa features: Whirlpool/Hot Tub/Spa
Lot
- Size: 3.2 Acres
- Dimensions: 210.01 x 677.47 x 167.89 x 804.16
- Features: Level, Wooded, Cleared, Subdivided
Details
- Parcel number: 44520013000
Construction
Type & style
- Home type: SingleFamily
- Architectural style: Traditional
- Property subtype: Single Family Residence
Materials
- Brick
- Foundation: Slab
- Roof: Shingle
Condition
- New construction: No
- Year built: 2004
Utilities & green energy
- Electric: Electric-Co-op
- Gas: Gas-Natural
- Sewer: Septic Tank
- Water: Public
- Utilities for property: Natural Gas Connected, Underground Utilities
Green energy
- Energy efficient items: Doors
Community & HOA
Community
- Security: Smoke Detector(s)
- Subdivision: WILLIAMSBURG COVE
HOA
- Has HOA: No
Location
- Region: Cabot
Financial & listing details
- Price per square foot: $167/sqft
- Tax assessed value: $198,450
- Annual tax amount: $1,221
- Date on market: 9/17/2026
- Listing terms: VA Loan,FHA,Conventional,Cash,USDA Loan
- Road surface type: Paved
Estimated market value
$334,200
$317,000 - $351,000
$1,825/mo
Price history
| Date | Event | Price |
|---|---|---|
| 9/17/2026 | Listed for sale | $340,000+64.6%$167/sqft |
Source:  CARMLS #26037974 Report a problem CARMLS #26037974 Report a problem | ||
| 10/31/2017 | Sold | $206,500-4%$101/sqft |
Source: CARMLS #17026756 Report a problem | ||
| 8/31/2017 | Listed for sale | $215,000+20.8%$105/sqft |
Source: Rector Phillips Morse #17026756 Report a problem | ||
| 8/15/2012 | Sold | $178,000-5.8%$87/sqft |
Source: Agent Provided Report a problem | ||
| 4/21/2012 | Listed for sale | $189,000$93/sqft |
Source: McKimmey Associates REALTORS NLR #10315208 Report a problem | ||
| 10/23/2011 | Listing removed | $189,000$93/sqft |
Source: McKimmey Associates REALTORS NLR #10290435 Report a problem | ||
| 6/12/2011 | Listed for sale | $189,000$93/sqft |
Source: McKimmey Associates REALTORS NLR #10290435 Report a problem | ||
Public tax history
| Year | Property taxes | Tax assessment |
|---|---|---|
| 2025 | -- | $39,690 |
| 2024 | $1,322 -5.4% | $39,690 |
| 2023 | $1,397 -3.4% | $39,690 +0.1% |
| 2022 | $1,445 +6.1% | $39,660 +4.8% |
| 2021 | $1,363 +6.5% | $37,860 +5% |
| 2020 | $1,280 | $36,060 |
| 2019 | $1,280 -1.9% | $36,060 |
| 2018 | $1,305 | $36,060 |
| 2017 | $1,305 +1.8% | $36,060 |
| 2016 | $1,282 | $36,060 +6.5% |
| 2015 | $1,282 +6.4% | $33,860 |
| 2014 | $1,204 -16.1% | $33,860 |
| 2013 | $1,436 | $33,860 |
| 2012 | -- | $33,860 |
| 2011 | -- | $33,860 -4.1% |
| 2010 | -- | $35,290 |
| 2009 | -- | $35,290 +8.9% |
| 2008 | -- | $32,410 |
| 2007 | -- | $32,410 |
| 2006 | -- | $32,410 +800.3% |
| 2005 | -- | $3,600 |
Find assessor info on the county website
Monthly payment
Est. payment
Payment breakdown
Explore the cost of this home by adjusting the details. Changes won't be saved.Climate risks
Neighborhood: 72023
Nearby schools
Schools provided by the listing agent
- Middle: Cabot South
- High: Cabot
Source: CARMLS. This data may not be complete. We recommend contacting the local school district to confirm school assignments for this home.


Similar homes
- $354,9993 bd2 ba1.9k sqft264 Oliver Trl, Cabot, AR 72023For Sale

 MLS ID #26035341, Jaime C Spears Bias, Bias 4 U Realty. CARMLS
 - $364,9003 bd2 ba1.3k sqft455 Oglesby Rd, Cabot, AR 72023For Sale
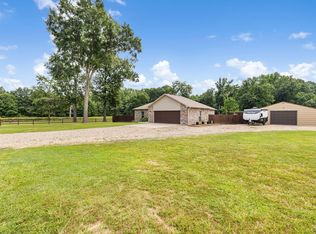 MLS ID #26030350, Brooke Wilson, PorchLight Realty. CARMLS
 - $329,0004 bd2 ba1.8k sqft3556 Sandhill Rd, Cabot, AR 72023For Sale
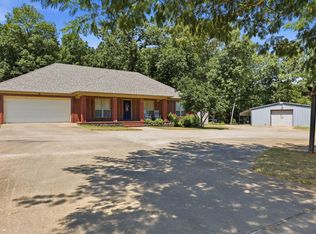 MLS ID #26032785, Leslie Moseley, The Legacy Team. CARMLS
 - $268,0003 bd2 ba1.9k sqft215 Pin Oak Dr, Cabot, AR 72023For Sale
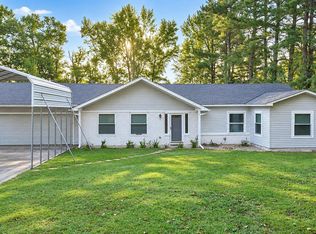 MLS ID #26038927, Tamara Works, Lunsford & Associates Realty Co.. CARMLS
 - $340,0003 bd2 ba2k sqft37 Aberdeen Dr, Cabot, AR 72023For SaleMLS ID #26038225, Lindsey N Brannon, Crye-Leike REALTORS NLR Branch. CARMLS
- $275,0002 bd2 ba1.2k sqft65 Stiers Rd, Cabot, AR 72023For SaleMLS ID #26038766, Kaylee N Hampton, IRealty Arkansas - Benton. CARMLS
- $289,9003 bd2 ba2k sqft24 Dana Ln, Cabot, AR 72023For SaleMLS ID #26030718, Tracie Cash, PorchLight Realty. CARMLS
- $325,0003 bd3 ba2.6k sqft42 Pine Terrace Dr, Cabot, AR 72023For SaleMLS ID #26032614, Regina E Thompson, RE/MAX Encore. CARMLS
- $205,0004 bd3 ba2.1k sqft35 Woodland Dr, Cabot, AR 72023For SaleMLS ID #26037647, Beau H Rush, Exp Realty. CARMLS
- $385,0003 bd2 ba1.8k sqft905 Graham Rd, Cabot, AR 72023For SaleMLS ID #26023206, Laceann J Erwin, Blair & Co. Realtors. CARMLS
- $275,0003 bd2 ba1.8k sqft81 Cotton Ln, Cabot, AR 72023For SaleMLS ID #26036624, Kelly Tedder, PorchLight Realty. CARMLS
- $249,9003 bd2 ba1.4k sqft23 Summerwood Dr, Cabot, AR 72023For SaleMLS ID #26035824, LuAnn Campbell, Crye-Leike REALTORS Cabot Branch. CARMLS
- $295,0004 bd2 ba2.1k sqft24 Crosswinds Dr, Cabot, AR 72023For SaleMLS ID #26033611, Christy Ward, PorchLight Realty. CARMLS
- $390,0004 bd3 ba2.7k sqft95 Springwood Ct, Cabot, AR 72023For SaleMLS ID #26016588, Stacy Riley, PorchLight Realty. CARMLS
- $275,0003 bd2 ba2k sqft481 Bradley Dr, Cabot, AR 72023For SaleMLS ID #26028890, Greg Berry, Young Home Sales. CARMLS
- $410,0004 bd3 ba2.7k sqft134 Cinnamon Ln, Cabot, AR 72023For SaleMLS ID #26034108, Kimberly Gaines, McGraw Realtors - Benton. CARMLS
- $399,9004 bd2 ba2.3k sqft17 Crosswinds Dr, Cabot, AR 72023For SaleMLS ID #26036203, Laura R Casteel, MVP Real Estate. CARMLS
- $395,0003 bd3 ba2.6k sqft34 Fairway Dr, Cabot, AR 72023For SaleMLS ID #26031207, Samantha Yamber, Venture Realty Group - Cabot. CARMLS
- $385,0004 bd2 ba2.3k sqft226 Jackson Park Cv, Cabot, AR 72023For SaleMLS ID #26027012, LuAnn Campbell, Crye-Leike REALTORS Cabot Branch. CARMLS
