Pretty home with lots of space and privacy! This home offers 4 bedrooms, 3 bathrooms, 2 living areas and surrounded by nature. Large living room has wood burning fireplace, hardwood flooring, and is open to the dining area/kitchen. Kitchen has lots of cabinets and stainless steel appliances. Large bonus room could be in-law suite, home office as it has an entry from the back deck. The back deck overlooks wooded acreage with walking trails, beautiful trees and lots of nature. Two parcels #722-90136-000 and #722-90137-000. Roof 2023.
Active
Price cut: $11K (9/25)
$299,000
117 N Summit Dr, Cabot, AR 72023
4beds
2,059sqft
Single Family Residence
Built in 1987
2.19 Acres Lot
$296,200 Zestimate®
$145/sqft
$-- HOA
What's special
Surrounded by natureBeautiful treesHardwood flooringLots of natureWood burning fireplaceStainless steel appliances
- 39 days
- 1,018
- 122
Likely to sell faster than
Zillow last checked:
Listing updated:
Listed by:
Rita French 501-743-8036,
PorchLight Realty 501-286-6025
Source: CARMLS,MLS#: 26035147
Facts & features
Interior
Bedrooms & bathrooms
- Bedrooms: 4
- Bathrooms: 3
- Full bathrooms: 3
Dining room
- Features: Kitchen/Dining Combo, Living/Dining Combo
Heating
- Electric
Cooling
- Electric
Appliances
- Included: Free-Standing Range, Microwave, Electric Range, Dishwasher, Disposal, Plumbed For Ice Maker, Electric Water Heater
- Laundry: Washer Hookup, Electric Dryer Hookup, Laundry Room
Features
- Walk-In Closet(s), Built-in Features, Ceiling Fan(s), Tile Counters, Sheet Rock, Sheet Rock Ceiling, Primary Bedroom/Main Lv, Primary Bedroom Apart, 4 Bedrooms Same Level
- Flooring: Wood, Tile
- Doors: Insulated Doors
- Windows: Window Treatments
- Basement: None
- Attic: Floored
- Has fireplace: Yes
- Fireplace features: Woodburning-Site-Built
Interior area
- Total structure area: 2,059
- Total interior livable area: 2,059 sqft
Property
Parking
- Total spaces: 2
- Parking features: RV Access/Parking, Garage, Two Car, Garage Door Opener
- Has garage: Yes
Features
- Levels: One
- Stories: 1
- Patio & porch: Deck, Porch
- Exterior features: Rain Gutters
- Fencing: Partial,Chain Link
Lot
- Size: 2.19 Acres
- Features: Sloped, Level, Wooded, Cleared, Extra Landscaping, Subdivided
Details
- Parcel number: 72290136000
Construction
Type & style
- Home type: SingleFamily
- Architectural style: Traditional
- Property subtype: Single Family Residence
Materials
- Foundation: Slab/Crawl Combination
- Roof: Shingle
Condition
- New construction: No
- Year built: 1987
Utilities & green energy
- Electric: Elec-Municipal (+Entergy)
- Sewer: Public Sewer
- Water: Public
Green energy
- Energy efficient items: Doors
Community & HOA
Community
- Security: Smoke Detector(s)
- Subdivision: Summit Phase II
HOA
- Has HOA: No
Location
- Region: Cabot
Financial & listing details
- Price per square foot: $145/sqft
- Tax assessed value: $156,950
- Annual tax amount: $1,204
- Date on market: 8/28/2026
- Listing terms: VA Loan,FHA,Conventional,Cash
- Road surface type: Paved
Estimated market value
$296,200
$281,000 - $311,000
$1,969/mo
Price history
| Date | Event | Price |
|---|---|---|
| 9/25/2026 | Price change | $299,000-3.5%$145/sqft |
Source:  CARMLS #26035147 Report a problem CARMLS #26035147 Report a problem | ||
| 8/28/2026 | Listed for sale | $310,000+14.8%$151/sqft |
Source: CARMLS #26035147 Report a problem | ||
| 9/29/2023 | Sold | $270,000-3.2%$131/sqft |
Source: CARMLS #23026715 Report a problem | ||
| 8/25/2023 | Listed for sale | $279,000-2.8%$136/sqft |
Source: CARMLS #23026715 Report a problem | ||
| 8/19/2023 | Listing removed | $287,000$139/sqft |
Source: CARMLS #23018538 Report a problem | ||
| 6/19/2023 | Listed for sale | $287,000+33.6%$139/sqft |
Source: CARMLS #23018538 Report a problem | ||
| 1/19/2019 | Listing removed | $1,300$1/sqft |
Source: Jim Peacock Real Estate Report a problem | ||
| 1/7/2019 | Listed for rent | $1,300-7.1%$1/sqft |
Source: Jim Peacock Real Estate Report a problem | ||
| 4/8/2017 | Listing removed | $1,400$1/sqft |
Source: Jim Peacock Real Estate Report a problem | ||
| 4/5/2017 | Price change | $1,400+16.7%$1/sqft |
Source: Jim Peacock Real Estate Report a problem | ||
| 3/24/2017 | Listed for rent | $1,200$1/sqft |
Source: Jim Peacock Real Estate Report a problem | ||
| 10/1/2016 | Listing removed | $214,880$104/sqft |
Source: RE/MAX Elite #16010411 Report a problem | ||
| 4/10/2016 | Listed for sale | $214,880+15.5%$104/sqft |
Source: RE/MAX Elite #16010411 Report a problem | ||
| 6/30/2014 | Sold | $186,000$90/sqft |
Source: Agent Provided Report a problem | ||
Public tax history
| Year | Property taxes | Tax assessment |
|---|---|---|
| 2025 | -- | $31,390 |
| 2024 | $1,098 -31.3% | $31,390 |
| 2023 | $1,598 | $31,390 |
| 2022 | $1,598 | $31,390 |
| 2021 | $1,598 -12.2% | $31,390 -12.2% |
| 2020 | $1,820 | $35,750 |
| 2019 | $1,820 +3% | $35,750 |
| 2018 | $1,766 | $35,750 |
| 2017 | $1,766 | $35,750 |
| 2016 | $1,766 | $35,750 +4.3% |
| 2015 | $1,766 +4.3% | $34,270 |
| 2014 | $1,693 +7.6% | $34,270 |
| 2013 | $1,573 | $34,270 |
| 2012 | -- | $34,270 |
| 2011 | -- | $34,270 -8.7% |
| 2010 | -- | $37,520 |
| 2009 | -- | $37,520 +34.2% |
| 2008 | -- | $27,950 |
| 2007 | -- | $27,950 |
| 2006 | -- | $27,950 +16.6% |
| 2005 | -- | $23,970 |
| 2004 | -- | $23,970 |
| 2003 | -- | $23,970 |
| 2002 | -- | $23,970 +21% |
| 2001 | -- | $19,810 |
Find assessor info on the county website
Monthly payment
Est. payment
Payment breakdown
Explore the cost of this home by adjusting the details. Changes won't be saved.Climate risks
Neighborhood: 72023
Nearby schools
Schools provided by the listing agent
- Middle: Cabot North
- High: Cabot
Source: CARMLS. This data may not be complete. We recommend contacting the local school district to confirm school assignments for this home.


Similar homes
- $310,0003 bd3 ba2.4k sqft2439 State Highway 38, Cabot, AR 72023For Sale
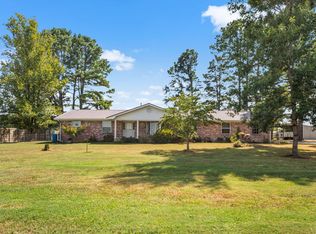
 MLS ID #26034368, Tiffany Singer, PorchLight Realty. CARMLS
 - $229,9003 bd3 ba1.6k sqft110 Hickory St, Cabot, AR 72023For Sale
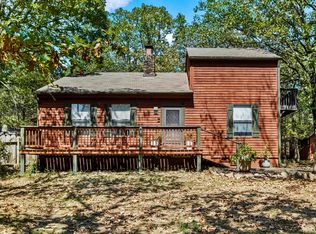 MLS ID #26035825, Jody Huffmaster, RE/MAX Encore. CARMLS
 - $275,0003 bd2 ba2k sqft481 Bradley Dr, Cabot, AR 72023For Sale
 MLS ID #26028890, Greg Berry, Young Home Sales. CARMLS
 - $325,0003 bd3 ba2.6k sqft42 Pine Terrace Dr, Cabot, AR 72023For Sale
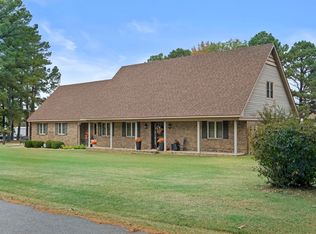 MLS ID #26032614, Regina E Thompson, RE/MAX Encore. CARMLS
 - $310,0003 bd2 ba1.9k sqft18 Turnberry Dr, Cabot, AR 72023For SaleMLS ID #26035052, Stacy Riley, PorchLight Realty. CARMLS
- $267,0003 bd2 ba1.8k sqft81 Cotton Ln, Cabot, AR 72023For SaleMLS ID #26036624, Kelly Tedder, PorchLight Realty. CARMLS
- $289,9003 bd2 ba2k sqft24 Dana Ln, Cabot, AR 72023For SaleMLS ID #26030718, Tracie Cash, PorchLight Realty. CARMLS
- $290,0003 bd2 ba1.7k sqft55 Magness Creek Dr, Cabot, AR 72023For SaleMLS ID #26033033, Joshua L Cole, Venture Realty Group - Cabot. CARMLS
- $329,0004 bd2 ba1.8k sqft3556 Sandhill Rd, Cabot, AR 72023For SaleMLS ID #26032785, Leslie Moseley, The Legacy Team. CARMLS
- $299,9003 bd3 ba2.1k sqft612 Dogwood Meadows Ln, Austin, AR 72007For SaleMLS ID #26037562, David Evans-Fant, McGraw Realtors - Benton. CARMLS
- $340,0003 bd2 ba2k sqft85 Williamsburg Cv, Cabot, AR 72023For SaleMLS ID #26037974, Missy Brown, PorchLight Realty. CARMLS
- $349,9004 bd2 ba2k sqft13 Skylar Cv, Cabot, AR 72023For SaleMLS ID #26036531, Diana L Dominguez, Signature Properties. CARMLS
- $395,0004 bd3 ba2.7k sqft4510 Tates Mill Rd, Cabot, AR 72023For SaleMLS ID #26036191, Karen Thornton, Michele Phillips & Co. Realtors. CARMLS
- $440,0004 bd4 ba2.5k sqft90 Windwood Loop, Cabot, AR 72023For SaleMLS ID #25033824, Heather Marshall, Blair & Co. Realtors. CARMLS
- $265,0003 bd2 ba1.8k sqft16 Blueberry Ln, Cabot, AR 72023For SaleMLS ID #26028636, Ashley Cifreo, Michele Phillips & Co. Realtors Searcy Branch. CARMLS
- $229,9993 bd2 ba1.5k sqft15 Red Oak Dr, Cabot, AR 72023For SaleMLS ID #26037793, Nicole Hynes, PorchLight Realty. CARMLS
- $244,0003 bd2 ba1.7k sqft20 Hunters Cv, Cabot, AR 72023For SaleMLS ID #26030087, Laura Lange, PorchLight Realty. CARMLS
- $399,0004 bd3 ba2.7k sqft134 Cinnamon Ln, Cabot, AR 72023For SaleMLS ID #26034108, Kimberly Gaines, McGraw Realtors - Benton. CARMLS
- $195,0003 bd2 ba1.7k sqft1 Beechwood St, Cabot, AR 72023For SaleMLS ID #26040053, Tami Davis, PorchLight Realty. CARMLS
- $260,0004 bd2 ba2k sqft271 Trailwood Dr, Austin, AR 72007For SaleMLS ID #26007986, Karen LeMay, RE/MAX Encore. CARMLS
