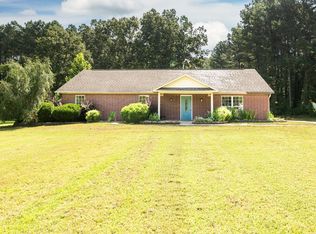
Welcome to 2439 AR HWY 38, Cabot, AR 72023, a remarkable property offering a blend of modern updates and serene living just outside city limits. This spacious residence boasts 3 bedrooms, an additional room perfect for a study or guest room, an extra living room space ideal for an office, and a formal dining room. The kitchen is a chef's delight, featuring abundant cabinets and countertop space, as well as a massive pantry for all your storage needs. Set on 1.76 acres, the property includes a metal roof, a wood-burning gas starter with a steel insert, and a gas package unit for air and heat. Enjoy fiber internet connectivity and the peace of mind offered by an in-ground storm shelter. The bonus room in the garage comes with its own AC unit, and the shop benefits from added power and a new electrical panel installed in 2023. With an HVAC system installed in September 2021 and a water heater replaced in July 2025, this home is move-in ready and designed for comfort and convenience. Don't miss your chance to own this charming retreat with ample amenities and space for all your needs.
Active
$310,000
2439 State Highway 38, Cabot, AR 72023
3beds
2,469sqft
Single Family Residence
Built in 1973
1.76 Acres Lot
$303,300 Zestimate®
$126/sqft
$-- HOA
What's special
Metal roofFormal dining room
- 46 days
- 393
- 43
Zillow last checked:
Listing updated:
Listed by:
Tiffany Singer 501-350-2863,
PorchLight Realty 501-286-6025
Source: CARMLS,MLS#: 26034368
Facts & features
Interior
Bedrooms & bathrooms
- Bedrooms: 3
- Bathrooms: 3
- Full bathrooms: 2
- 1/2 bathrooms: 1
Rooms
- Room types: Formal Living Room, Office/Study, Bonus Room
Dining room
- Features: Separate Dining Room, Living/Dining Combo
Heating
- Natural Gas
Cooling
- Electric
Appliances
- Included: Free-Standing Range, Microwave, Electric Range, Dishwasher, Water Purifier
- Laundry: Washer Hookup, Laundry Room
Features
- Built-in Features, Ceiling Fan(s), Walk-in Shower, Pantry, Sheet Rock, Paneling, Sheet Rock Ceiling, Primary Bedroom/Main Lv, 3 Bedrooms Same Level
- Flooring: Tile, Laminate, Luxury Vinyl
- Has fireplace: Yes
- Fireplace features: Factory Built, Gas Starter
Interior area
- Total structure area: 2,469
- Total interior livable area: 2,469 sqft
Video & virtual tour
Property
Parking
- Total spaces: 2
- Parking features: RV Access/Parking, Garage, Two Car, Garage Faces Side
- Has garage: Yes
Features
- Levels: One
- Stories: 1
- Patio & porch: Patio, Porch
- Exterior features: Rain Gutters, Storm Cellar, Shop
- Fencing: Full,Chain Link
Lot
- Size: 1.76 Acres
- Features: Level, Rural Property, Cleared, Not in Subdivision
Details
- Parcel number: 00109460001
Construction
Type & style
- Home type: SingleFamily
- Architectural style: Craftsman
- Property subtype: Single Family Residence
Materials
- Brick
- Foundation: Pillar/Post/Pier
- Roof: Metal
Condition
- New construction: No
- Year built: 1973
Utilities & green energy
- Electric: Electric-Co-op
- Gas: Gas-Natural
- Sewer: Septic Tank
- Water: Public
- Utilities for property: Natural Gas Connected
Community & HOA
Community
- Security: Smoke Detector(s)
- Subdivision: Metes & Bounds
HOA
- Has HOA: No
Location
- Region: Cabot
Financial & listing details
- Price per square foot: $126/sqft
- Tax assessed value: $189,800
- Annual tax amount: $1,130
- Date on market: 8/22/2026
- Listing terms: VA Loan,FHA,Conventional,Cash,USDA Loan
- Road surface type: Paved
Estimated market value
$303,300
$288,000 - $318,000
$2,242/mo
Price history
| Date | Event | Price |
|---|---|---|
| 8/22/2026 | Listed for sale | $310,000$126/sqft |
Source:  CARMLS #26034368 Report a problem CARMLS #26034368 Report a problem | ||
Public tax history
| Year | Property taxes | Tax assessment |
|---|---|---|
| 2025 | -- | $36,190 |
| 2024 | $1,161 -0.5% | $36,190 +4.4% |
| 2023 | $1,167 +1.7% | $34,680 +4.6% |
| 2022 | $1,148 +6.4% | $33,170 +4.8% |
| 2021 | $1,078 +6.9% | $31,660 +5% |
| 2020 | $1,009 | $30,150 |
| 2019 | $1,009 -2.4% | $30,150 |
| 2018 | $1,034 | $30,150 |
| 2017 | $1,034 | $30,150 |
| 2016 | $1,034 | $30,150 +1.8% |
| 2015 | $1,034 +2.4% | $29,620 |
| 2014 | $1,010 -19.6% | $29,620 |
| 2013 | $1,256 | $29,620 |
| 2012 | -- | $29,620 |
| 2011 | -- | $29,620 -5.4% |
| 2010 | -- | $31,320 |
| 2009 | -- | $31,320 +13.8% |
| 2008 | -- | $27,530 |
| 2007 | -- | $27,530 |
| 2006 | -- | $27,530 +9.9% |
| 2005 | -- | $25,040 |
| 2004 | -- | $25,040 |
| 2003 | -- | $25,040 |
| 2002 | -- | $25,040 +55.4% |
| 2001 | -- | $16,115 |
Find assessor info on the county website
Monthly payment
Est. payment
Payment breakdown
Explore the cost of this home by adjusting the details. Changes won't be saved.Climate risks
Neighborhood: 72023
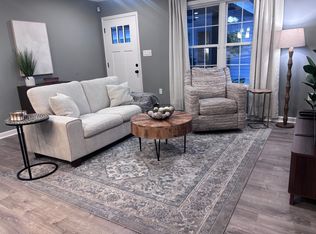
Similar homes
- $325,0003 bd3 ba2.6k sqft42 Pine Terrace Dr, Cabot, AR 72023For Sale
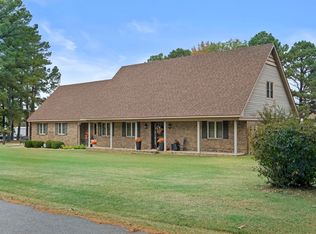
 MLS ID #26032614, Regina E Thompson, RE/MAX Encore. CARMLS
 - $299,0004 bd3 ba2k sqft117 N Summit Dr, Cabot, AR 72023For Sale
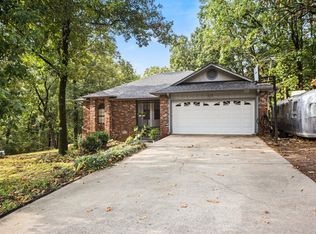 MLS ID #26035147, Rita French, PorchLight Realty. CARMLS
 - $325,0003 bd2 ba2.2k sqft16 Shiloh N, Cabot, AR 72023For Sale
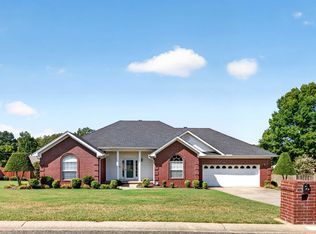 MLS ID #26040029, Tami Davis, PorchLight Realty. CARMLS
 - $340,0003 bd2 ba2k sqft85 Williamsburg Cv, Cabot, AR 72023For Sale
 MLS ID #26037974, Missy Brown, PorchLight Realty. CARMLS
 - $279,9003 bd3 ba1.6k sqft1626 Erving Ridge Loop, Cabot, AR 72023For SaleMLS ID #26037705, Michael Couch, CBRPM Group. CARMLS
- $299,9003 bd3 ba2.1k sqft612 Dogwood Meadows Ln, Austin, AR 72007For SaleMLS ID #26037562, David Evans-Fant, McGraw Realtors - Benton. CARMLS
- $267,0003 bd2 ba1.8k sqft81 Cotton Ln, Cabot, AR 72023For SaleMLS ID #26036624, Kelly Tedder, PorchLight Realty. CARMLS
- $260,0003 bd2 ba2k sqft481 Bradley Dr, Cabot, AR 72023For SaleMLS ID #26028890, Greg Berry, Young Home Sales. CARMLS
- $289,9003 bd2 ba2k sqft24 Dana Ln, Cabot, AR 72023For SaleMLS ID #26030718, Tracie Cash, PorchLight Realty. CARMLS
- $310,0003 bd2 ba1.9k sqft18 Turnberry Dr, Cabot, AR 72023For SaleMLS ID #26035052, Stacy Riley, PorchLight Realty. CARMLS
- $349,9993 bd2 ba1.9k sqft264 Oliver Trl, Cabot, AR 72023For SaleMLS ID #26035341, Jaime C Spears Bias, Bias 4 U Realty. CARMLS
- $285,0003 bd2 ba2.1k sqft507 Southhaven Ave, Cabot, AR 72023For SaleMLS ID #26029517, Brandon L Bruning, LPT Realty. CARMLS
- $229,9003 bd3 ba1.6k sqft110 Hickory St, Cabot, AR 72023For SaleMLS ID #26035825, Jody Huffmaster, RE/MAX Encore. CARMLS
- $349,9004 bd2 ba2k sqft13 Skylar Cv, Cabot, AR 72023For SaleMLS ID #26036531, Diana L Dominguez, Signature Properties. CARMLS
- $449,9003 bd3 ba3.2k sqft3040 Campground Rd, Cabot, AR 72023For SaleMLS ID #26035013, Gail Ott, Re/Max Encore - NLR. CARMLS
- $265,0003 bd2 ba1.8k sqft16 Blueberry Ln, Cabot, AR 72023For SaleMLS ID #26028636, Ashley Cifreo, Michele Phillips & Co. Realtors Searcy Branch. CARMLS
- $225,0003 bd2 ba1.8k sqft25 Pleasant St, Cabot, AR 72023For SaleMLS ID #26037977, Tianna McKinney, Exp Realty. CARMLS
- $264,9003 bd2 ba1.8k sqft2808 McNeill Cv, Cabot, AR 72023For SaleMLS ID #26037846, Nathan Thompson, Keller Williams Realty. CARMLS
- $249,9003 bd2 ba1.4k sqft23 Summerwood Dr, Cabot, AR 72023For SaleMLS ID #26035824, LuAnn Campbell, Crye-Leike REALTORS Cabot Branch. CARMLS
