Beautiful home in the desirable Shiloh subdivision! This spacious 4 bedroom, 2.5 bath home is conveniently located near schools and shopping, with easy access to I-57. Step inside to find beautiful hardwood floors leading into a welcoming living room featuring built in speakers and a brick fireplace. The kitchen offers an eat in dining area and plenty of storage, including a built in pantry. A versatile bonus space provides the perfect spot for a formal dining room, home office, or playroom. The spacious primary suite offers a relaxing retreat with a tray ceiling, large walk in closet, dual vanities, jacuzzi tub, and separate walk in shower. Outside, enjoy the private, fully fenced backyard with mature greenery, a covered patio, gas hookup for grilling, and a storage shed. The circle driveway provides easy access to N. Lincoln, while the extended driveway offers additional parking for family and guests. With its inviting interior, flexible living spaces, beautiful backyard, and convenient location, this home has so much to offer. Schedule your private showing today!
Active
$380,000
1705 N Lincoln St, Cabot, AR 72023
4beds
2,505sqft
Single Family Residence
Built in 2000
0.49 Acres Lot
$377,200 Zestimate®
$152/sqft
$-- HOA
What's special
Versatile bonus spaceLarge walk in closetSpacious primary suitePlenty of storageSeparate walk in showerStorage shedBeautiful hardwood floors
- 3 days
- 137
- 10
Likely to sell faster than
Zillow last checked:
Listing updated:
Listed by:
Missy Brown 501-286-3542,
PorchLight Realty 501-286-6025
Source: CARMLS,MLS#: 26041849
Facts & features
Interior
Bedrooms & bathrooms
- Bedrooms: 4
- Bathrooms: 3
- Full bathrooms: 2
- 1/2 bathrooms: 1
Dining room
- Features: Eat-in Kitchen, Kitchen/Dining Combo, Separate Dining Room
Appliances
- Included: Free-Standing Range, Microwave, Electric Range, Dishwasher, Disposal, Refrigerator, Plumbed For Ice Maker, Washer, Dryer, Gas Water Heater
- Laundry: Washer Hookup, Laundry Room
Features
- Walk-In Closet(s), Ceiling Fan(s), Walk-in Shower, Kit Counter-Formica, Pantry, Sheet Rock, Sheet Rock Ceiling, Tray Ceiling(s), Wallpaper, Primary Bedroom Apart, 4 Bedrooms Same Level
- Flooring: Carpet, Tile, Vinyl, Wood
- Basement: None
- Has fireplace: Yes
- Fireplace features: Gas Starter, Gas Logs Present
Interior area
- Total structure area: 2,505
- Total interior livable area: 2,505 sqft
Property
Parking
- Total spaces: 2
- Parking features: Garage Door Opener, Garage, Garage Faces Side, Two Car
- Has garage: Yes
Features
- Levels: One
- Stories: 1
- Patio & porch: Patio, Porch
- Exterior features: Storage, Rain Gutters
- Has spa: Yes
- Spa features: Whirlpool/Hot Tub/Spa
- Fencing: Full,Wood
Lot
- Size: 0.49 Acres
- Dimensions: 117 x 187 x 109 x 193
- Features: Level
Details
- Parcel number: 72265055000
Construction
Type & style
- Home type: SingleFamily
- Architectural style: Traditional
- Property subtype: Single Family Residence
Materials
- Brick
- Foundation: Slab
- Roof: Shingle
Condition
- New construction: No
- Year built: 2000
Utilities & green energy
- Electric: Electric-Co-op
- Gas: Gas-Natural
- Sewer: Public Sewer
- Water: Public
- Utilities for property: Natural Gas Connected, Underground Utilities
Community & HOA
Community
- Security: Smoke Detector(s)
- Subdivision: Shiloh
HOA
- Has HOA: No
Location
- Region: Cabot
Financial & listing details
- Price per square foot: $152/sqft
- Tax assessed value: $232,850
- Annual tax amount: $1,770
- Date on market: 10/16/2026
- Listing terms: Cash,Conventional,FHA,VA Loan
- Road surface type: Paved
Estimated market value
$377,200
$358,000 - $396,000
$2,302/mo
Price history
| Date | Event | Price |
|---|---|---|
| 10/16/2026 | Listed for sale | $380,000-1.3%$152/sqft |
Source:  CARMLS #26041849 Report a problem CARMLS #26041849 Report a problem | ||
| 10/2/2026 | Listing removed | $385,000$154/sqft |
Source: eXp Realty #26019410 Report a problem | ||
| 9/12/2026 | Price change | $385,000-2.5%$154/sqft |
Source: CARMLS #26019410 Report a problem | ||
| 7/17/2026 | Price change | $395,000-1.3%$158/sqft |
Source: CARMLS #26019410 Report a problem | ||
| 5/14/2026 | Listed for sale | $400,000+53.8%$160/sqft |
Source: CARMLS #26019410 Report a problem | ||
| 7/20/2020 | Sold | $260,000-3.6%$104/sqft |
Source: CARMLS #20015084 Report a problem | ||
| 5/18/2020 | Listed for sale | $269,800+17.3%$108/sqft |
Source: Crye-Leike REALTORS Cabot Branch #20015084 Report a problem | ||
| 3/3/2011 | Listing removed | $230,000$92/sqft |
Source: CBRPM WLR #10250268 Report a problem | ||
| 6/12/2010 | Price change | $230,000-4%$92/sqft |
Source: Coldwell Banker RPM #10250268 Report a problem | ||
| 3/20/2010 | Listed for sale | $239,500+1.1%$96/sqft |
Source: CBRPM WLR #10250268 Report a problem | ||
| 1/12/2010 | Listing removed | $237,000$95/sqft |
Source: RPM #10229524 Report a problem | ||
| 9/5/2009 | Price change | $237,000-5%$95/sqft |
Source: RPM #10229524 Report a problem | ||
| 7/18/2009 | Listed for sale | $249,500$100/sqft |
Source: RPM #10229524 Report a problem | ||
Public tax history
| Year | Property taxes | Tax assessment |
|---|---|---|
| 2025 | -- | $46,570 |
| 2024 | $1,870 -3.9% | $46,570 |
| 2023 | $1,945 -2.5% | $46,570 |
| 2022 | $1,995 | $46,570 |
| 2021 | $1,995 +12.1% | $46,570 +10% |
| 2020 | $1,780 | $42,340 |
| 2019 | $1,780 +2.2% | $42,340 |
| 2018 | $1,742 | $42,340 |
| 2017 | $1,742 +0.4% | $42,340 |
| 2016 | $1,735 | $42,340 +5.3% |
| 2015 | $1,735 +6.1% | $40,190 |
| 2014 | $1,635 -11.3% | $40,190 |
| 2013 | $1,845 | $40,190 |
| 2012 | -- | $40,190 |
| 2011 | -- | $40,190 -6.8% |
| 2010 | -- | $43,100 |
| 2009 | -- | $43,100 +8% |
| 2008 | -- | $39,910 |
| 2007 | -- | $39,910 +0% |
| 2006 | -- | $39,900 +7.1% |
| 2005 | -- | $37,240 |
| 2004 | -- | $37,240 |
| 2003 | -- | $37,240 |
| 2002 | -- | $37,240 +1762% |
| 2001 | -- | $2,000 |
Find assessor info on the county website
Monthly payment
Est. payment
Payment breakdown
Explore the cost of this home by adjusting the details. Changes won't be saved.Climate risks
Neighborhood: 72023
Nearby schools
Schools provided by the listing agent
- Middle: Cabot North
- High: Cabot
Source: CARMLS. This data may not be complete. We recommend contacting the local school district to confirm school assignments for this home.

Similar homes
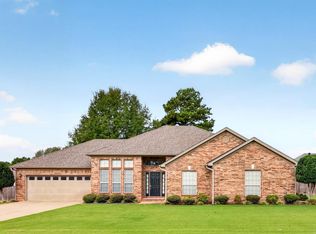
- $384,5003 bd3 ba2.5k sqft702 Oak View Dr, Cabot, AR 72023For Sale
 MLS ID #26042044, Christy Ward, PorchLight Realty. CARMLS
 - $389,9004 bd3 ba2.5k sqft22 Confederate Dr, Cabot, AR 72023For Sale
 MLS ID #26032479, Tonya Perkins, PorchLight Realty. CARMLS
 - $395,0003 bd3 ba2.2k sqft511 Cobblestone Dr, Cabot, AR 72023For Sale
 MLS ID #26041876, Karen E Hall, IRealty Arkansas - Sherwood. CARMLS
 - $379,9004 bd2 ba2.3k sqft226 Jackson Park Cv, Cabot, AR 72023For Sale
 MLS ID #26027012, LuAnn Campbell, Crye-Leike REALTORS Cabot Branch. CARMLS
 - $389,4004 bd2 ba2.3k sqft17 Crosswinds Dr, Cabot, AR 72023For SaleMLS ID #26036203, Laura R Casteel, MVP Real Estate. CARMLS
- $330,0003 bd3 ba2.6k sqft140 Birchwood Cir, Cabot, AR 72023For SaleMLS ID #26038104, Allison Taylor, PorchLight Realty. CARMLS
- $349,9004 bd2 ba2k sqft13 Skylar Cv, Cabot, AR 72023For SaleMLS ID #26036531, Diana L Dominguez, Signature Properties. CARMLS
- $325,0003 bd2 ba2.2k sqft16 Shiloh N, Cabot, AR 72023For SaleMLS ID #26040029, Tami Davis, PorchLight Realty. CARMLS
- $389,9004 bd4 ba2.8k sqft32 Cypress Creek Dr, Cabot, AR 72023For SaleMLS ID #25044524, Michael Freeman, Venture Realty Group - Cabot. CARMLS
- $399,0004 bd3 ba2.7k sqft134 Cinnamon Ln, Cabot, AR 72023For SaleMLS ID #26034108, Kimberly Gaines, McGraw Realtors - Benton. CARMLS
- $300,0003 bd3 ba2.4k sqft2439 State Highway 38, Cabot, AR 72023For SaleMLS ID #26034368, Tiffany Singer, PorchLight Realty. CARMLS
- $224,9993 bd2 ba1.5k sqft15 Red Oak Dr, Cabot, AR 72023For SaleMLS ID #26042038, Nicole Hynes, PorchLight Realty. CARMLS
- $278,0004 bd2 ba1.9k sqft27 S Sunland Dr, Cabot, AR 72023For SaleMLS ID #26042047, Debbie D Tarrants, Venture Realty Group - Cabot. CARMLS
- $369,9994 bd2 ba2.5k sqft48 Lakeland Dr, Cabot, AR 72023For SaleMLS ID #26036318, Nicole Hynes, PorchLight Realty. CARMLS
- $340,0003 bd2 ba2k sqft85 Williamsburg Cv, Cabot, AR 72023For SaleMLS ID #26037974, Missy Brown, PorchLight Realty. CARMLS
- $329,9004 bd2 ba2.1k sqft145 Birchwood Cir, Cabot, AR 72023For SaleMLS ID #26024143, Bethany Kidd, Edge Realty. CARMLS
- $349,9993 bd2 ba1.9k sqft264 Oliver Trl, Cabot, AR 72023For SaleMLS ID #26035341, Jaime C Spears Bias, Bias 4 U Realty. CARMLS
- $410,0005 bd3 ba2.3k sqft225 Stacey Lynn Ter, Ward, AR 72176For SaleMLS ID #26040401, Autumn M Pruitt, Edge Realty. CARMLS
- $325,0003 bd3 ba2.6k sqft42 Pine Terrace Dr, Cabot, AR 72023For SaleMLS ID #26032614, Regina E Thompson, RE/MAX Encore. CARMLS
- $245,0003 bd2 ba1.8k sqft38 Country Wood St, Cabot, AR 72023For SaleMLS ID #26041659, Dustin Turner, Exp Realty. CARMLS
