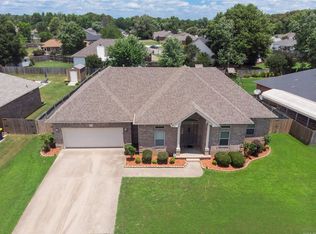
Welcome to this beautiful, well-maintained home featuring 2,666 square feet of living space, two spacious decks, and a charming covered front porch. With a roof replacement completed in 2023 and numerous updates throughout, this home is truly move-in ready! The thoughtfully designed floor plan offers a main-level primary suite, two additional bedrooms upstairs, and a convenient half bath located off the main living area. Enjoy plenty of space for entertaining, relaxing, and everyday living both inside and out. Priced to sell, this home offers incredible value and won’t stay on the market for long! Come see all it has to offer before it’s gone. (A cleaner will be out Monday the 21st!)
Active
$330,000
140 Birchwood Cir, Cabot, AR 72023
3beds
2,666sqft
Single Family Residence
Built in 1998
0.33 Acres Lot
$324,800 Zestimate®
$124/sqft
$-- HOA
What's special
Two additional bedrooms upstairsMain-level primary suiteThoughtfully designed floor planTwo spacious decksCharming covered front porch
- 31 days
- 409
- 31
Zillow last checked:
Listing updated:
Listed by:
Allison Taylor 501-757-2102,
PorchLight Realty 501-286-6025
Source: CARMLS,MLS#: 26038104
Facts & features
Interior
Bedrooms & bathrooms
- Bedrooms: 3
- Bathrooms: 3
- Full bathrooms: 2
- 1/2 bathrooms: 1
Rooms
- Room types: Great Room, Sun Room
Dining room
- Features: Separate Dining Room, Breakfast Bar
Heating
- Electric
Cooling
- Electric
Appliances
- Included: Free-Standing Range, Microwave, Gas Range, Dishwasher, Refrigerator
- Laundry: Washer Hookup, Electric Dryer Hookup, Laundry Room
Features
- Walk-In Closet(s), Ceiling Fan(s), Walk-in Shower, Breakfast Bar, Granite Counters, Sheet Rock, Wallpaper, Sheet Rock Ceiling, Vaulted Ceiling(s), Primary Bedroom/Main Lv, 2 Bedrooms Upper Level
- Flooring: Carpet, Wood, Tile
- Doors: Insulated Doors
- Windows: Insulated Windows
- Has fireplace: Yes
- Fireplace features: Gas Log
Interior area
- Total structure area: 2,666
- Total interior livable area: 2,666 sqft
Property
Parking
- Total spaces: 2
- Parking features: Garage, Two Car
- Has garage: Yes
Features
- Levels: One and One Half
- Stories: 1.5
- Patio & porch: Patio, Deck, Porch
- Exterior features: Storage, Rain Gutters
- Fencing: Full,Wood
Lot
- Size: 0.33 Acres
- Dimensions: 160 x 92
- Features: Level, Subdivided
Details
- Parcel number: 72063098000
Construction
Type & style
- Home type: SingleFamily
- Architectural style: Contemporary
- Property subtype: Single Family Residence
Materials
- Brick
- Foundation: Slab
- Roof: Shingle
Condition
- New construction: No
- Year built: 1998
Utilities & green energy
- Electric: Elec-Municipal (+Entergy)
- Sewer: Public Sewer
- Water: Public
Green energy
- Energy efficient items: Doors
Community & HOA
Community
- Security: Smoke Detector(s)
- Subdivision: Crestwood Estates I
HOA
- Has HOA: No
Location
- Region: Cabot
Financial & listing details
- Price per square foot: $124/sqft
- Tax assessed value: $219,800
- Annual tax amount: $1,637
- Date on market: 9/18/2026
- Listing terms: VA Loan,FHA,Conventional,Cash
- Road surface type: Paved
Estimated market value
$324,800
$309,000 - $341,000
$2,209/mo
Price history
| Date | Event | Price |
|---|---|---|
| 9/18/2026 | Listed for sale | $330,000-5.7%$124/sqft |
Source:  CARMLS #26038104 Report a problem | ||
| 7/16/2025 | Listing removed | $350,000$131/sqft |
Source: CARMLS #25013068 Report a problem | ||
| 4/4/2025 | Listed for sale | $350,000+7.7%$131/sqft |
Source: CARMLS #25013068 Report a problem | ||
| 8/4/2024 | Listing removed | $325,000$122/sqft |
Source: CARMLS #24015418 Report a problem | ||
| 6/27/2024 | Price change | $325,000-3%$122/sqft |
Source: CARMLS #24015418 Report a problem | ||
| 5/5/2024 | Listed for sale | $335,000$126/sqft |
Source: CARMLS #24015418 Report a problem | ||
| 5/2/2024 | Listing removed | $335,000$126/sqft |
Source: CARMLS #24008563 Report a problem | ||
| 4/26/2024 | Price change | $335,000-4.3%$126/sqft |
Source: CARMLS #24008563 Report a problem | ||
| 3/14/2024 | Listed for sale | $350,000-2.8%$131/sqft |
Source: CARMLS #24008563 Report a problem | ||
| 3/1/2024 | Listing removed | $360,000$135/sqft |
Source: CARMLS #23040764 Report a problem | ||
| 12/26/2023 | Listed for sale | $360,000-1.4%$135/sqft |
Source: CARMLS #23040764 Report a problem | ||
| 12/26/2023 | Listing removed | $365,000$137/sqft |
Source: CARMLS #23033581 Report a problem | ||
| 11/14/2023 | Price change | $365,000-2.7%$137/sqft |
Source: CARMLS #23033581 Report a problem | ||
| 10/19/2023 | Listed for sale | $375,000+145.3%$141/sqft |
Source: CARMLS #23033581 Report a problem | ||
| 4/27/2015 | Sold | $152,900-4.4%$57/sqft |
Source: Public Record Report a problem | ||
| 4/2/2015 | Pending sale | $160,000$60/sqft |
Source: Keller Williams - Little Rock #10394314 Report a problem | ||
| 2/18/2015 | Listed for sale | $160,000$60/sqft |
Source: Keller Williams Realty LR Branch #10394314 Report a problem | ||
| 2/12/2015 | Pending sale | $160,000$60/sqft |
Source: Keller Williams - Little Rock #10394314 Report a problem | ||
| 11/22/2014 | Price change | $160,000-3%$60/sqft |
Source: Keller Williams Realty LR Branch #10394314 Report a problem | ||
| 10/9/2014 | Price change | $165,000-8.3%$62/sqft |
Source: Keller Williams - Little Rock #10394314 Report a problem | ||
| 7/22/2014 | Price change | $180,000-2.7%$68/sqft |
Source: Keller Williams - Little Rock #10394314 Report a problem | ||
| 7/12/2014 | Listed for sale | $185,000-2.6%$69/sqft |
Source: RE/MAX Real Estate Connection #10393400 Report a problem | ||
| 1/31/2014 | Listing removed | $189,900$71/sqft |
Source: RE/MAX Real Estate Connection #10366327 Report a problem | ||
| 12/11/2013 | Price change | $189,900-5%$71/sqft |
Source: RE/MAX Real Estate Connection #10366327 Report a problem | ||
| 10/11/2013 | Listed for sale | $199,900$75/sqft |
Source: RE/MAX Real Estate Connection #10366327 Report a problem | ||
Public tax history
| Year | Property taxes | Tax assessment |
|---|---|---|
| 2025 | -- | $43,960 |
| 2024 | $1,738 -4.1% | $43,960 |
| 2023 | $1,813 -2.7% | $43,960 |
| 2022 | $1,863 -16.8% | $43,960 |
| 2021 | $2,238 +8.3% | $43,960 +8.3% |
| 2020 | $2,066 | $40,580 |
| 2019 | $2,066 +3% | $40,580 |
| 2018 | $2,005 | $40,580 |
| 2017 | $2,005 | $40,580 |
| 2016 | $2,005 | $40,580 +1.1% |
| 2015 | $2,005 +1.1% | $40,120 |
| 2014 | $1,982 +33.9% | $40,120 |
| 2013 | $1,480 | $40,120 |
| 2012 | -- | $40,120 |
| 2011 | -- | $40,120 -2% |
| 2010 | -- | $40,940 |
| 2009 | -- | $40,940 +11.4% |
| 2008 | -- | $36,750 |
| 2007 | -- | $36,750 |
| 2006 | -- | $36,750 +14% |
| 2005 | -- | $32,240 |
| 2004 | -- | $32,240 |
| 2003 | -- | $32,240 |
| 2002 | -- | $32,240 +7.1% |
| 2001 | -- | $30,090 |
Find assessor info on the county website
Monthly payment
Est. payment
Payment breakdown
Explore the cost of this home by adjusting the details. Changes won't be saved.Climate risks
Neighborhood: 72023

Similar homes
- $380,0004 bd3 ba2.5k sqft1705 N Lincoln St, Cabot, AR 72023For Sale

 MLS ID #26041849, Missy Brown, PorchLight Realty. CARMLS
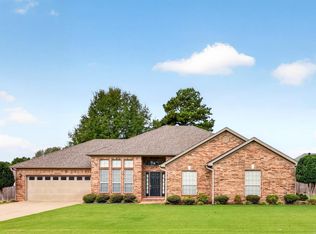
- $329,9004 bd2 ba2.1k sqft145 Birchwood Cir, Cabot, AR 72023For Sale
 MLS ID #26024143, Bethany Kidd, Edge Realty. CARMLS
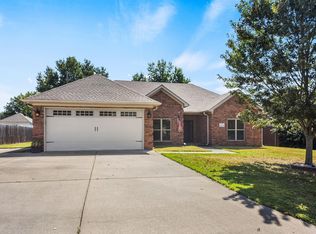
- $384,5003 bd3 ba2.5k sqft702 Oak View Dr, Cabot, AR 72023For Sale
 MLS ID #26042044, Christy Ward, PorchLight Realty. CARMLS
- $349,9004 bd2 ba2k sqft13 Skylar Cv, Cabot, AR 72023For Sale
 MLS ID #26036531, Diana L Dominguez, Signature Properties. CARMLS
- $325,0003 bd3 ba2.6k sqft42 Pine Terrace Dr, Cabot, AR 72023For SaleMLS ID #26032614, Regina E Thompson, RE/MAX Encore. CARMLS
- $340,0003 bd2 ba2k sqft85 Williamsburg Cv, Cabot, AR 72023For SaleMLS ID #26037974, Missy Brown, PorchLight Realty. CARMLS
- $324,9004 bd2 ba2k sqft12 Cimarron Cir, Cabot, AR 72023For SaleMLS ID #26040543, Mandy Knaack, PorchLight Realty. CARMLS
- $395,0003 bd3 ba2.2k sqft511 Cobblestone Dr, Cabot, AR 72023For SaleMLS ID #26041876, Karen E Hall, IRealty Arkansas - Sherwood. CARMLS
- $329,0004 bd2 ba1.8k sqft3556 Sandhill Rd, Cabot, AR 72023For SaleMLS ID #26032785, Leslie Moseley, The Legacy Team. CARMLS
- $389,9004 bd3 ba2.5k sqft22 Confederate Dr, Cabot, AR 72023For SaleMLS ID #26032479, Tonya Perkins, PorchLight Realty. CARMLS
- $285,0003 bd2 ba2.1k sqft507 Southhaven Ave, Cabot, AR 72023For SaleMLS ID #26029517, Brandon L Bruning, LPT Realty. CARMLS
- $379,9004 bd2 ba2.3k sqft226 Jackson Park Cv, Cabot, AR 72023For SaleMLS ID #26027012, LuAnn Campbell, Crye-Leike REALTORS Cabot Branch. CARMLS
- $299,9003 bd3 ba2.1k sqft612 Dogwood Meadows Ln, Austin, AR 72007For SaleMLS ID #26037562, David Evans-Fant, McGraw Realtors - Benton. CARMLS
- $389,4004 bd2 ba2.3k sqft17 Crosswinds Dr, Cabot, AR 72023For SaleMLS ID #26036203, Laura R Casteel, MVP Real Estate. CARMLS
- $289,9003 bd2 ba2k sqft24 Dana Ln, Cabot, AR 72023For SaleMLS ID #26030718, Tracie Cash, PorchLight Realty. CARMLS
- $290,0003 bd2 ba1.7k sqft55 Magness Creek Dr, Cabot, AR 72023For SaleMLS ID #26033033, Joshua L Cole, Venture Realty Group - Cabot. CARMLS
- $259,9004 bd2 ba1.8k sqft115 Earnhardt Cir, Cabot, AR 72023For SaleMLS ID #26041236, Stacy O'Gary, RE/MAX Encore. CARMLS
- $389,9004 bd4 ba2.8k sqft32 Cypress Creek Dr, Cabot, AR 72023For SaleMLS ID #25044524, Michael Freeman, Venture Realty Group - Cabot. CARMLS
- $369,9994 bd2 ba2.5k sqft48 Lakeland Dr, Cabot, AR 72023For SaleMLS ID #26036318, Nicole Hynes, PorchLight Realty. CARMLS
- $264,9003 bd2 ba1.8k sqft2808 McNeill Cv, Cabot, AR 72023For SaleMLS ID #26037846, Nathan Thompson, Keller Williams Realty. CARMLS
