OMG, your forever home! 13 Skylar Cove is the kind of home that makes you start picturing your life there before you even finish tlooking at the pics!. This immaculate all-brick 4-bedroom, 2-bath home in the Cabot School District has a split floor plan, generous living spaces, and the kind of backyard setup you do not find every day. The spacious family room is centered around a gas-log fireplace, and the kitchen is made for real life with solid-surface countertops, wall oven + range, updated dishwasher, pantry storage, and a separate dining area. The primary suite gives you a place to actually unwind, with a 6-foot soaking tub, separate shower, and plenty of space. And then there is the sunroom. It may be my favorite part of the whole house. Bright, peaceful, and overlooking the pool, it is the perfect place for morning coffee, a good book, or just sitting still for a minute.Step outside to a covered and screened-in patio overlooking the 18x36 in-ground pool, all tucked inside a fully fenced backyard for privacy. Four bedrooms, a beautiful sunroom, screened patio, in-ground pool, and space to settle in and stay awhile. This one really does feel like a forever home. Agent remarks.
Active
$349,900
13 Skylar Cv, Cabot, AR 72023
4beds
2,024sqft
Single Family Residence
Built in 2005
-- sqft lot
$-- Zestimate®
$173/sqft
$-- HOA
What's special
Gas-log fireplacePantry storageSplit floor planSpacious family roomGenerous living spacesSeparate dining areaCovered and screened-in patio
- 41 days
- 279
- 33
Zillow last checked:
Listing updated:
Listed by:
Diana L Dominguez 325-829-2839,
Signature Properties 501-205-8391
Source: CARMLS,MLS#: 26036531
Facts & features
Interior
Bedrooms & bathrooms
- Bedrooms: 4
- Bathrooms: 2
- Full bathrooms: 2
Rooms
- Room types: Sun Room
Dining room
- Features: Separate Dining Room, Eat-in Kitchen, Breakfast Bar
Heating
- Natural Gas
Cooling
- Electric
Appliances
- Included: Microwave, Electric Range, Dishwasher, Plumbed For Ice Maker, Convection Oven, Gas Water Heater
- Laundry: Washer Hookup, Electric Dryer Hookup, Laundry Room
Features
- Walk-In Closet(s), Ceiling Fan(s), Walk-in Shower, Sheet Rock, All Bedrooms Down, 4 Bedrooms Same Level
- Flooring: Carpet, Tile
- Doors: Insulated Doors
- Windows: Insulated Windows
- Has fireplace: Yes
- Fireplace features: Gas Logs Present
Interior area
- Total structure area: 2,024
- Total interior livable area: 2,024 sqft
Property
Parking
- Total spaces: 2
- Parking features: Garage, Two Car, Garage Door Opener
- Has garage: Yes
Accessibility
- Accessibility features: Handicapped Design
Features
- Levels: One
- Stories: 1
- Patio & porch: Patio, Screened
- Exterior features: Rain Gutters
- Has private pool: Yes
- Pool features: In Ground
- Fencing: Full,Wood
Lot
- Features: Level
Details
- Parcel number: 72063156000
Construction
Type & style
- Home type: SingleFamily
- Architectural style: Traditional
- Property subtype: Single Family Residence
Materials
- Brick, Metal/Vinyl Siding
- Foundation: Slab
- Roof: Shingle
Condition
- New construction: No
- Year built: 2005
Utilities & green energy
- Electric: Elec-Municipal (+Entergy)
- Gas: Gas-Natural
- Sewer: Public Sewer
- Water: Public
- Utilities for property: Natural Gas Connected
Green energy
- Energy efficient items: Doors
Community & HOA
Community
- Security: Smoke Detector(s)
- Subdivision: Crestwood Estates III
HOA
- Has HOA: No
Location
- Region: Cabot
Financial & listing details
- Price per square foot: $173/sqft
- Tax assessed value: $207,300
- Annual tax amount: $2,110
- Date on market: 9/8/2026
- Listing terms: VA Loan,FHA,Conventional,Cash
- Road surface type: Paved
Estimated market value
Not available
Estimated sales range
Not available
Not available
Price history
| Date | Event | Price |
|---|---|---|
| 9/8/2026 | Listed for sale | $349,900+11.1%$173/sqft |
Source:  CARMLS #26036531 Report a problem | ||
| 5/4/2022 | Sold | $315,000+6.8%$156/sqft |
Source: CARMLS #22009384 Report a problem | ||
| 3/28/2022 | Contingent | $295,000$146/sqft |
Source: CARMLS #22009384 Report a problem | ||
| 3/25/2022 | Listed for sale | $295,000$146/sqft |
Source: CARMLS #22009384 Report a problem | ||
Public tax history
| Year | Property taxes | Tax assessment |
|---|---|---|
| 2025 | -- | $41,460 |
| 2024 | $2,110 | $41,460 |
| 2023 | $2,110 +51.5% | $41,460 |
| 2022 | $1,393 | $41,460 |
| 2021 | -- | $41,460 +4% |
| 2020 | $2,030 +3% | $39,880 |
| 2019 | $1,970 +7.6% | $39,880 |
| 2018 | $1,830 | $39,880 |
| 2017 | $1,830 | $39,880 |
| 2016 | $1,830 +5.5% | $39,880 +5.5% |
| 2015 | $1,735 +5.2% | $37,810 +5.2% |
| 2014 | $1,650 | $35,950 |
| 2013 | $1,650 | $35,950 |
| 2012 | -- | $35,950 |
| 2011 | -- | $35,950 -5.5% |
| 2010 | -- | $38,050 |
| 2009 | -- | $38,050 +15.2% |
| 2008 | -- | $33,030 |
| 2007 | -- | $33,030 +560.6% |
| 2006 | -- | $5,000 |
Find assessor info on the county website
Monthly payment
Est. payment
Payment breakdown
Explore the cost of this home by adjusting the details. Changes won't be saved.Climate risks
Neighborhood: 72023
Similar homes
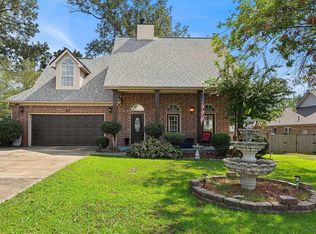
- $380,0004 bd3 ba2.5k sqft1705 N Lincoln St, Cabot, AR 72023For Sale

 MLS ID #26041849, Missy Brown, PorchLight Realty. CARMLS
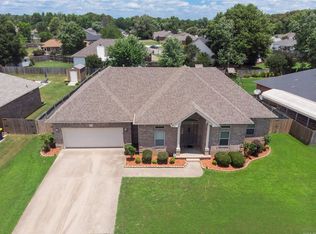
- $330,0003 bd3 ba2.6k sqft140 Birchwood Cir, Cabot, AR 72023For Sale
 MLS ID #26038104, Allison Taylor, PorchLight Realty. CARMLS
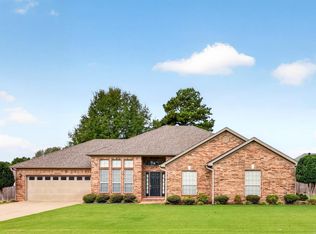
- $329,9004 bd2 ba2.1k sqft145 Birchwood Cir, Cabot, AR 72023For Sale
 MLS ID #26024143, Bethany Kidd, Edge Realty. CARMLS
- $384,5003 bd3 ba2.5k sqft702 Oak View Dr, Cabot, AR 72023For Sale
 MLS ID #26042044, Christy Ward, PorchLight Realty. CARMLS
- $340,0003 bd2 ba2k sqft85 Williamsburg Cv, Cabot, AR 72023For SaleMLS ID #26037974, Missy Brown, PorchLight Realty. CARMLS
- $325,0003 bd2 ba2.2k sqft16 Shiloh N, Cabot, AR 72023For SaleMLS ID #26040029, Tami Davis, PorchLight Realty. CARMLS
- $324,9004 bd2 ba2k sqft12 Cimarron Cir, Cabot, AR 72023For SaleMLS ID #26040543, Mandy Knaack, PorchLight Realty. CARMLS
- $379,9004 bd2 ba2.3k sqft226 Jackson Park Cv, Cabot, AR 72023For SaleMLS ID #26027012, LuAnn Campbell, Crye-Leike REALTORS Cabot Branch. CARMLS
- $389,4004 bd2 ba2.3k sqft17 Crosswinds Dr, Cabot, AR 72023For SaleMLS ID #26036203, Laura R Casteel, MVP Real Estate. CARMLS
- $389,9004 bd3 ba2.5k sqft22 Confederate Dr, Cabot, AR 72023For SaleMLS ID #26032479, Tonya Perkins, PorchLight Realty. CARMLS
- $300,0003 bd3 ba2.4k sqft2439 State Highway 38, Cabot, AR 72023For SaleMLS ID #26034368, Tiffany Singer, PorchLight Realty. CARMLS
- $334,9004 bd2 ba1.9k sqft24 Aberdeen Dr, Cabot, AR 72023For SaleMLS ID #26040541, Mandy Knaack, PorchLight Realty. CARMLS
- $325,0003 bd3 ba2.6k sqft42 Pine Terrace Dr, Cabot, AR 72023For SaleMLS ID #26032614, Regina E Thompson, RE/MAX Encore. CARMLS
- $369,9994 bd2 ba2.5k sqft48 Lakeland Dr, Cabot, AR 72023For SaleMLS ID #26036318, Nicole Hynes, PorchLight Realty. CARMLS
- $342,5003 bd2 ba1.5k sqft31 Oakview Dr, Austin, AR 72007For SaleMLS ID #26040619, Nicole Hynes, PorchLight Realty. CARMLS
- $259,9004 bd2 ba1.8k sqft115 Earnhardt Cir, Cabot, AR 72023For SaleMLS ID #26041236, Stacy O'Gary, RE/MAX Encore. CARMLS
- $224,9993 bd2 ba1.5k sqft15 Red Oak Dr, Cabot, AR 72023For SaleMLS ID #26042038, Nicole Hynes, PorchLight Realty. CARMLS
- $419,9004 bd3 ba2.4k sqft225 Mayberry Dr, Cabot, AR 72023For SaleMLS ID #26042048, Morgan Harrell, ERA TEAM Real Estate. CARMLS
- $389,9004 bd4 ba2.8k sqft32 Cypress Creek Dr, Cabot, AR 72023For SaleMLS ID #25044524, Michael Freeman, Venture Realty Group - Cabot. CARMLS
- $289,9003 bd2 ba2k sqft24 Dana Ln, Cabot, AR 72023For SaleMLS ID #26030718, Tracie Cash, PorchLight Realty. CARMLS
