Welcome to Autumn Brooke Estates! This beautiful 4-bedroom, 2-bath home offers a spacious and functional layout with no carpet throughout. The inviting living room features an electric fireplace with a stylish tile surround and stained wood mantel, creating the perfect focal point for gathering with family and friends. The kitchen is designed for both everyday living and entertaining, featuring a large island with breakfast bar seating, granite countertops, tile backsplash, stainless steel appliances, and an eat-in dining area. A generously sized laundry room with ample cabinet storage adds convenience and functionality. The primary suite is a relaxing retreat with a tray ceiling, spacious walk-in closet, double sink vanity, separate tub, walk-in shower, and abundant cabinet storage. Step outside to enjoy the large covered back patio overlooking the fenced backyard, providing plenty of space for outdoor entertaining, pets, or play. Don't miss your opportunity to make this move-in ready home yours!
Active
$334,900
24 Aberdeen Dr, Cabot, AR 72023
4beds
1,996sqft
Single Family Residence
Built in 2022
8,712 Square Feet Lot
$332,200 Zestimate®
$168/sqft
$-- HOA
What's special
Separate tubAbundant cabinet storageSpacious walk-in closetDouble sink vanityWalk-in showerLarge covered back patioSpacious and functional layout
- 12 days
- 209
- 16
Likely to sell faster than
Zillow last checked:
Listing updated:
Listed by:
Mandy Knaack 501-773-1594,
PorchLight Realty 501-286-6025
Source: CARMLS,MLS#: 26040541
Facts & features
Interior
Bedrooms & bathrooms
- Bedrooms: 4
- Bathrooms: 2
- Full bathrooms: 2
Dining room
- Features: Eat-in Kitchen, Breakfast Bar
Appliances
- Included: Free-Standing Range, Microwave, Surface Range, Dishwasher, Disposal, Plumbed For Ice Maker, Electric Water Heater
- Laundry: Washer Hookup, Electric Dryer Hookup, Laundry Room
Features
- Walk-In Closet(s), Ceiling Fan(s), Walk-in Shower, Breakfast Bar, Wired for Data, Granite Counters, Sheet Rock, Sheet Rock Ceiling, Tray Ceiling(s), Vaulted Ceiling(s), Primary Bedroom/Main Lv, Primary Bedroom Apart, 4 Bedrooms Same Level
- Flooring: Tile, Luxury Vinyl
- Doors: Insulated Doors
- Windows: Window Treatments, Insulated Windows
- Basement: None
- Attic: Floored,Attic Vent-Turbo
- Has fireplace: Yes
- Fireplace features: Electric
Interior area
- Total structure area: 1,996
- Total interior livable area: 1,996 sqft
Property
Parking
- Total spaces: 2
- Parking features: Garage, Two Car, Garage Door Opener
- Has garage: Yes
Features
- Levels: One
- Stories: 1
- Patio & porch: Patio, Porch
- Exterior features: Rain Gutters
- Fencing: Full,Wood
Lot
- Size: 8,712 Square Feet
- Features: Level, Cleared, Extra Landscaping, Subdivided
Details
- Parcel number: 72007267000
Construction
Type & style
- Home type: SingleFamily
- Architectural style: Traditional
- Property subtype: Single Family Residence
Materials
- Brick, Metal/Vinyl Siding
- Foundation: Slab
- Roof: Shingle
Condition
- New construction: No
- Year built: 2022
Utilities & green energy
- Electric: Electric-Co-op
- Sewer: Public Sewer
- Water: Public
- Utilities for property: Underground Utilities
Green energy
- Energy efficient items: Doors
Community & HOA
Community
- Security: Smoke Detector(s), Video Surveillance
- Subdivision: AUTUMN BROOKE
HOA
- Has HOA: No
Location
- Region: Cabot
Financial & listing details
- Price per square foot: $168/sqft
- Tax assessed value: $203,250
- Annual tax amount: $2,069
- Date on market: 10/7/2026
- Listing terms: VA Loan,FHA,Conventional,Cash
- Road surface type: Paved
Estimated market value
$332,200
$316,000 - $349,000
$1,906/mo
Price history
| Date | Event | Price |
|---|---|---|
| 10/7/2026 | Listed for sale | $334,900$168/sqft |
Source:  CARMLS #26040541 Report a problem CARMLS #26040541 Report a problem | ||
| 10/1/2026 | Listing removed | $334,900$168/sqft |
Source: CARMLS #26024904 Report a problem | ||
| 8/5/2026 | Price change | $334,900-1.5%$168/sqft |
Source: CARMLS #26024904 Report a problem | ||
| 6/19/2026 | Listed for sale | $339,900+7.9%$170/sqft |
Source: CARMLS #26024904 Report a problem | ||
| 6/21/2022 | Sold | $315,000-0.2%$158/sqft |
Source: CARMLS #22011132 Report a problem | ||
| 5/20/2022 | Contingent | $315,500$158/sqft |
Source: CARMLS #22011132 Report a problem | ||
| 4/7/2022 | Listed for sale | $315,500+801.4%$158/sqft |
Source: CARMLS #22011132 Report a problem | ||
| 3/11/2022 | Sold | $35,000$18/sqft |
Source: Public Record Report a problem | ||
Public tax history
| Year | Property taxes | Tax assessment |
|---|---|---|
| 2025 | -- | $40,650 |
| 2024 | -- | $40,650 |
| 2023 | $1,644 +1438.1% | $40,650 +1835.7% |
| 2022 | $107 | $2,100 |
Find assessor info on the county website
Monthly payment
Est. payment
Payment breakdown
Explore the cost of this home by adjusting the details. Changes won't be saved.Climate risks
Neighborhood: 72023


Similar homes
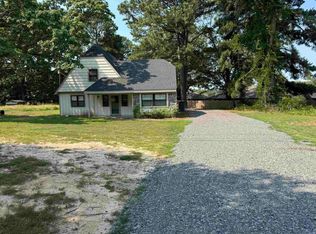
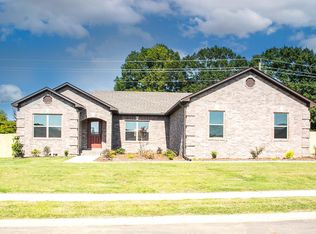
- $340,0003 bd2 ba2k sqft37 Aberdeen Dr, Cabot, AR 72023For Sale

 MLS ID #26038225, Lindsey N Brannon, Crye-Leike REALTORS NLR Branch. CARMLS
 - $324,9004 bd2 ba2k sqft12 Cimarron Cir, Cabot, AR 72023For Sale
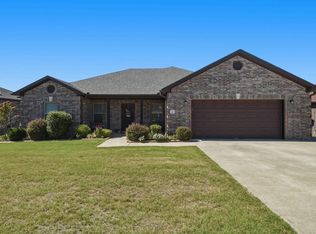 MLS ID #26040543, Mandy Knaack, PorchLight Realty. CARMLS
 - $304,9994 bd2 ba1.7k sqft13 Aberdeen Dr, Cabot, AR 72023For Sale
 MLS ID #26029884, Missy Brown, PorchLight Realty. CARMLS
 - $325,0003 bd3 ba2.6k sqft42 Pine Terrace Dr, Cabot, AR 72023For Sale
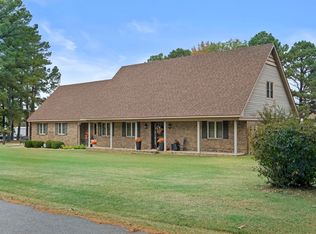 MLS ID #26032614, Regina E Thompson, RE/MAX Encore. CARMLS
 - $259,9004 bd2 ba1.8k sqft115 Earnhardt Cir, Cabot, AR 72023For SaleMLS ID #26041236, Stacy O'Gary, RE/MAX Encore. CARMLS
- $419,9004 bd3 ba2.4k sqft225 Mayberry Dr, Cabot, AR 72023For SaleMLS ID #26042048, Morgan Harrell, ERA TEAM Real Estate. CARMLS
- $364,9003 bd2 ba1.3k sqft455 Oglesby Rd, Cabot, AR 72023For SaleMLS ID #26030350, Brooke Wilson, PorchLight Realty. CARMLS
- $224,9993 bd2 ba1.5k sqft15 Red Oak Dr, Cabot, AR 72023For SaleMLS ID #26042038, Nicole Hynes, PorchLight Realty. CARMLS
- $289,9003 bd2 ba2k sqft24 Dana Ln, Cabot, AR 72023For SaleMLS ID #26030718, Tracie Cash, PorchLight Realty. CARMLS
- $349,9004 bd2 ba2k sqft13 Skylar Cv, Cabot, AR 72023For SaleMLS ID #26036531, Diana L Dominguez, Signature Properties. CARMLS
- $389,9004 bd3 ba2.5k sqft22 Confederate Dr, Cabot, AR 72023For SaleMLS ID #26032479, Tonya Perkins, PorchLight Realty. CARMLS
- $399,0004 bd3 ba2.7k sqft134 Cinnamon Ln, Cabot, AR 72023For SaleMLS ID #26034108, Kimberly Gaines, McGraw Realtors - Benton. CARMLS
- $369,9994 bd2 ba2.5k sqft48 Lakeland Dr, Cabot, AR 72023For SaleMLS ID #26036318, Nicole Hynes, PorchLight Realty. CARMLS
- $249,9003 bd2 ba1.7k sqft14 Stonewood Ct, Cabot, AR 72023For SaleMLS ID #26040582, Brooke Wilson, PorchLight Realty. CARMLS
- $249,9003 bd2 ba1.6k sqft17 Robin Ln, Cabot, AR 72023For SaleMLS ID #26034876, Kimberly Pearce, Crye-Leike REALTORS Cabot Branch. CARMLS
- $249,9003 bd2 ba1.7k sqft2411 Lancashire Ln, Cabot, AR 72023For SaleMLS ID #26028024, Diana L Dominguez, Signature Properties. CARMLS
- $325,0004 bd2 ba1.9k sqft15 Libra Ln, Ward, AR 72176For SaleMLS ID #26040775, Brooke Wheeler, PorchLight Realty. CARMLS
- $409,0003 bd2 ba2.2k sqft15 Denali Cv, Cabot, AR 72023For SaleMLS ID #26035356, Tara J Helgestad, Lotus Realty. CARMLS
- $244,0003 bd2 ba1.7k sqft20 Hunters Cv, Cabot, AR 72023For SaleMLS ID #26030087, Laura Lange, PorchLight Realty. CARMLS
- $275,0004 bd2 ba1.6k sqft102 Ridgecrest Sq, Cabot, AR 72023For SaleMLS ID #26036707, Mandy Knaack, PorchLight Realty. CARMLS
