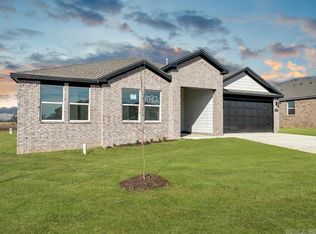
Don’t miss out on this home located in the desirable Autumn Brooke neighborhood within the Cabot School District. This beautifully maintained home offers a split, open floor plan with 4 bedrooms and 2 bathrooms across 1,765 square feet of living space and is located just minutes from Little Rock Air Force Base. The inviting living area is spacious and welcoming, featuring an electric fireplace and plenty of room for both relaxing and entertaining. The kitchen is thoughtfully designed with granite countertops, stainless steel appliances, tile backsplash, farmhouse sink, under-cabinet lighting, and abundant storage, with convenient access to the laundry room and two-car garage. The primary suite provides a private retreat with generous space, a double-sink vanity, soaking tub, walk-in shower, private toilet, and an oversized walk-in closet with built-in shelving. Additional bedrooms are well-sized and thoughtfully positioned for comfort and privacy. Step outside to enjoy evenings on the covered back patio overlooking the large backyard. Move-in ready and exceptionally cared for, this home truly checks all the boxes. Schedule your showing today!
Active
Price cut: $4K (9/30)
$304,999
13 Aberdeen Dr, Cabot, AR 72023
4beds
1,765sqft
Single Family Residence
Built in 2024
10,018 Square Feet Lot
$304,500 Zestimate®
$173/sqft
$-- HOA
What's special
Two-car garagePrivate toiletAbundant storageDouble-sink vanityWalk-in showerSplit open floor planSoaking tub
- 88 days
- 238
- 25
Zillow last checked:
Listing updated:
Listed by:
Missy Brown 501-286-3542,
PorchLight Realty 501-286-6025
Source: CARMLS,MLS#: 26029884
Facts & features
Interior
Bedrooms & bathrooms
- Bedrooms: 4
- Bathrooms: 2
- Full bathrooms: 2
Dining room
- Features: Eat-in Kitchen, Kitchen/Dining Combo
Appliances
- Included: Free-Standing Range, Microwave, Electric Range, Dishwasher, Disposal, Plumbed For Ice Maker, Electric Water Heater
- Laundry: Washer Hookup, Electric Dryer Hookup, Laundry Room
Features
- Walk-In Closet(s), Ceiling Fan(s), Walk-in Shower, Granite Counters, Sheet Rock, Sheet Rock Ceiling, Tray Ceiling(s), Primary Bedroom Apart, 4 Bedrooms Same Level
- Flooring: Carpet, Tile, Laminate
- Doors: Insulated Doors
- Windows: Insulated Windows
- Basement: None
- Attic: Floored
- Has fireplace: Yes
- Fireplace features: Electric
Interior area
- Total structure area: 1,765
- Total interior livable area: 1,765 sqft
Property
Parking
- Total spaces: 2
- Parking features: Garage, Two Car, Garage Door Opener
- Has garage: Yes
Features
- Levels: One
- Stories: 1
- Patio & porch: Porch
- Exterior features: Rain Gutters
- Fencing: Full,Wood
Lot
- Size: 10,018 Square Feet
- Features: Level, Cleared, Subdivided
Details
- Parcel number: 72007255000
Construction
Type & style
- Home type: SingleFamily
- Architectural style: Traditional
- Property subtype: Single Family Residence
Materials
- Brick, Metal/Vinyl Siding
- Foundation: Slab
- Roof: Shingle
Condition
- New construction: No
- Year built: 2024
Utilities & green energy
- Electric: Electric-Co-op
- Sewer: Public Sewer
- Water: Public
- Utilities for property: Underground Utilities
Green energy
- Energy efficient items: Doors
Community & HOA
Community
- Security: Smoke Detector(s)
- Subdivision: AUTUMN BROOKE
HOA
- Has HOA: No
Location
- Region: Cabot
Financial & listing details
- Price per square foot: $173/sqft
- Annual tax amount: $1,242
- Date on market: 7/23/2026
- Listing terms: VA Loan,FHA,Conventional,Cash
- Road surface type: Paved
Estimated market value
$304,500
$289,000 - $320,000
$1,903/mo
Price history
| Date | Event | Price |
|---|---|---|
| 9/30/2026 | Price change | $304,999-1.3%$173/sqft |
Source:  CARMLS #26029884 Report a problem CARMLS #26029884 Report a problem | ||
| 8/29/2026 | Price change | $309,000-0.3%$175/sqft |
Source: CARMLS #26029884 Report a problem | ||
| 7/23/2026 | Listed for sale | $310,000+5.3%$176/sqft |
Source: CARMLS #26029884 Report a problem | ||
| 3/15/2024 | Sold | $294,500$167/sqft |
Source: CARMLS #24009626 Report a problem | ||
Public tax history
Tax history is unavailable.
Monthly payment
Est. payment
Payment breakdown
Explore the cost of this home by adjusting the details. Changes won't be saved.Climate risks
Neighborhood: 72023
Nearby schools
Schools provided by the listing agent
- Middle: Cabot South
- High: Cabot
Source: CARMLS. This data may not be complete. We recommend contacting the local school district to confirm school assignments for this home.
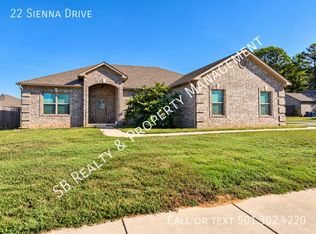
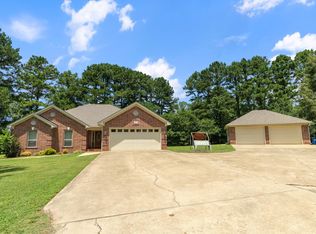
Similar homes
- $334,9004 bd2 ba1.9k sqft24 Aberdeen Dr, Cabot, AR 72023For Sale
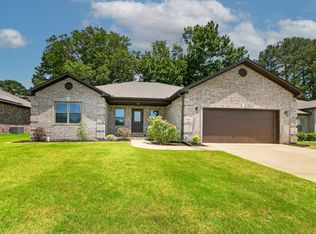
 MLS ID #26040541, Mandy Knaack, PorchLight Realty. CARMLS
 - $340,0003 bd2 ba2k sqft37 Aberdeen Dr, Cabot, AR 72023For Sale
 MLS ID #26038225, Lindsey N Brannon, Crye-Leike REALTORS NLR Branch. CARMLS
 - $324,9004 bd2 ba2k sqft12 Cimarron Cir, Cabot, AR 72023For Sale
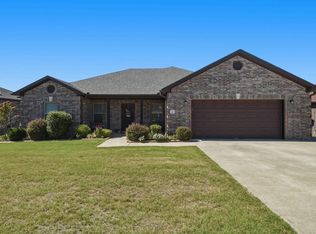 MLS ID #26040543, Mandy Knaack, PorchLight Realty. CARMLS
 - $264,0003 bd2 ba1.7k sqft90 Wolfsbridge Loop, Cabot, AR 72023New Construction
 CARMLS
 - $270,0003 bd2 ba1.5k sqft105 Christian Ln, Cabot, AR 72023New ConstructionMLS ID #26042080, Dylan Johnston, Howell Realty Pros. CARMLS
- $364,9003 bd2 ba1.3k sqft455 Oglesby Rd, Cabot, AR 72023For SaleMLS ID #26030350, Brooke Wilson, PorchLight Realty. CARMLS
- $419,9004 bd3 ba2.4k sqft225 Mayberry Dr, Cabot, AR 72023For SaleMLS ID #26042048, Morgan Harrell, ERA TEAM Real Estate. CARMLS
- $297,0004 bd2 ba1.8k sqft144 Bobwhite Trl, Lonoke, AR 72086For SaleMLS ID #26032966, Kelly Tedder, PorchLight Realty. CARMLS
- $400,0004 bd3 ba2.1k sqft17 Charleston Cv, Cabot, AR 72023For SaleMLS ID #26039742, Ashley Cifreo, Michele Phillips & Co. Realtors Searcy Branch. CARMLS
- $249,9003 bd2 ba1.6k sqft17 Robin Ln, Cabot, AR 72023For SaleMLS ID #26034876, Kimberly Pearce, Crye-Leike REALTORS Cabot Branch. CARMLS
- $249,9003 bd2 ba1.7k sqft2411 Lancashire Ln, Cabot, AR 72023For SaleMLS ID #26028024, Diana L Dominguez, Signature Properties. CARMLS
- $275,0004 bd2 ba1.6k sqft102 Ridgecrest Sq, Cabot, AR 72023For SaleMLS ID #26036707, Mandy Knaack, PorchLight Realty. CARMLS
- $290,0003 bd2 ba1.7k sqft55 Magness Creek Dr, Cabot, AR 72023For SaleMLS ID #26033033, Joshua L Cole, Venture Realty Group - Cabot. CARMLS
- $270,0003 bd2 ba1.5k sqft107 Christian Ln, Cabot, AR 72023New ConstructionMLS ID #26032808, Rachel Massey, Arnett Realty & Investments. CARMLS
- $280,0004 bd2 ba1.6k sqft28 Timber Ln, Austin, AR 72007For SaleMLS ID #26037452, Stacy O'Gary, RE/MAX Encore. CARMLS
- $259,9003 bd2 ba1.5k sqft921 Villa Vista Loop, Cabot, AR 72023For SaleMLS ID #26035981, Mandy Knaack, PorchLight Realty. CARMLS
- $265,9004 bd2 ba1.7k sqft586 Crepe Myrtle Loop, Cabot, AR 72023For SaleMLS ID #26037020, Carlie Ross, Century 21 Parker & Scroggins Realty - Benton. CARMLS
- $250,0003 bd2 ba1.5k sqft958 Villa Vista Loop, Cabot, AR 72023For SaleMLS ID #26036180, Lindsey N Brannon, Crye-Leike REALTORS NLR Branch. CARMLS
- $259,9003 bd2 ba1.6k sqft911 W Dell Vista Cv, Cabot, AR 72023New ConstructionMLS ID #26039008, Kelly Tedder, PorchLight Realty. CARMLS
- $289,9003 bd2 ba1.8k sqft535 Triple J Dr, Lonoke, AR 72086For SaleMLS ID #26037304, Jamie Ellis, Keller Williams Realty. CARMLS
