Better Than New + Seller Perks! This beautifully maintained 3-bedroom, 2-bath home is truly move-in ready and tucked inside a gated community. The bright, open floor plan offers easy everyday living with plenty of space to entertain. Enjoy luxury flooring throughout, no carpet, granite countertops, abundant natural light, and a kitchen with a breakfast bar, generous prep space, and added pantry storage with convenient pull-out drawers. The spacious primary suite features a large walk-in closet and an impressive oversized tiled shower. Outside, you’ll find great curb appeal, well-kept landscaping, and a peaceful, low-maintenance setting. And here’s the bonus, with an acceptable offer, sellers are willing to leave the refrigerator, washer & dryer AND pay one full year of HOA dues! A well-cared-for home with extras already included, come see it for yourself! See agent remarks.
Active
Price cut: $8K (9/29)
$250,000
958 Villa Vista Loop, Cabot, AR 72023
3beds
1,551sqft
Single Family Residence
Built in 2023
-- sqft lot
$249,100 Zestimate®
$161/sqft
$85/mo HOA
What's special
Peaceful low-maintenance settingLuxury flooring throughoutSpacious primary suiteLarge walk-in closetWell-kept landscapingImpressive oversized tiled showerGenerous prep space
- 38 days
- 441
- 18
Zillow last checked:
Listing updated:
Listed by:
Lindsey N Brannon 501-551-9985,
Crye-Leike REALTORS NLR Branch 501-975-2100
Source: CARMLS,MLS#: 26036180
Facts & features
Interior
Bedrooms & bathrooms
- Bedrooms: 3
- Bathrooms: 2
- Full bathrooms: 2
Dining room
- Features: Eat-in Kitchen, Kitchen/Dining Combo, Breakfast Bar
Appliances
- Included: Free-Standing Range, Microwave, Surface Range, Dishwasher, Disposal
- Laundry: Washer Hookup, Electric Dryer Hookup, Laundry Room
Features
- Walk-In Closet(s), Ceiling Fan(s), Walk-in Shower, Granite Counters, Pantry, Sheet Rock, Primary Bedroom/Main Lv, Guest Bedroom/Main Lv, Primary Bedroom Apart, Guest Bedroom Apart, 3 Bedrooms Same Level
- Flooring: Tile, Luxury Vinyl
- Doors: Insulated Doors
- Windows: Insulated Windows
- Attic: Floored
- Has fireplace: No
- Fireplace features: None
Interior area
- Total structure area: 1,551
- Total interior livable area: 1,551 sqft
Property
Parking
- Total spaces: 2
- Parking features: Garage, Two Car
- Has garage: Yes
Features
- Levels: One
- Stories: 1
- Patio & porch: Porch
- Exterior features: Rain Gutters
Lot
- Features: Level, Subdivided
Details
- Parcel number: 72340032000
Construction
Type & style
- Home type: SingleFamily
- Architectural style: Traditional,Patio Home
- Property subtype: Single Family Residence
Materials
- Brick
- Foundation: Slab
- Roof: Shingle
Condition
- New construction: No
- Year built: 2023
Utilities & green energy
- Electric: Electric-Co-op
- Sewer: Public Sewer
- Water: Public
Green energy
- Energy efficient items: Doors
Community & HOA
Community
- Features: Gated
- Security: Smoke Detector(s)
- Subdivision: VILLA VISTA
HOA
- Has HOA: Yes
- HOA fee: $85 monthly
Location
- Region: Cabot
Financial & listing details
- Price per square foot: $161/sqft
- Tax assessed value: $138,300
- Annual tax amount: $1,407
- Date on market: 9/4/2026
- Listing terms: VA Loan,FHA,Conventional,Cash
- Road surface type: Paved
Estimated market value
$249,100
$237,000 - $262,000
$1,797/mo
Price history
| Date | Event | Price |
|---|---|---|
| 9/29/2026 | Price change | $250,000-3.1%$161/sqft |
Source:  CARMLS #26036180 Report a problem CARMLS #26036180 Report a problem | ||
| 9/4/2026 | Listed for sale | $258,000-2.3%$166/sqft |
Source: CARMLS #26036180 Report a problem | ||
| 9/4/2026 | Listing removed | $264,000$170/sqft |
Source: CARMLS #26022314 Report a problem | ||
| 6/3/2026 | Listed for sale | $264,000-2%$170/sqft |
Source: CARMLS #26022314 Report a problem | ||
| 6/3/2026 | Listing removed | $269,500$174/sqft |
Source: CARMLS #26011419 Report a problem | ||
| 3/25/2026 | Listed for sale | $269,500-0.2%$174/sqft |
Source: CARMLS #26011419 Report a problem | ||
| 3/25/2026 | Listing removed | $270,000$174/sqft |
Source: CARMLS #25042805 Report a problem | ||
| 1/4/2026 | Price change | $270,000-0.7%$174/sqft |
Source: CARMLS #25042805 Report a problem | ||
| 10/24/2025 | Listed for sale | $272,000+4.7%$175/sqft |
Source: CARMLS #25042805 Report a problem | ||
| 9/13/2023 | Sold | $259,900$168/sqft |
Source: CARMLS #23016742 Report a problem | ||
| 9/13/2023 | Contingent | $259,900$168/sqft |
Source: CARMLS #23016742 Report a problem | ||
| 6/2/2023 | Listed for sale | $259,900+642.6%$168/sqft |
Source: CARMLS #23016742 Report a problem | ||
| 12/21/2022 | Sold | $35,000$23/sqft |
Source: CARMLS #22040722 Report a problem | ||
Public tax history
| Year | Property taxes | Tax assessment |
|---|---|---|
| 2025 | -- | $27,660 |
| 2024 | $908 +2686.6% | $27,660 +4221.9% |
| 2023 | $33 | $640 |
| 2022 | $33 | $640 |
| 2021 | $33 | $640 |
| 2020 | $33 | $640 |
| 2019 | $33 +3% | $640 |
| 2018 | $32 | $640 |
| 2017 | $32 | $640 |
| 2016 | $32 | $640 -73.3% |
| 2015 | $32 | $2,400 -92% |
| 2004 | -- | $29,890 |
| 2003 | -- | $29,890 |
| 2002 | -- | $29,890 +1.8% |
| 2001 | -- | $29,350 |
Find assessor info on the county website
Monthly payment
Est. payment
Payment breakdown
Explore the cost of this home by adjusting the details. Changes won't be saved.Climate risks
Neighborhood: 72023
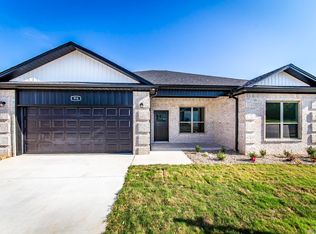
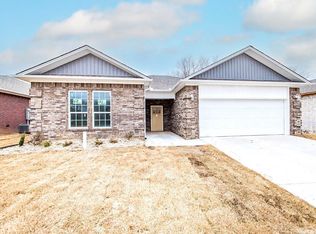
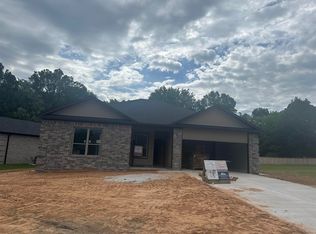
Similar homes
- $259,9003 bd2 ba1.5k sqft921 Villa Vista Loop, Cabot, AR 72023For Sale
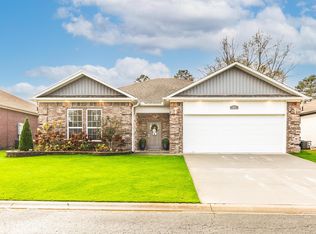
 MLS ID #26035981, Mandy Knaack, PorchLight Realty. CARMLS
 - $252,9003 bd2 ba1.6k sqft17 Robin Ln, Cabot, AR 72023For Sale
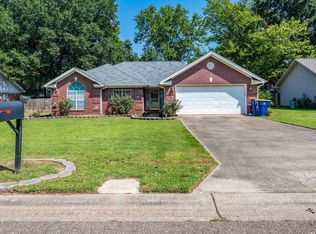 MLS ID #26034876, Kimberly Pearce, Crye-Leike REALTORS Cabot Branch. CARMLS
 - $260,0003 bd2 ba2k sqft481 Bradley Dr, Cabot, AR 72023For Sale
 MLS ID #26028890, Greg Berry, Young Home Sales. CARMLS
 - $259,9003 bd2 ba1.6k sqft911 W Dell Vista Cv, Cabot, AR 72023New Construction
 MLS ID #26039008, Kelly Tedder, PorchLight Realty. CARMLS
 - $265,0003 bd2 ba1.8k sqft16 Blueberry Ln, Cabot, AR 72023For SaleMLS ID #26028636, Ashley Cifreo, Michele Phillips & Co. Realtors Searcy Branch. CARMLS
- $219,0003 bd2 ba1.6k sqft12 Red Oak Dr, Cabot, AR 72023For SaleMLS ID #26035238, Amber L Wood, Mid South Realty. CARMLS
- $220,0003 bd2 ba1.5k sqft15 Clinton Ct, Cabot, AR 72023For SaleMLS ID #26032697, Christine L Johnson, IRealty Arkansas - Sherwood. CARMLS
- $230,0003 bd2 ba1.4k sqft39 Robin Ln, Cabot, AR 72023For SaleMLS ID #26029280, Diana L Dominguez, Signature Properties. CARMLS
- $244,0003 bd2 ba1.5k sqft12 Mallard Cv, Austin, AR 72023For SaleMLS ID #26039657, Evelyn Dean, REMAX Ultimate. CARMLS
- $259,9993 bd2 ba1.6k sqft10 Mallard Cv, Austin, AR 72007For SaleMLS ID #26039925, Nicole Hynes, PorchLight Realty. CARMLS
- $329,9004 bd2 ba2k sqft12 Cimarron Cir, Cabot, AR 72023For SaleMLS ID #26040543, Mandy Knaack, PorchLight Realty. CARMLS
- $265,9004 bd2 ba1.7k sqft586 Crepe Myrtle Loop, Cabot, AR 72023For SaleMLS ID #26037020, Carlie Ross, Century 21 Parker & Scroggins Realty - Benton. CARMLS
- $264,0003 bd2 ba1.7k sqft90 Wolfsbridge Loop, Cabot, AR 72023New ConstructionCARMLS
- $250,0003 bd2 ba1.4k sqft531 Bobwhite Holw, Lonoke, AR 72086For SaleMLS ID #26036870, Tami Davis, PorchLight Realty. CARMLS
- $264,9003 bd2 ba1.7k sqft69 Smarty Jones Cir, Austin, AR 72007For SaleMLS ID #26037749, Alaina Revak, Century 21 Parker & Scroggins Realty - Benton. CARMLS
- $228,5003 bd2 ba1.4k sqft(Undisclosed Address), Austin, AR 72007For SaleMLS ID #26033577, Hayley P Emerson, Back Porch Realty. CARMLS
- $364,9003 bd2 ba1.3k sqft455 Oglesby Rd, Cabot, AR 72023For SaleMLS ID #26030350, Brooke Wilson, PorchLight Realty. CARMLS
- $334,9004 bd2 ba1.9k sqft24 Aberdeen Dr, Cabot, AR 72023For SaleMLS ID #26040541, Mandy Knaack, PorchLight Realty. CARMLS
- $281,7003 bd2 ba1.5k sqft107 Christian Ln, Cabot, AR 72023New ConstructionMLS ID #26032808, Rachel Massey, Arnett Realty & Investments. CARMLS
