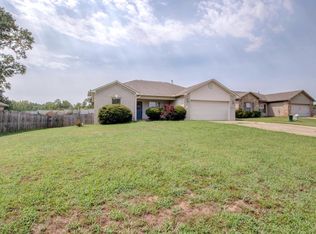
Welcome to 23 Sierra Drive in Austin! Nestled in a quiet, established neighborhood within the highly sought-after Cabot School District, this well-maintained 3-bedroom, 2-bath home is move-in ready and offers the perfect blend of comfort, style, and convenience. The open-concept floor plan features a spacious living area with beautiful tray ceilings, crown molding, and abundant natural light. The kitchen boasts granite countertops, stainless steel appliances, ample cabinetry, a breakfast bar flowing seamlessly into the dining area. The private primary suite offers a relaxing retreat, while two additional bedrooms provide space for family, guests, or a home office. Step outside to enjoy the oversized, level, fully fenced backyard with a covered patio—perfect for entertaining, pets, or play. For added peace of mind, a brand-new professionally installed French drain system has recently been added to the property. Conveniently located just minutes from schools, shopping, dining, and Highway 67/167, this clean, beautifully cared-for home is ready for its next owners. Schedule your showing today!
Accepting back-up offers
Price cut: $1.5K (9/23)
$228,500
Austin, AR 72007
3beds
1,454sqft
Single Family Residence
Built in 2017
0.3 Acres Lot
$228,100 Zestimate®
$157/sqft
$-- HOA
What's special
Beautiful tray ceilingsOpen-concept floor planAbundant natural lightStainless steel appliancesCrown moldingAmple cabinetry
- 50 days
- 229
- 14
Zillow last checked:
Listing updated:
Listed by:
Hayley P Emerson 417-434-0609,
Back Porch Realty 501-600-7653
Source: CARMLS,MLS#: 26033577
Facts & features
Interior
Bedrooms & bathrooms
- Bedrooms: 3
- Bathrooms: 2
- Full bathrooms: 2
Rooms
- Room types: Formal Living Room
Dining room
- Features: Kitchen/Dining Combo, Breakfast Bar
Heating
- Electric
Cooling
- Electric
Appliances
- Included: Free-Standing Range, Microwave, Dishwasher, Disposal, Electric Water Heater
- Laundry: Washer Hookup, Electric Dryer Hookup, Laundry Room
Features
- Walk-In Closet(s), Ceiling Fan(s), Primary Bedroom Apart, 3 Bedrooms Same Level
- Flooring: Carpet, Tile, Luxury Vinyl
- Has fireplace: No
- Fireplace features: None
Interior area
- Total structure area: 1,454
- Total interior livable area: 1,454 sqft
Property
Parking
- Total spaces: 2
- Parking features: Garage, Two Car, Garage Door Opener
- Has garage: Yes
Features
- Levels: One
- Stories: 1
- Patio & porch: Patio
- Fencing: Full,Wood
Lot
- Size: 0.3 Acres
- Features: Level, Subdivided
Details
- Parcel number: 80016596000
Construction
Type & style
- Home type: SingleFamily
- Architectural style: Traditional
- Property subtype: Single Family Residence
Materials
- Brick
- Foundation: Slab
- Roof: Shingle
Condition
- New construction: No
- Year built: 2017
Utilities & green energy
- Electric: Electric-Co-op
- Sewer: Public Sewer
- Water: Public
Community & HOA
Community
- Subdivision: HUNTINGTON PLACE
HOA
- Has HOA: No
Location
- Region: Austin
Financial & listing details
- Price per square foot: $157/sqft
- Annual tax amount: $949
- Date on market: 8/17/2026
- Listing terms: VA Loan,FHA,Conventional,Cash,USDA Loan
- Road surface type: Paved
Estimated market value
$228,100
$217,000 - $240,000
$1,766/mo
Price history
| Date | Event | Price |
|---|---|---|
| 9/23/2026 | Price change | $228,500-0.7%$157/sqft |
Source:  CARMLS #26033577 Report a problem CARMLS #26033577 Report a problem | ||
| 9/14/2026 | Price change | $230,000-2.1%$158/sqft |
Source: CARMLS #26033577 Report a problem | ||
| 8/17/2026 | Listed for sale | $235,000+52.7%$162/sqft |
Source: CARMLS #26033577 Report a problem | ||
| 10/21/2019 | Sold | $153,900$106/sqft |
Source: CARMLS #19021076 Report a problem | ||
| 9/7/2019 | Listed for sale | $153,900$106/sqft |
Source: Aspire Realty Group #19021076 Report a problem | ||
| 8/28/2019 | Pending sale | $153,900$106/sqft |
Source: Aspire Realty Group #19021076 Report a problem | ||
| 8/22/2019 | Listed for sale | $153,900$106/sqft |
Source: Aspire Realty Group #19021076 Report a problem | ||
| 8/12/2019 | Pending sale | $153,900$106/sqft |
Source: Aspire Realty Group #19021076 Report a problem | ||
| 8/11/2019 | Price change | $153,900-0.6%$106/sqft |
Source: Aspire Realty Group #19021076 Report a problem | ||
| 7/27/2019 | Price change | $154,900-0.7%$107/sqft |
Source: Aspire Realty Group #19021076 Report a problem | ||
| 7/14/2019 | Price change | $156,000-1.6%$107/sqft |
Source: Aspire Realty Group #19021076 Report a problem | ||
| 6/28/2019 | Listed for sale | $158,500+7.3%$109/sqft |
Source: Aspire Realty Group #19021076 Report a problem | ||
| 8/31/2017 | Sold | $147,700$102/sqft |
Source: CARMLS #17011475 Report a problem | ||
Public tax history
| Year | Property taxes | Tax assessment |
|---|---|---|
| 2025 | -- | $30,440 |
| 2024 | $1,049 -6.7% | $30,440 |
| 2023 | $1,124 -4.3% | $30,440 |
| 2022 | $1,174 +5.5% | $30,440 +4.1% |
| 2021 | $1,113 +6.8% | $29,230 +5% |
| 2020 | $1,042 | $27,840 |
| 2019 | $1,042 -2.3% | $27,840 |
| 2018 | $1,067 +852.9% | $27,840 +1165.5% |
| 2017 | $112 | $2,200 |
Monthly payment
Est. payment
Payment breakdown
Explore the cost of this home by adjusting the details. Changes won't be saved.Climate risks
Neighborhood: 72007
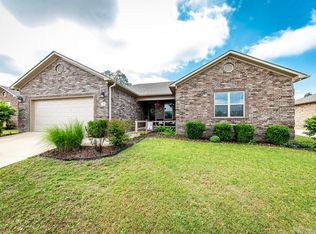
Similar homes
- $259,9993 bd2 ba1.6k sqft10 Mallard Cv, Austin, AR 72007For Sale
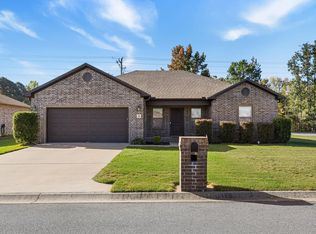
 MLS ID #26039925, Nicole Hynes, PorchLight Realty. CARMLS
 - $264,9003 bd2 ba1.7k sqft69 Smarty Jones Cir, Austin, AR 72007For Sale
 MLS ID #26037749, Alaina Revak, Century 21 Parker & Scroggins Realty - Benton. CARMLS
 - $200,0003 bd2 ba1.2k sqft32 Seminole Cir, Austin, AR 72007For Sale
 MLS ID #26034959, Mindy Strand, RE/MAX Homefinders. CARMLS
 - $285,5004 bd2 ba1.6k sqft28 Timber Ln, Austin, AR 72007For Sale
 MLS ID #26037452, Stacy O'Gary, RE/MAX Encore. CARMLS
 - $224,9003 bd2 ba1.6k sqft(Undisclosed Address), Cabot, AR 72023For SaleMLS ID #26039988, Brian A Curtis, KW Market Pro Realty. CARMLS
- $210,0003 bd2 ba1.3k sqft17 Orchid Ln, Cabot, AR 72023For SaleMLS ID #26039899, Colton Morgan, IRealty Arkansas - Sherwood. CARMLS
- $229,9993 bd2 ba1.5k sqft15 Red Oak Dr, Cabot, AR 72023For SaleMLS ID #26037793, Nicole Hynes, PorchLight Realty. CARMLS
- $225,0003 bd2 ba1.8k sqft25 Pleasant St, Cabot, AR 72023For SaleMLS ID #26037977, Tianna McKinney, Exp Realty. CARMLS
- $195,0004 bd2 ba1.4k sqft27 Mill Creek Dr, Ward, AR 72176For SaleMLS ID #26039688, Danielle M Newton-Hunt, PorchLight Realty. CARMLS
- $244,0003 bd2 ba1.5k sqft12 Mallard Cv, Austin, AR 72023For SaleMLS ID #26039657, Evelyn Dean, REMAX Ultimate. CARMLS
- $224,0004 bd2 ba1.5k sqft308 E Myrtle St, Cabot, AR 72023For SaleMLS ID #26031866, Regina E Thompson, RE/MAX Encore. CARMLS
- $229,0003 bd2 ba1.4k sqft29 Patti Cv, Ward, AR 72176For SaleMLS ID #26028064, Priscilla Cunningham, Epic Real Estate. CARMLS
- $187,5003 bd2 ba1.1k sqft101 Lucy Ln, Ward, AR 72176For SaleMLS ID #26040365, Sierra Burress, Michele Phillips & Co. Realtors Searcy Branch. CARMLS
- $269,9003 bd2 ba1.7k sqft353 Cinel Loop, Austin, AR 72007For SaleMLS ID #26030045, Diana L Dominguez, Signature Properties. CARMLS
- $299,9003 bd3 ba2.1k sqft612 Dogwood Meadows Ln, Austin, AR 72007For SaleMLS ID #26037562, David Evans-Fant, McGraw Realtors - Benton. CARMLS
- $239,9004 bd2 ba1.5k sqft13 Trinity Dr, Cabot, AR 72023For SaleMLS ID #26033363, Andrea L Duckert, Compass Rose Realty. CARMLS
- $252,9003 bd2 ba1.6k sqft17 Robin Ln, Cabot, AR 72023For SaleMLS ID #26034876, Kimberly Pearce, Crye-Leike REALTORS Cabot Branch. CARMLS
- $205,0003 bd2 ba1.2k sqft2437 Canterbury Ct, Cabot, AR 72023For SaleMLS ID #26035133, Zachery May, Edge Realty. CARMLS
- $235,0003 bd2 ba1.3k sqft14 Cindy Ct, Ward, AR 72176For SaleMLS ID #26036327, Julie Hillegas, Arnett Realty & Investments. CARMLS
- $246,0003 bd2 ba1.7k sqft607 Allison Rd, Austin, AR 72007For SaleMLS ID #26027805, Debbie D Tarrants, Venture Realty Group - Cabot. CARMLS
