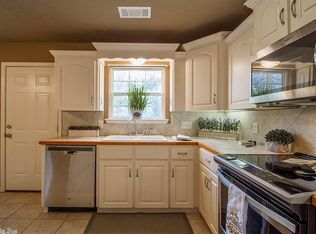
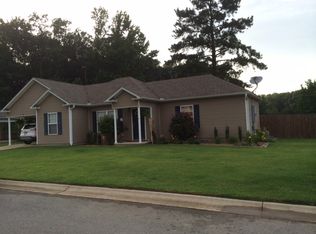
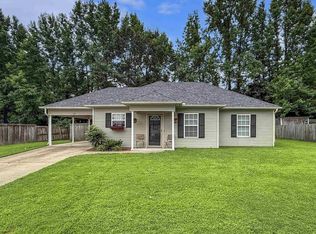
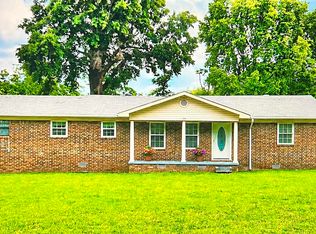
Welcome to 101 Lucy Lane! A move-in-ready home that feels comfortable, inviting, and easy to settle into from the moment you arrive. Situated on a desirable corner lot in Ward, this charming 3-bedroom, 2-bath home offers a great combination of indoor comfort and outdoor space. Step inside to a welcoming living room featuring a tray ceiling that adds character to the space. The layout is functional and comfortable, making this a home that could work beautifully for everyday living, whether you’re purchasing your first home, starting a new chapter, or simply looking for something that’s ready to enjoy without a long list of projects. Outside, the fenced backyard is a major bonus with plenty of room for pets, kids, entertaining, gardening, or creating your own backyard retreat. The corner lot gives the property an open feel. Built on a slab and featuring a new roof installed in 2024, some of the important boxes are already checked. There’s something so sweet and welcoming about this one. Barn door was recently added! New tub/shower in primary bathroom. Carport! Fiber internet! Updated! You do not want to miss this one! Schedule your showing now!
Active
$187,500
101 Lucy Ln, Ward, AR 72176
3beds
1,182sqft
Single Family Residence
Built in 2007
8,276 Square Feet Lot
$185,100 Zestimate®
$159/sqft
$-- HOA
What's special
Desirable corner lot
- 1 day
- 87
- 3
Zillow last checked:
Listing updated:
Listed by:
Sierra Burress 501-530-5035,
Michele Phillips & Co. Realtors Searcy Branch 501-542-2415
Source: CARMLS,MLS#: 26040365
Facts & features
Interior
Bedrooms & bathrooms
- Bedrooms: 3
- Bathrooms: 2
- Full bathrooms: 2
Dining room
- Features: Kitchen/Dining Combo
Appliances
- Included: Free-Standing Range, Microwave, Electric Range, Dishwasher, Electric Water Heater
- Laundry: Washer Hookup, Electric Dryer Hookup, Laundry Room
Features
- Walk-In Closet(s), Ceiling Fan(s), Tray Ceiling(s), 3 Bedrooms Same Level
- Flooring: Carpet, Vinyl, Tile
- Windows: Window Treatments
- Has fireplace: No
- Fireplace features: None
Interior area
- Total structure area: 1,182
- Total interior livable area: 1,182 sqft
Property
Parking
- Total spaces: 1
- Parking features: Carport, One Car
- Has carport: Yes
Features
- Levels: One
- Stories: 1
- Patio & porch: Deck
- Exterior features: Rain Gutters
- Fencing: Wood
Lot
- Size: 8,276 Square Feet
- Features: Level, Cul-De-Sac, Subdivided
Details
- Parcel number: 80040614000
Construction
Type & style
- Home type: SingleFamily
- Architectural style: Traditional
- Property subtype: Single Family Residence
Materials
- Metal/Vinyl Siding
- Foundation: Slab
- Roof: Shingle
Condition
- New construction: No
- Year built: 2007
Utilities & green energy
- Electric: Elec-Municipal (+Entergy)
- Sewer: Public Sewer
- Water: Public
Community & HOA
Community
- Security: Video Surveillance
- Subdivision: PLEASANT MEADOWS
HOA
- Has HOA: No
Location
- Region: Ward
Financial & listing details
- Price per square foot: $159/sqft
- Tax assessed value: $92,550
- Annual tax amount: $314
- Date on market: 10/6/2026
- Listing terms: VA Loan,FHA,Conventional,Cash,USDA Loan
- Road surface type: Paved
Estimated market value
$185,100
$176,000 - $194,000
$1,200/mo
Price history
| Date | Event | Price |
|---|---|---|
| 10/6/2026 | Listed for sale | $187,500+13.6%$159/sqft |
Source:  CARMLS #26040365 Report a problem CARMLS #26040365 Report a problem | ||
| 11/25/2024 | Sold | $165,000$140/sqft |
Source: CARMLS #24038928 Report a problem | ||
| 10/24/2024 | Listed for sale | $165,000+65.2%$140/sqft |
Source: CARMLS #24038928 Report a problem | ||
| 4/23/2019 | Listing removed | $99,900$85/sqft |
Source: Edge Realty - Cabot #19001703 Report a problem | ||
| 4/23/2019 | Pending sale | $99,900+28.1%$85/sqft |
Source: Edge Realty - Cabot #19001703 Report a problem | ||
| 4/18/2019 | Sold | $78,000-21.9%$66/sqft |
Source: CARMLS #19001703 Report a problem | ||
| 1/15/2019 | Listed for sale | $99,900+0.9%$85/sqft |
Source: Edge Realty - Cabot #19001703 Report a problem | ||
| 12/4/2018 | Listing removed | $850$1/sqft |
Source: Owner Report a problem | ||
| 11/2/2018 | Listed for rent | $850$1/sqft |
Source: Owner Report a problem | ||
| 7/28/2015 | Listing removed | $99,000$84/sqft |
Source: Coldwell Banker RPM #15006483 Report a problem | ||
| 3/16/2015 | Listed for sale | $99,000+10%$84/sqft |
Source: Coldwell Banker RPM #15006483 Report a problem | ||
| 8/24/2012 | Sold | $90,000-2.5%$76/sqft |
Source: Agent Provided Report a problem | ||
| 5/19/2012 | Price change | $92,300+15.5%$78/sqft |
Source: Crye-Leike #10317818 Report a problem | ||
| 1/1/2012 | Price change | $79,900-11.1%$68/sqft |
Source: Crye-Leike #10297203 Report a problem | ||
| 8/31/2011 | Listed for sale | $89,900$76/sqft |
Source: Crye-Leike #10297203 Report a problem | ||
Public tax history
| Year | Property taxes | Tax assessment |
|---|---|---|
| 2025 | -- | $18,510 |
| 2024 | $442 -53.1% | $18,510 |
| 2023 | $942 | $18,510 |
| 2022 | $942 | $18,510 |
| 2021 | $942 +0.7% | $18,510 +0.7% |
| 2020 | $936 | $18,390 |
| 2019 | $936 | $18,390 |
| 2018 | $936 | $18,390 |
| 2017 | $936 | $18,390 |
| 2016 | $936 | $18,390 +9.8% |
| 2015 | $936 +9.8% | $16,750 |
| 2014 | $853 +7.4% | $16,750 |
| 2013 | $794 | $16,750 |
| 2012 | -- | $16,750 |
| 2011 | -- | $16,750 -3.3% |
| 2010 | -- | $17,330 |
| 2009 | -- | $17,330 +766.5% |
| 2008 | -- | $2,000 |
Find assessor info on the county website
Monthly payment
Est. payment
Payment breakdown
Explore the cost of this home by adjusting the details. Changes won't be saved.Climate risks
Neighborhood: 72176
Similar homes
- $195,0004 bd2 ba1.4k sqft27 Mill Creek Dr, Ward, AR 72176For Sale
 MLS ID #26039688, Danielle M Newton-Hunt, PorchLight Realty. CARMLS
 - $184,0003 bd2 ba1.2k sqft15 Griffin St, Ward, AR 72176For Sale
 MLS ID #26036542, Rebecca White, Homeward Realty. CARMLS
 - $180,0002 bd2 ba1.5k sqft(Undisclosed Address), Ward, AR 72176For Sale
 MLS ID #26021799, Sarra Petray, Realty One Group Lock and Key. CARMLS
 - $229,0003 bd2 ba1.4k sqft29 Patti Cv, Ward, AR 72176For Sale
 MLS ID #26028064, Priscilla Cunningham, Epic Real Estate. CARMLS
 - $235,0003 bd2 ba1.3k sqft14 Cindy Ct, Ward, AR 72176For SaleMLS ID #26036327, Julie Hillegas, Arnett Realty & Investments. CARMLS
- $224,9003 bd2 ba1.5k sqft12 Windamere Cv, Ward, AR 72176For SaleMLS ID #26033604, Cindy Edgar, Crye-Leike REALTORS Cabot Branch. CARMLS
- $230,0003 bd2 ba1.4k sqft57 Ten Point Ln, Ward, AR 72176For SaleMLS ID #26036373, Danielle M Newton-Hunt, PorchLight Realty. CARMLS
- $210,0003 bd2 ba1.3k sqft17 Orchid Ln, Cabot, AR 72023For SaleMLS ID #26039899, Colton Morgan, IRealty Arkansas - Sherwood. CARMLS
- $229,9003 bd2 ba1.4k sqft11 Fawn Dr, Ward, AR 72176For SaleMLS ID #26037090, Libby Utley, Sirius Real Estate. CARMLS
- $179,9003 bd2 ba1.2k sqft128 Angel Ln, Beebe, AR 72012For SaleMLS ID #26034450, Tony J Young, Young Home Sales. CARMLS
- $180,0003 bd2 ba1.4k sqft32 Ross Cir, Jacksonville, AR 72076For SaleMLS ID #26040168, Cindy N Barrientos, Signature Properties. CARMLS
- $180,0003 bd2 ba1.2k sqft307 Ray St, Cabot, AR 72023For SaleMLS ID #26035358, Stephen T Inman-Crawley, Rix Realty Advantage Team Realtors. CARMLS
- $245,9003 bd2 ba1.4k sqft21 Winchester Dr, Ward, AR 72176For SaleMLS ID #26033024, Ellen Weiner, PorchLight Realty - NLR. CARMLS
- $219,9003 bd2 ba1.2k sqft162 Peach St, Austin, AR 72007For SaleMLS ID #26038017, Anthony Walker, Homeward Realty. CARMLS
- $200,0003 bd2 ba1.2k sqft32 Seminole Cir, Austin, AR 72007For SaleMLS ID #26034959, Mindy Strand, RE/MAX Homefinders. CARMLS
- $183,0003 bd1 ba1.3k sqft5627 Bayou Meto Loop, Cabot, AR 72023For SaleMLS ID #26039377, Zachery May, Edge Realty. CARMLS
- $259,9993 bd2 ba1.6k sqft10 Mallard Cv, Austin, AR 72007For SaleMLS ID #26039925, Nicole Hynes, PorchLight Realty. CARMLS
- $195,0003 bd2 ba1.3k sqft(Undisclosed Address), Cabot, AR 72023For SaleMLS ID #26037674, Brian A Curtis, KW Market Pro Realty. CARMLS
- $224,9003 bd2 ba1.6k sqft(Undisclosed Address), Cabot, AR 72023For SaleMLS ID #26039988, Brian A Curtis, KW Market Pro Realty. CARMLS
- $208,0003 bd2 ba1.3k sqft1610 Cajun Cv, Cabot, AR 72023For SaleMLS ID #26036241, Laura D Westendorf, Engel & Volkers. CARMLS
