Welcome to this charming all-brick 3-bedroom, 2-bath home featuring an incredible backyard retreat! Open floor plan...The inviting interior offers a custom gas fireplace with blowers, while the kitchen showcases granite countertops, stainless steel appliances, and a refrigerator that conveys. Step outside to enjoy the sparkling in-ground pool complete with a diving board, fountains, slip-resistant concrete, and a pool pump replaced in 2025. The custom 16x14 outdoor cabana is the perfect spot for entertaining, featuring a ceiling fan, and electricity. Additional outdoor amenities include a dog run and an extra 12x22 carport for added storage. Major updates include a new HVAC in 2020, roof in 2022 with 30-year shingles, and solar panels designed for hail resistance. The solar panels will be paid off by the seller at closing. This home offers the perfect combination of comfort, updates, and outdoor living!
Active
$240,000
57 Ten Point Ln, Ward, AR 72176
3beds
1,480sqft
Single Family Residence
Built in 2005
-- sqft lot
$235,700 Zestimate®
$162/sqft
$-- HOA
What's special
Diving boardSparkling in-ground poolDog runRefrigerator that conveysOpen floor planGranite countertopsStainless steel appliances
- 7 days
- 212
- 33
Zillow last checked:
Listing updated:
Listed by:
Danielle M Newton-Hunt 501-920-9438,
PorchLight Realty 501-286-6025
Source: CARMLS,MLS#: 26036373
Facts & features
Interior
Bedrooms & bathrooms
- Bedrooms: 3
- Bathrooms: 2
- Full bathrooms: 2
Dining room
- Features: Eat-in Kitchen
Heating
- Electric
Cooling
- Electric
Appliances
- Included: Free-Standing Range, Microwave, Gas Range, Dishwasher, Disposal, Refrigerator, Electric Water Heater
- Laundry: Washer Hookup, Electric Dryer Hookup, Laundry Room
Features
- Walk-In Closet(s), Ceiling Fan(s), Wired for Data, Kit Counter-Quartz, Sheet Rock, Sheet Rock Ceiling, 3 Bedrooms Same Level
- Flooring: Tile, Laminate
- Doors: Insulated Doors
- Windows: Insulated Windows
- Basement: None
- Attic: Floored
- Has fireplace: Yes
- Fireplace features: Gas Logs Present
Interior area
- Total structure area: 1,480
- Total interior livable area: 1,480 sqft
Video & virtual tour
Property
Parking
- Total spaces: 2
- Parking features: Garage, Carport, Two Car, Garage Door Opener
- Has garage: Yes
- Has carport: Yes
Features
- Levels: One
- Stories: 1
- Patio & porch: Patio
- Exterior features: Rain Gutters, Dog Run
- Has private pool: Yes
- Pool features: In Ground
- Fencing: Full,Wood
Lot
- Features: Level, Cleared, Subdivided
Details
- Parcel number: 80013054000
Construction
Type & style
- Home type: SingleFamily
- Architectural style: Traditional
- Property subtype: Single Family Residence
Materials
- Brick
- Foundation: Slab
- Roof: Shingle
Condition
- New construction: No
- Year built: 2005
Utilities & green energy
- Electric: Electric-Co-op
- Gas: Gas-Natural
- Sewer: Public Sewer
- Water: Public
- Utilities for property: Natural Gas Connected
Green energy
- Energy efficient items: Doors
Community & HOA
Community
- Subdivision: DEERFIELD ESTATES
HOA
- Has HOA: No
Location
- Region: Ward
Financial & listing details
- Price per square foot: $162/sqft
- Tax assessed value: $144,800
- Annual tax amount: $874
- Date on market: 9/5/2026
- Listing terms: VA Loan,FHA,Conventional,Cash,USDA Loan
- Road surface type: Paved
Estimated market value
$235,700
$224,000 - $247,000
$1,255/mo
Price history
| Date | Event | Price |
|---|---|---|
| 9/5/2026 | Listed for sale | $240,000+36.4%$162/sqft |
Source:  CARMLS #26036373 Report a problem CARMLS #26036373 Report a problem | ||
| 4/15/2021 | Sold | $176,000+3.6%$119/sqft |
Source: CARMLS #21006942 Report a problem | ||
| 3/21/2021 | Listed for sale | $169,900+19.6%$115/sqft |
Source: CARMLS #21006942 Report a problem | ||
| 5/18/2018 | Sold | $142,000+1.5%$96/sqft |
Source: CARMLS #18009151 Report a problem | ||
| 3/27/2018 | Listed for sale | $139,900+9.3%$95/sqft |
Source: Crye-Leike REALTORS NLR Branch #18009151 Report a problem | ||
| 8/16/2011 | Listing removed | $128,000$86/sqft |
Source: Crye-Leike #10287481 Report a problem | ||
| 6/9/2011 | Price change | $128,000-3%$86/sqft |
Source: Crye-Leike #10287481 Report a problem | ||
| 5/12/2011 | Listed for sale | $132,000$89/sqft |
Source: Crye-Leike #10287481 Report a problem | ||
Public tax history
| Year | Property taxes | Tax assessment |
|---|---|---|
| 2025 | -- | $28,960 |
| 2024 | $974 -7.1% | $28,960 |
| 2023 | $1,049 -4.5% | $28,960 |
| 2022 | $1,099 -25.4% | $28,960 |
| 2021 | $1,474 +9.6% | $28,960 +9.6% |
| 2020 | $1,345 | $26,430 |
| 2019 | $1,345 | $26,430 |
| 2018 | $1,345 +35.2% | $26,430 |
| 2017 | $995 +0.9% | $26,430 |
| 2016 | $986 | $26,430 +22% |
| 2015 | $986 +31% | $21,670 |
| 2014 | $753 -26.7% | $21,670 |
| 2013 | $1,027 | $21,670 |
| 2012 | -- | $21,670 |
| 2011 | -- | $21,670 -0.8% |
| 2010 | -- | $21,850 |
| 2009 | -- | $21,850 +18.6% |
| 2008 | -- | $18,420 |
| 2007 | -- | $18,420 +667.5% |
| 2006 | -- | $2,400 |
Find assessor info on the county website
Monthly payment
Est. payment
Payment breakdown
Explore the cost of this home by adjusting the details. Changes won't be saved.Climate risks
Neighborhood: 72176

Similar homes
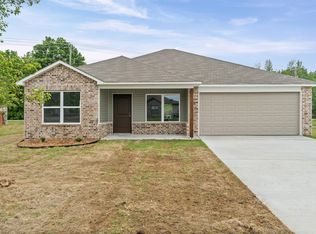
- $229,9003 bd2 ba1.4k sqft11 Fawn Dr, Ward, AR 72176For Sale

 MLS ID #26037090, Samantha Speegle, Sirius Real Estate. CARMLS
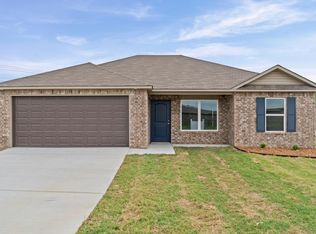
 - $245,0004 bd2 ba1.6k sqft26 Lakeside Dr, Ward, AR 72176For Sale
 MLS ID #26029526, Kassi R Bell, Back Porch Realty. CARMLS
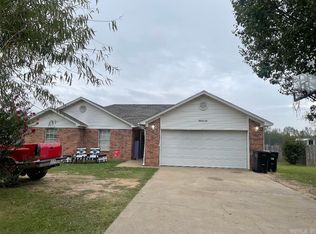
 - $248,5004 bd2 ba1.8k sqft19 Lakeside Dr, Ward, AR 72176For Sale
 MLS ID #26033503, Diana L Dominguez, Signature Properties. CARMLS
 - from $230,9003 bd3 ba1.5k sqftRC Drake Plan, Deerfield, Ward, AR 72176New Construction
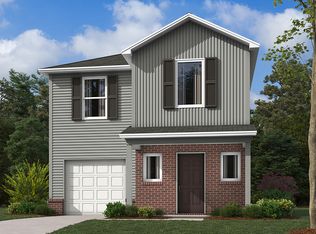 Rausch Coleman Homes
 - $185,0003 bd2 ba1.2k sqft15 Griffin St, Ward, AR 72176For SaleMLS ID #26036542, Rebecca White, Homeward Realty. CARMLS
- $235,0003 bd2 ba1.3k sqft14 Cindy Ct, Ward, AR 72176For SaleMLS ID #26036327, Julie Hillegas, Arnett Realty & Investments. CARMLS
- $224,9003 bd2 ba1.5k sqft12 Windamere Cv, Ward, AR 72176For SaleMLS ID #26033604, Cindy Edgar, Crye-Leike REALTORS Cabot Branch. CARMLS
- $247,0003 bd2 ba1.4k sqft21 Winchester Dr, Ward, AR 72176For SaleMLS ID #26033024, Ellen Weiner, PorchLight Realty - NLR. CARMLS
- $237,9004 bd2 ba1.6k sqft22 Birchwood Dr, Ward, AR 72176For SaleMLS ID #26030185, Wendy Y Harris, CENTURY 21 Prestige Realty. CARMLS
- $229,0003 bd2 ba1.4k sqft29 Patti Cv, Ward, AR 72176For SaleMLS ID #26028064, Priscilla Cunningham, Epic Real Estate. CARMLS
- $257,9003 bd2 ba1.6k sqft12 Birchwood Dr, Ward, AR 72176For SaleMLS ID #26010886, Ramsy M Shuffield, Rackley Realty. CARMLS
- $168,9003 bd2 ba1.2k sqft29 Weatherwood Dr, Ward, AR 72176For SaleMLS ID #26036298, Tammy Hale, RE/MAX Advantage. CARMLS
- $159,9003 bd2 ba1.3k sqft26 Deerfield Dr, Ward, AR 72176For SaleMLS ID #26036226, Tara J Helgestad, Lotus Realty. CARMLS
- $223,9003 bd2 ba1.5k sqft14 Windsor Park Dr, Ward, AR 72176For SaleMLS ID #26025431, Robin D Standridge, ASAP Realty. CARMLS
- $200,0003 bd2 ba1.6k sqft15 Windamere Cv, Ward, AR 72176For SaleMLS ID #26033211, Mary Margaret Dunn, Crye-Leike REALTORS Kanis Branch. CARMLS
