USDA RD 100% FINANCING ELIGIBLE!! BEEBE!! NEW ROOF, NEWER HVAC!!! ACREAGE!! Country feel and just a mile to downtown Beebe! This updated 3-bedroom, 2-bath brick home offers a spacious, open layout with plenty of room to spread out. The large living area flows into the dining space and kitchen, creating an easy setup for everyday living and entertaining. The kitchen features white cabinetry, granite countertops, subway tile backsplash, black hardware, and updated appliances. Neutral finishes and durable LVP flooring throughout the main living areas give the home a fresh, move-in-ready feel. The primary suite includes its own bath and walk-in closet, while two additional bedrooms offer comfortable space for family, guests, or a home office. NEW appliances, flooring, paint, faucets, and fixtures!! Outside, enjoy both a large, covered porch and covered deck, providing excellent outdoor living space overlooking the backyard. Additional features include a separate laundry room, storage area, covered parking, and a welcoming front porch. No seller property disclosure. Buyer should measure square footage and lot size for themselves. Some photos have been virtually staged.
Accepting back-up offers
Price cut: $3K (10/15)
$229,000
110 W Alabama St, Beebe, AR 72012
3beds
1,924sqft
Single Family Residence
Built in 2003
1.12 Acres Lot
$223,300 Zestimate®
$119/sqft
$-- HOA
What's special
Covered parkingSeparate laundry roomNeutral finishesUpdated appliancesSpacious open layoutGranite countertopsLarge covered porch
- 42 days
- 385
- 26
Zillow last checked:
Listing updated:
Listed by:
Kari L Clay 501-240-3117,
Mid South Realty 501-444-2055,
Amber L Wood 501-500-4707,
Mid South Realty
Source: CARMLS,MLS#: 26040098
Facts & features
Interior
Bedrooms & bathrooms
- Bedrooms: 3
- Bathrooms: 3
- Full bathrooms: 2
- 1/2 bathrooms: 1
Dining room
- Features: Breakfast Bar, Kitchen/Dining Combo, Living/Dining Combo, Separate Breakfast Rm
Appliances
- Included: Dishwasher, Electric Range, Free-Standing Range, Microwave
- Laundry: Washer Hookup, Electric Dryer Hookup, Laundry Room
Features
- Walk-In Closet(s), Ceiling Fan(s), Breakfast Bar, Granite Counters, 3 Bedrooms Same Level, All Bedrooms Down
- Flooring: Luxury Vinyl
- Has fireplace: No
- Fireplace features: None
Interior area
- Total structure area: 1,924
- Total interior livable area: 1,924 sqft
Video & virtual tour
Property
Parking
- Total spaces: 2
- Parking features: Carport, Two Car
- Has carport: Yes
Features
- Levels: One
- Stories: 1
- Patio & porch: Deck, Porch
- Fencing: Chain Link
Lot
- Size: 1.12 Acres
- Dimensions: 146' x 238' x 210' x 388'
- Features: Level
Details
- Parcel number: 00403898001
Construction
Type & style
- Home type: SingleFamily
- Architectural style: Ranch,Traditional
- Property subtype: Single Family Residence
Materials
- Brick
- Foundation: Pillar/Post/Pier
- Roof: Composition
Condition
- New construction: No
- Year built: 2003
Utilities & green energy
- Electric: Elec-Municipal (+Entergy)
- Water: Public
Community & HOA
Community
- Subdivision: BEEBE OUTLOTS
HOA
- Has HOA: No
Location
- Region: Beebe
Financial & listing details
- Price per square foot: $119/sqft
- Tax assessed value: $156,150
- Annual tax amount: $727
- Date on market: 10/3/2026
- Listing terms: Cash,Conventional,FHA,VA Loan,USDA Loan
- Road surface type: Paved
Estimated market value
$223,300
$212,000 - $234,000
$1,513/mo
Price history
| Date | Event | Price |
|---|---|---|
| 10/15/2026 | Price change | $229,000-1.3%$119/sqft |
Source:  CARMLS #26040098 Report a problem | ||
| 10/3/2026 | Listed for sale | $232,000-3.3%$121/sqft |
Source: CARMLS #26040098 Report a problem | ||
| 9/15/2026 | Listing removed | $240,000$125/sqft |
Source: CARMLS #26008814 Report a problem | ||
| 4/13/2026 | Price change | $240,000-4%$125/sqft |
Source: CARMLS #26008814 Report a problem | ||
| 3/7/2026 | Listed for sale | $250,000+78.6%$130/sqft |
Source: CARMLS #26008814 Report a problem | ||
| 10/2/2025 | Listing removed | $140,000$73/sqft |
Source: CARMLS #25038456 Report a problem | ||
| 9/30/2025 | Price change | $140,000-12.5%$73/sqft |
Source: CARMLS #25038456 Report a problem | ||
| 9/25/2025 | Listed for sale | $160,000$83/sqft |
Source: CARMLS #25038456 Report a problem | ||
Public tax history
| Year | Property taxes | Tax assessment |
|---|---|---|
| 2025 | $727 -12.1% | $31,230 |
| 2024 | $827 -8.3% | $31,230 |
| 2023 | $902 -1% | $31,230 +3.2% |
| 2022 | $911 +6.9% | $30,270 +4.8% |
| 2021 | $853 +7.4% | $28,890 +5% |
| 2020 | $794 | $27,510 |
| 2019 | $794 -3.1% | $27,510 |
| 2018 | $819 -25% | $27,510 |
| 2017 | $1,092 | $27,510 +7.1% |
| 2016 | $1,092 +5% | $25,690 +5% |
| 2015 | $1,040 +0.4% | $24,470 +0.4% |
| 2014 | $1,036 +4.5% | $24,380 +4.5% |
| 2013 | $991 | $23,320 -4.7% |
| 2012 | -- | $24,470 |
| 2011 | -- | $24,470 +6.2% |
| 2010 | -- | $23,050 |
| 2009 | -- | $23,050 +19.6% |
| 2008 | -- | $19,280 |
| 2007 | -- | $19,280 |
| 2006 | -- | $19,280 +14.6% |
| 2005 | -- | $16,820 |
| 2004 | -- | $16,820 |
Find assessor info on the county website
Monthly payment
Est. payment
Payment breakdown
Explore the cost of this home by adjusting the details. Changes won't be saved.Climate risks
Neighborhood: 72012
Nearby schools
Schools provided by the listing agent
- Elementary: Beebe
- Middle: Beebe
- High: Beebe
Source: CARMLS. This data may not be complete. We recommend contacting the local school district to confirm school assignments for this home.


Similar homes
- $214,9003 bd2 ba1.5k sqft1802 Pinewood Cv, Beebe, AR 72012For Sale
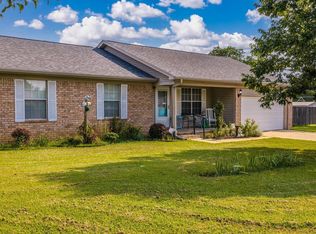
 MLS ID #26044684, Chris Coker, Re/Max Encore - NLR. CARMLS
- $257,5004 bd3 ba1.8k sqft422 S Cherry St, Beebe, AR 72012New Construction
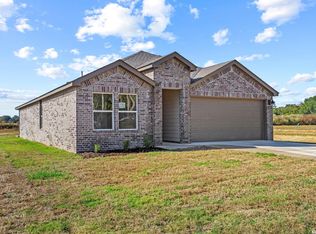 CARMLS
- $239,9004 bd2 ba1.8k sqft19 Lakeside Dr, Ward, AR 72176For Sale
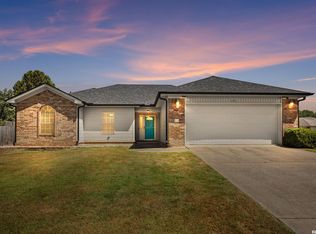 MLS ID #26045064, Diana L Dominguez, Signature Properties. CARMLS
- $315,0004 bd2 ba1.8k sqft111 Hayden Dr, Beebe, AR 72012For Sale
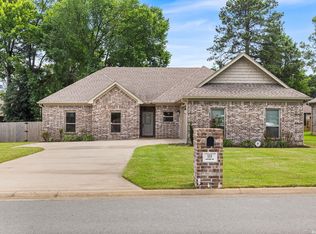 MLS ID #26044276, Ashley Cifreo, Michele Phillips & Co. Realtors Searcy Branch. CARMLS
- $249,9994 bd2 ba1.5k sqft205 E Florida St, Beebe, AR 72012New ConstructionMLS ID #26030140, Keaton Bell, Back Porch Realty. CARMLS
- $219,9003 bd2 ba1.5k sqft300 Weathering Ln, Austin, AR 72007For SaleMLS ID #26044878, Nathan Thompson, Keller Williams Realty. CARMLS
- $329,9003 bd2 ba2.2k sqft791 Highway 64 W, Beebe, AR 72012For SaleMLS ID #26037522, Madison Burke, Rackley Realty. CARMLS
- $330,0003 bd3 ba2.7k sqft103 Byron St, Beebe, AR 72012For SaleMLS ID #26025006, Kassi R Bell, Back Porch Realty. CARMLS
- $220,0003 bd2 ba1.4k sqft10181 Highway 31 N, Austin, AR 72007For SaleMLS ID #26042650, Brooke Wheeler, PorchLight Realty. CARMLS
- $224,9003 bd2 ba1.5k sqft12 Windamere Cv, Ward, AR 72176For SaleMLS ID #26033604, Cindy Edgar, Crye-Leike REALTORS Cabot Branch. CARMLS
- $220,0003 bd2 ba1.2k sqft28 Ballard Rd, Vilonia, AR 72173For SaleMLS ID #26044295, Emily Walter, REMAX Ultimate. CARMLS
- $224,9993 bd2 ba1.5k sqft15 Red Oak Dr, Cabot, AR 72023For SaleMLS ID #26042038, Nicole Hynes, PorchLight Realty. CARMLS
- $199,9003 bd2 ba1.3k sqft73 Willow Lake Dr, Ward, AR 72176For SaleMLS ID #26044712, Stacy O'Gary, RE/MAX Encore. CARMLS
- $230,0003 bd2 ba1.4k sqft57 Ten Point Ln, Ward, AR 72176For SaleMLS ID #26036373, Danielle M Newton-Hunt, PorchLight Realty. CARMLS
- $199,9993 bd2 ba1.4k sqft28 Fawn Dr, Ward, AR 72176For SaleMLS ID #26042448, Nicole Hynes, PorchLight Realty. CARMLS
- $200,0003 bd2 ba1.1k sqft10 Deer Run Dr, Ward, AR 72176For SaleMLS ID #26043697, Rebecca White, Homeward Realty. CARMLS
- $225,0003 bd2 ba1.5k sqft760 Gravel Hill Rd, Romance, AR 72136For SaleMLS ID #26039106, Lochelle Harrison, MVP Real Estate. CARMLS
- $334,9993 bd2 ba1.5k sqft31 Oakview Dr, Austin, AR 72007For SaleMLS ID #26045529, Nicole Hynes, PorchLight Realty. CARMLS
- $229,9003 bd2 ba1.4k sqft11 Fawn Dr, Ward, AR 72176For SaleMLS ID #26037090, Libby Utley, Sirius Real Estate. CARMLS
- $225,0003 bd2 ba2k sqft2 Linda Cv, Jacksonville, AR 72076For SaleMLS ID #26044425, Sloane Keathley, IRealty Arkansas - Sherwood. CARMLS
