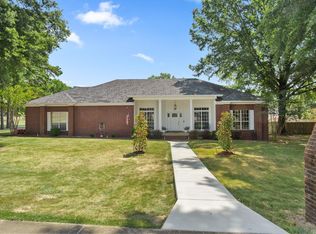
Executive-style living in the heart of Beebe! Located less than one mile from I-57, 16 miles from Little Rock Air Force Base, and three blocks from Arkansas State University-Beebe and Beebe Public Schools, this beautifully remodeled home sits on a spacious lot and includes a 24x24 shop. The home features three oversized bedrooms, three full baths. Completely renovated down to the studs in 2018, updates include a new roof, open-concept floor plan, Sheetrock throughout, custom alder cabinetry, upgraded granite countertops, tile flooring, new trim, doors, and lighting. The chef’s kitchen offers a 5x8 island with mixer lift, hammered copper farmhouse sink, Bosch double ovens, Bosch microwave, Bosch dishwasher (2025), Dacor gas range, and full-size Frigidaire Professional refrigerator and freezer. The primary suite features a custom walk-in shower with dual rain heads, separate vanities, LED medicine cabinets, and laundry access in the closet. Additional upgrades include a tankless water heater, all-new windows, electric roller shades, privacy fence, bidet seats, and a 50-amp RV/hot tub outlet. Move-in ready with exceptional quality throughout.
Active
Price cut: $10K (7/15)
$330,000
103 Byron St, Beebe, AR 72012
3beds
2,711sqft
Single Family Residence
Built in 1989
0.42 Acres Lot
$-- Zestimate®
$122/sqft
$-- HOA
What's special
Privacy fenceElectric roller shadesPrimary suiteSeparate vanitiesLed medicine cabinetsSheetrock throughoutAll-new windows
- 84 days
- 99
- 7
Zillow last checked:
Listing updated:
Listed by:
Kassi R Bell 501-882-9626,
Back Porch Realty 501-600-7653
Source: CARMLS,MLS#: 26025006
Facts & features
Interior
Bedrooms & bathrooms
- Bedrooms: 3
- Bathrooms: 3
- Full bathrooms: 3
Dining room
- Features: Kitchen/Dining Combo, Living/Dining Combo, Breakfast Bar
Heating
- Natural Gas
Cooling
- Electric
Appliances
- Included: Built-In Range, Double Oven, Microwave, Gas Range, Dishwasher, Disposal, Refrigerator, Plumbed For Ice Maker, Gas Water Heater
- Laundry: Washer Hookup, Electric Dryer Hookup, Laundry Room
Features
- Walk-In Closet(s), Built-in Features, Ceiling Fan(s), Walk-in Shower, Breakfast Bar, Granite Counters, Sheet Rock, Primary Bedroom Apart, 3 Bedrooms Same Level
- Flooring: Tile
- Windows: Window Treatments, Insulated Windows
- Has fireplace: No
- Fireplace features: None
Interior area
- Total structure area: 2,711
- Total interior livable area: 2,711 sqft
Property
Parking
- Total spaces: 2
- Parking features: Garage, Two Car
- Has garage: Yes
Features
- Levels: One
- Stories: 1
- Patio & porch: Patio, Porch
- Exterior features: Rain Gutters
- Fencing: Full,Wood
Lot
- Size: 0.42 Acres
- Dimensions: 49 x 97 x 121 x 154 x 121
- Features: Sloped, Subdivided
Details
- Parcel number: 00400461000
Construction
Type & style
- Home type: SingleFamily
- Architectural style: Traditional
- Property subtype: Single Family Residence
Materials
- Brick
- Foundation: Slab
- Roof: Shingle
Condition
- New construction: No
- Year built: 1989
Utilities & green energy
- Electric: Elec-Municipal (+Entergy)
- Gas: Gas-Natural
- Sewer: Public Sewer
- Water: Public
- Utilities for property: Natural Gas Connected
Community & HOA
Community
- Security: Smoke Detector(s)
- Subdivision: GENSEL ADD
HOA
- Has HOA: No
Location
- Region: Beebe
Financial & listing details
- Price per square foot: $122/sqft
- Tax assessed value: $156,700
- Annual tax amount: $1,331
- Date on market: 6/21/2026
- Listing terms: VA Loan,FHA,Conventional,Cash,USDA Loan
- Road surface type: Paved
Estimated market value
Not available
Estimated sales range
Not available
Not available
Price history
| Date | Event | Price |
|---|---|---|
| 7/15/2026 | Price change | $330,000-2.9%$122/sqft |
Source:  CARMLS #26025006 Report a problem CARMLS #26025006 Report a problem | ||
| 6/21/2026 | Price change | $340,000-2.6%$125/sqft |
Source: CARMLS #26025006 Report a problem | ||
| 5/19/2026 | Price change | $349,000-3.1%$129/sqft |
Source: Owner Report a problem | ||
| 5/13/2026 | Listed for sale | $360,000+7.5%$133/sqft |
Source: Owner Report a problem | ||
| 10/10/2022 | Listing removed | $335,000$124/sqft |
Source: CARMLS #22028557 Report a problem | ||
| 9/8/2022 | Contingent | $335,000$124/sqft |
Source: CARMLS #22028557 Report a problem | ||
| 9/3/2022 | Price change | $335,000-2.9%$124/sqft |
Source: CARMLS #22028557 Report a problem | ||
| 8/29/2022 | Price change | $345,000-1.1%$127/sqft |
Source: CARMLS #22028557 Report a problem | ||
| 8/25/2022 | Price change | $349,000-6.9%$129/sqft |
Source: CARMLS #22028557 Report a problem | ||
| 8/22/2022 | Listed for sale | $375,000$138/sqft |
Source: CARMLS #22028557 Report a problem | ||
| 8/21/2022 | Listing removed | $375,000$138/sqft |
Source: CARMLS #22016684 Report a problem | ||
| 8/6/2022 | Price change | $375,000+4.5%$138/sqft |
Source: CARMLS #22016684 Report a problem | ||
| 7/28/2022 | Price change | $359,000-2.7%$132/sqft |
Source: CARMLS #22016684 Report a problem | ||
| 6/28/2022 | Price change | $369,000-1.6%$136/sqft |
Source: CARMLS #22016684 Report a problem | ||
| 5/20/2022 | Listed for sale | $375,000+167.9%$138/sqft |
Source: CARMLS #22016684 Report a problem | ||
| 2/27/2021 | Listing removed | -- |
Source: Owner Report a problem | ||
| 4/5/2020 | Listing removed | $1,550-3.1%$1/sqft |
Source: Owner Report a problem | ||
| 3/21/2020 | Listed for rent | $1,600$1/sqft |
Source: Owner Report a problem | ||
| 1/16/2018 | Sold | $140,000-12.2%$52/sqft |
Source: CARMLS #16036723 Report a problem | ||
| 6/26/2017 | Listing removed | $159,500$59/sqft |
Source: Arkansas Homes and Land Realty #16036723 Report a problem | ||
| 5/19/2017 | Listed for sale | $159,500-3.3%$59/sqft |
Source: Arkansas Homes and Land Realty #16036723 Report a problem | ||
| 12/31/2016 | Listing removed | $165,000$61/sqft |
Source: Goff Realty #16019483 Report a problem | ||
| 6/30/2016 | Price change | $165,000+0.6%$61/sqft |
Source: Goff Realty #16019483 Report a problem | ||
| 6/4/2016 | Listed for sale | $164,000$60/sqft |
Source: Owner Report a problem | ||
Public tax history
| Year | Property taxes | Tax assessment |
|---|---|---|
| 2025 | $1,332 | $31,340 |
| 2024 | $1,332 | $31,340 |
| 2023 | $1,332 | $31,340 |
| 2022 | $1,332 +5.4% | $31,340 +5.4% |
| 2021 | $1,264 +10% | $29,740 +10% |
| 2020 | $1,149 | $27,040 |
| 2019 | $1,149 | $27,040 |
| 2018 | $1,149 0% | $27,040 |
| 2017 | $1,149 | $27,040 |
| 2016 | $1,149 -3.6% | $27,040 -3.6% |
| 2015 | $1,192 | $28,040 |
| 2014 | $1,192 | $28,040 |
| 2013 | $1,192 | $28,040 |
| 2012 | -- | $28,040 |
| 2011 | -- | $28,040 -11% |
| 2010 | -- | $31,520 |
| 2009 | -- | $31,520 +23.9% |
| 2008 | -- | $25,440 |
| 2007 | -- | $25,440 |
| 2006 | -- | $25,440 +8.7% |
| 2005 | -- | $23,400 |
| 2004 | -- | $23,400 |
| 2003 | -- | $23,400 +23.7% |
| 2002 | -- | $18,920 |
| 2001 | -- | $18,920 |
Find assessor info on the county website
Monthly payment
Est. payment
Payment breakdown
Explore the cost of this home by adjusting the details. Changes won't be saved.Climate risks
Neighborhood: 72012
Similar homes
- $333,5004 bd2 ba1.9k sqft222 Heather Loop, Beebe, AR 72012For Sale

 MLS ID #26037118, Kelly Fernandez, IRealty Arkansas - Sherwood. CARMLS
 - $359,9003 bd3 ba2.6k sqft305 Brandon Dr, Beebe, AR 72012For Sale
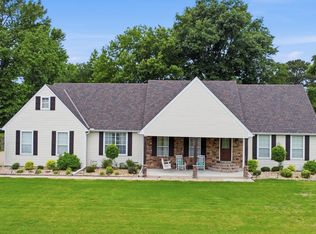 MLS ID #26024061, Kassi R Bell, Back Porch Realty. CARMLS
 - $339,0003 bd2 ba2.1k sqft115 Prairie Dr, Beebe, AR 72012For Sale
 MLS ID #26024614, Kassi R Bell, Back Porch Realty. CARMLS
 - $299,5003 bd2 ba2k sqft504 Brandon Dr, Beebe, AR 72012For Sale
 MLS ID #26030014, Tammy Carmichael, Carmichael & Co Realty. CARMLS
 - $349,9003 bd2 ba2.2k sqft101 W Lake Cv, Beebe, AR 72012For SaleMLS ID #26016174, Clint Skiver, Back Porch Realty. CARMLS
- $350,0003 bd2 ba2k sqft609 Swinging Bridge Rd, Beebe, AR 72012For SaleMLS ID #26022071, Jessica McAfee, Goff Realty. CARMLS
- $319,9004 bd2 ba1.8k sqft111 Hayden Dr, Beebe, AR 72012For SaleMLS ID #26031350, Ashley Cifreo, Michele Phillips & Co. Realtors Searcy Branch. CARMLS
- $240,0003 bd2 ba2.2k sqft901 W Iowa St, Beebe, AR 72012For SaleMLS ID #26025075, Kassi R Bell, Back Porch Realty. CARMLS
- $385,0004 bd2 ba2.7k sqft109 Hidden Lake Rd, Beebe, AR 72012For SaleMLS ID #26032131, Catherine Kelly, MVP Real Estate. CARMLS
- $385,0004 bd3 ba2.3k sqft139 Hayden Dr, Beebe, AR 72012For SaleMLS ID #26025077, Kassi R Bell, Back Porch Realty. CARMLS
- $219,0004 bd2 ba1.5k sqft803 W Fisher St, Beebe, AR 72012For SaleMLS ID #26033240, Zachery May, Edge Realty. CARMLS
- $379,7004 bd2 ba2.1k sqft202 Michelle Dr, Beebe, AR 72012For SaleMLS ID #26027470, Staci Medlock, LPT Realty NLR. CARMLS
- $377,0004 bd2 ba2.1k sqft117 Michelle Dr, Beebe, AR 72012New ConstructionMLS ID #26023391, Cason Barnhill, Keller Williams Realty. CARMLS
- $325,0003 bd3 ba2.6k sqft42 Pine Terrace Dr, Cabot, AR 72023For SaleMLS ID #26032614, Regina E Thompson, RE/MAX Encore. CARMLS
- $310,0003 bd3 ba2.4k sqft2439 State Highway 38, Cabot, AR 72023For SaleMLS ID #26034368, Tiffany Singer, PorchLight Realty. CARMLS
- $330,0005 bd3 ba2.5k sqft2404 Brittany Ln, Searcy, AR 72143For SaleMLS ID #26036936, Jennifer Mabry, Dalrymple. CARMLS
- $310,0004 bd3 ba2k sqft117 N Summit Dr, Cabot, AR 72023For SaleMLS ID #26035147, Rita French, PorchLight Realty. CARMLS
- $289,9003 bd2 ba1.8k sqft535 Triple J Dr, Lonoke, AR 72086For SaleMLS ID #26037304, Jamie Ellis, Keller Williams Realty. CARMLS
- $285,0004 bd2 ba2.2k sqft761 Peyton St, Ward, AR 72176For SaleMLS ID #26028365, Hayden Johnson, PorchLight Realty. CARMLS
- $299,9003 bd3 ba2.1k sqft612 Dogwood Meadows Ln, Austin, AR 72007For SaleMLS ID #26009732, David Evans-Fant, McGraw Realtors - Benton. CARMLS
