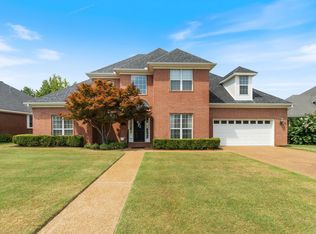
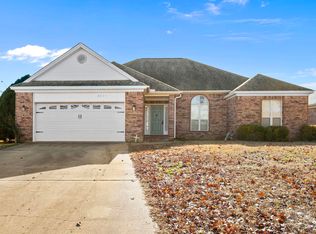
Looking for room to spread out? This spacious five bedroom home offers plenty of space, flexibility, and functionality. With a grand two story foyer when you step into this home, you are welcomed with style. Updated flooring throughout the downstairs and new light fixtures add to the charm of this home. Master with master bath is downstairs with all the other bedrooms on the second level. Bonus room could be used as a media room with four closets.
Active
$330,000
2404 Brittany Ln, Searcy, AR 72143
5beds
2,543sqft
Single Family Residence
Built in 1999
0.25 Acres Lot
$322,500 Zestimate®
$130/sqft
$-- HOA
What's special
Bonus roomFour closetsSpacious five bedroom homeGrand two story foyerNew light fixtures
- 61 days
- 533
- 48
Zillow last checked:
Listing updated:
Listed by:
Jennifer Mabry 501-278-9512,
Dalrymple 501-268-2445
Source: CARMLS,MLS#: 26036936
Facts & features
Interior
Bedrooms & bathrooms
- Bedrooms: 5
- Bathrooms: 3
- Full bathrooms: 2
- 1/2 bathrooms: 1
Rooms
- Room types: Great Room, Bonus Room
Dining room
- Features: Kitchen/Dining Combo
Heating
- Natural Gas
Cooling
- Electric
Appliances
- Included: Free-Standing Range, Electric Range, Surface Range, Dishwasher, Disposal, Electric Water Heater
- Laundry: Washer Hookup, Electric Dryer Hookup
Features
- Built-in Features, Ceiling Fan(s), Walk-in Shower, Granite Counters, Pantry, Sheet Rock, Primary Bedroom/Main Lv, 4 Bedrooms Same Level
- Flooring: Carpet, Tile, Laminate
- Windows: Window Treatments
- Basement: None
- Attic: Floored
- Has fireplace: Yes
- Fireplace features: Factory Built, Gas Logs Present
Interior area
- Total structure area: 2,543
- Total interior livable area: 2,543 sqft
Property
Parking
- Total spaces: 2
- Parking features: Garage, Two Car
- Has garage: Yes
Features
- Levels: Two
- Stories: 2
- Patio & porch: Patio
- Exterior features: Rain Gutters
- Has spa: Yes
- Spa features: Whirlpool/Hot Tub/Spa
- Fencing: Full,Wood
Lot
- Size: 0.25 Acres
- Features: Level, Lawn Sprinkler
Details
- Parcel number: 01600551797
Construction
Type & style
- Home type: SingleFamily
- Architectural style: Traditional,Colonial
- Property subtype: Single Family Residence
Materials
- Foundation: Slab
- Roof: Composition
Condition
- New construction: No
- Year built: 1999
Utilities & green energy
- Electric: Elec-Municipal (+Entergy)
- Gas: Gas-Natural
- Sewer: Public Sewer
- Water: Public
- Utilities for property: Natural Gas Connected
Community & HOA
Community
- Subdivision: BELVEDERE
HOA
- Has HOA: No
Location
- Region: Searcy
Financial & listing details
- Price per square foot: $130/sqft
- Tax assessed value: $210,500
- Annual tax amount: $1,709
- Date on market: 9/10/2026
- Listing terms: VA Loan,FHA,Conventional,Cash
- Road surface type: Paved
Estimated market value
$322,500
$306,000 - $339,000
$2,188/mo
Price history
| Date | Event | Price |
|---|---|---|
| 9/10/2026 | Listed for sale | $330,000+39.3%$130/sqft |
Source:  CARMLS #26036936 Report a problem | ||
| 7/22/2013 | Listing removed | $236,900$93/sqft |
Source: EXIT Natural State Realty #10323203 Report a problem | ||
| 6/21/2013 | Price change | $236,900-0.9%$93/sqft |
Source: EXIT Natural State Realty #10323203 Report a problem | ||
| 4/5/2013 | Price change | $239,000-2.4%$94/sqft |
Source: EXIT Natural State Realty #10323203 Report a problem | ||
| 1/31/2013 | Price change | $244,900-2%$96/sqft |
Source: EXIT Natural State Realty #10323203 Report a problem | ||
| 7/19/2012 | Listed for sale | $249,900+51.5%$98/sqft |
Source: EXIT Natural State Realty #10323203 Report a problem | ||
| 1/14/2005 | Sold | $165,000$65/sqft |
Source: Public Record Report a problem | ||
Public tax history
| Year | Property taxes | Tax assessment |
|---|---|---|
| 2025 | $1,109 -8.3% | $42,100 |
| 2024 | $1,209 -5.8% | $42,100 |
| 2023 | $1,284 -3.7% | $42,100 |
| 2022 | $1,334 | $42,100 |
| 2021 | $1,334 +3.4% | $42,100 +2.6% |
| 2020 | $1,290 | $41,020 |
| 2019 | $1,290 -1.9% | $41,020 |
| 2018 | $1,315 -21% | $41,020 |
| 2017 | $1,665 | $41,020 |
| 2016 | $1,665 +3.7% | $41,020 +3.7% |
| 2015 | $1,606 | $39,560 |
| 2014 | $1,606 | $39,560 |
| 2013 | $1,606 | $39,560 |
| 2012 | -- | $39,560 |
| 2011 | -- | $39,560 +2% |
| 2010 | -- | $38,770 |
| 2009 | -- | $38,770 +17.5% |
| 2008 | -- | $32,990 |
| 2007 | -- | $32,990 |
| 2006 | -- | $32,990 |
| 2005 | -- | $32,990 |
| 2004 | -- | $32,990 |
| 2003 | -- | $32,990 +10.1% |
| 2002 | -- | $29,960 |
| 2001 | -- | $29,960 |
Find assessor info on the county website
Monthly payment
Est. payment
Payment breakdown
Explore the cost of this home by adjusting the details. Changes won't be saved.Climate risks
Neighborhood: 72143
Similar homes
- $317,0003 bd2 ba2.4k sqft2308 Cattail Rd, Searcy, AR 72143For Sale
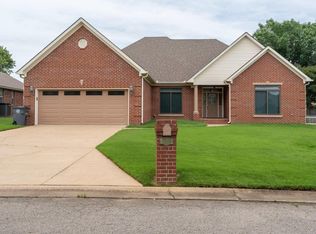
 MLS ID #26025598, Susan G Neaville, RE/MAX Advantage. CARMLS
- $320,0003 bd2 ba2k sqft12 Meadowview Dr, Searcy, AR 72143For Sale
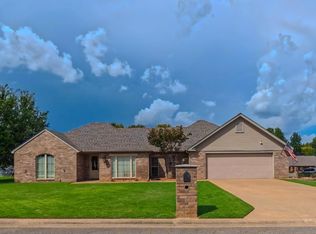 MLS ID #26038031, Sierra Burress, Michele Phillips & Co. Realtors Searcy Branch. CARMLS
- $339,9004 bd3 ba2.4k sqft304 Live Oak Dr, Searcy, AR 72143For Sale
 MLS ID #26034837, Tish Pace, RE/MAX Advantage. CARMLS
- $275,0003 bd2 ba2.2k sqft2314 Cattail Rd, Searcy, AR 72143For Sale
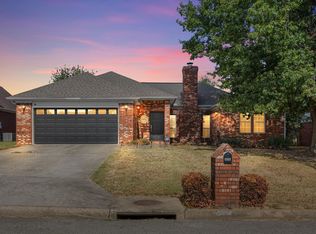 MLS ID #26040043, Dylan Johnston, Howell Realty Pros. CARMLS
- $399,0004 bd3 ba2.8k sqft138 Casey Ln, Searcy, AR 72143For SaleMLS ID #26031645, Marla Duncan, Dalrymple. CARMLS
- $385,0003 bd2 ba2.2k sqft18 Robinwood Dr, Searcy, AR 72143For SaleMLS ID #26035489, Yashua Suarez, Edge Realty. CARMLS
- $229,0004 bd3 ba2.1k sqft14 Cattail Rd, Searcy, AR 72143For SaleMLS ID #26041825, Parker A Spencer, RE/MAX Advantage. CARMLS
- $389,5003 bd2 ba1.9k sqft146 Shady Pl, Searcy, AR 72143For SaleMLS ID #26044484, Brittany Mears, RE/MAX Advantage. CARMLS
- $399,9003 bd3 ba2.4k sqft1021 Bent Tree Ln, Searcy, AR 72143For SaleMLS ID #26021157, Susan G Neaville, RE/MAX Advantage. CARMLS
- $240,0006 bd3 ba2.6k sqft701 W Center Ave, Searcy, AR 72143For SaleMLS ID #26042421, Ashley Cifreo, Michele Phillips & Co. Realtors Searcy Branch. CARMLS
- $305,0003 bd2 ba2.2k sqft605 Live Oak Dr, Searcy, AR 72143For SaleMLS ID #26026116, David Lorton, Searcy Hometown Realty. CARMLS
- $409,0004 bd3 ba2.3k sqft1213 Bent Tree Ln, Searcy, AR 72143For SaleMLS ID #26035950, Austin S Durham, Dalrymple. CARMLS
- $279,9003 bd3 ba2.6k sqft1302 Tulip Ave, Searcy, AR 72143For SaleMLS ID #26043857, Tammy Hale, RE/MAX Advantage. CARMLS
- $260,0003 bd2 ba1.8k sqft102 Ginger Ct, Searcy, AR 72143For SaleMLS ID #26043406, Vanessa Wyatt, RE/MAX Advantage. CARMLS
- $274,9003 bd2 ba1.6k sqft1109 Healstone Cv, Searcy, AR 72143For SaleMLS ID #26042699, Austin S Durham, Dalrymple. CARMLS
- $249,9003 bd2 ba1.7k sqft63 Rebecca Ln, Searcy, AR 72143For SaleMLS ID #26043865, Brandy Burton, Green Light Realty. CARMLS
- $379,9003 bd3 ba2.4k sqft120 Cottage Lake Rd, Searcy, AR 72143For SaleMLS ID #26023835, Jesse Shelton, Howell Realty Pros. CARMLS
- $209,9003 bd2 ba1.8k sqft12 Juniper Pl, Searcy, AR 72143For SaleMLS ID #26037546, Amber L Wood, Mid South Realty. CARMLS
- $249,9003 bd2 ba1.8k sqft802 Skyline Dr, Searcy, AR 72143For SaleMLS ID #26042396, Tammy Hale, RE/MAX Advantage. CARMLS
- $269,0003 bd2 ba2.1k sqft2219 Highway 16, Searcy, AR 72143For SaleMLS ID #26043569, Savanna J Thiede, RE/MAX Advantage. CARMLS
